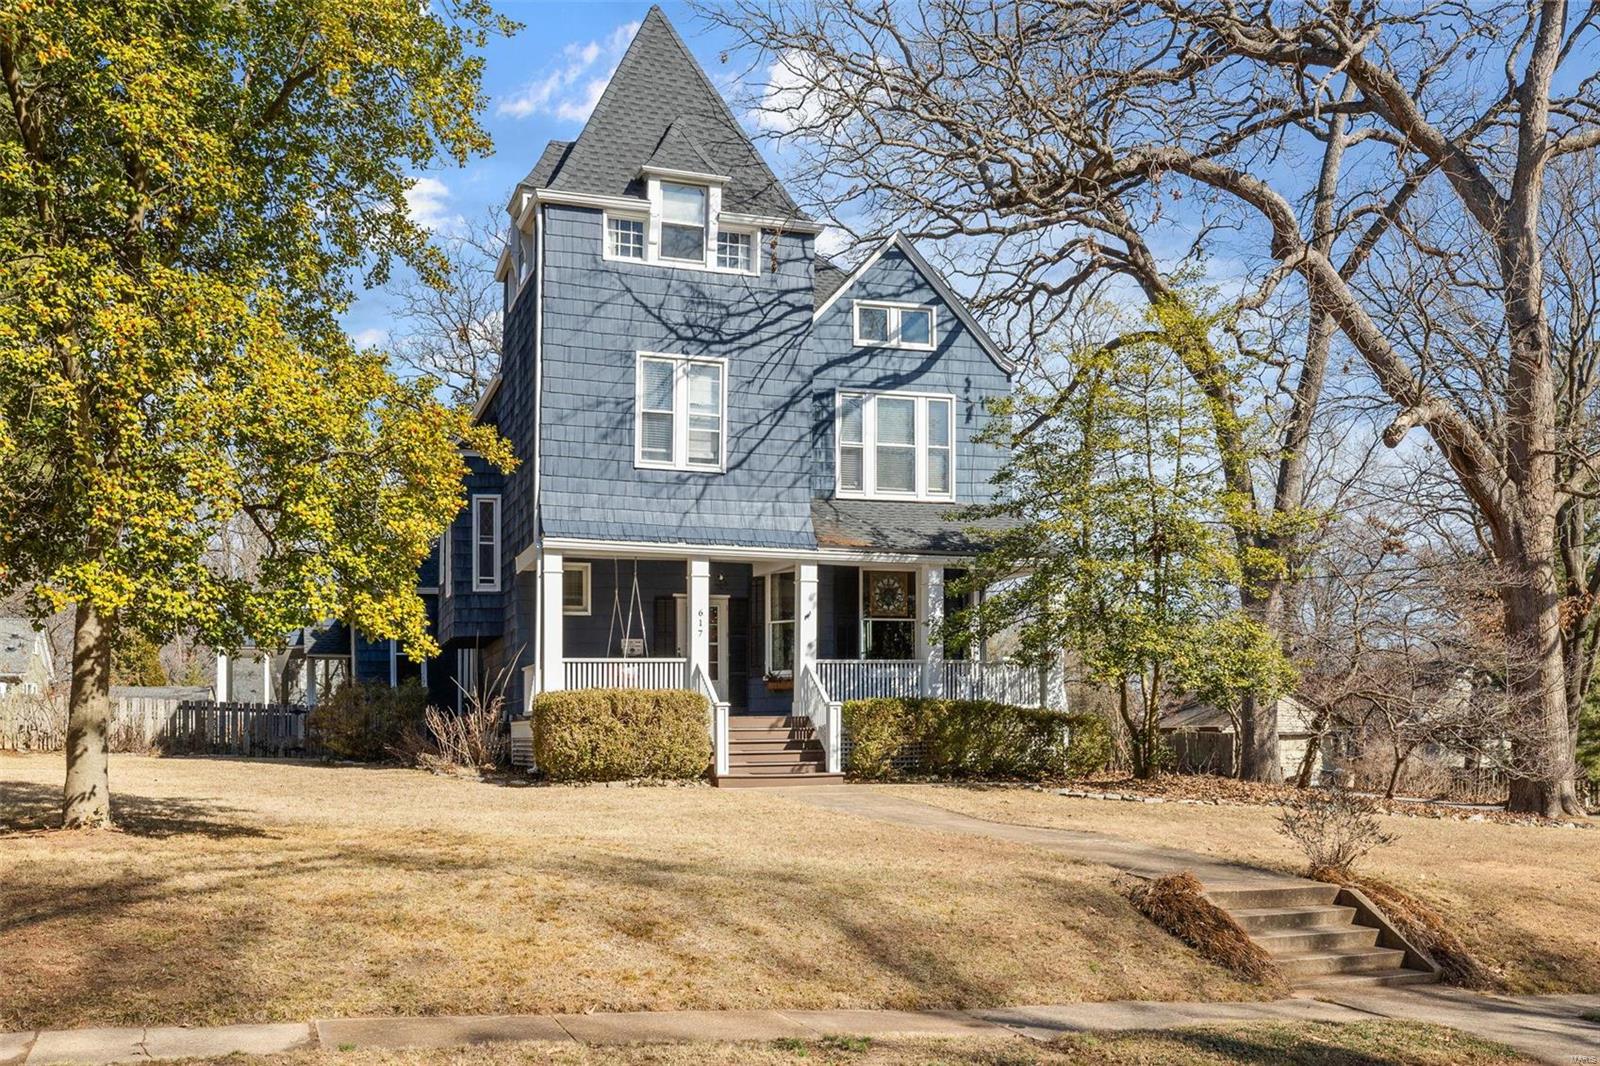
424 Spring Avenue, Webster Groves, MO 63119
Subdivision: Old Orchard Park
List Price: $699,900
Login/Signup to see SOLD Price
4
Bedrooms4
Baths2,135
Area (sq.ft)$328
Cost/sq.ft2 Story
Type5
Days on MarketDescription
Welcome to 424 Spring Avenue — where historic Webster Groves charm meets modern living in one of the community’s most picturesque settings. A welcoming front porch sets the tone, inviting you to slow down and enjoy the timeless character that makes this home so special. Situated on a beautiful lot backing to a private walking path leading directly to The College School grounds, this exceptional 4-bedroom, 3.5-bath home offers the perfect blend of charm, space, and thoughtful updates. A stunning addition completed just ten years ago seamlessly integrates modern amenities while preserving the warmth and character that defines Webster Groves living. The addition features a spacious main-floor primary suite, a comfortable family room designed for everyday living and entertaining, and a finished lower level that significantly expands the home's functionality. Upstairs, you'll find three additional bedrooms and a full hall bath. The finished lower level includes a large recreation room, an additional sleeping area with an egress window, a full bath, and flexible space perfect for guests, a home office, fitness room, or playroom. Outside, mature trees, lush landscaping, and direct access to the walking path create a park-like setting that feels private and serene. A rare golf cart garage provides the perfect space for a golf cart, bikes, outdoor gear, or additional storage—an increasingly sought-after feature in this golf-cart-friendly community. Offering the best of both worlds—historic character and modern convenience—424 Spring Avenue is a rare opportunity to enjoy the lifestyle that makes Webster Groves one of St. Louis' most desirable places to call home
Property Information
Additional Information
Map Location
Rooms Dimensions
| Room | Dimensions (sq.rt) |
|---|---|
| Living Room (Level-Main) | 14 x 14 |
| Dining Room (Level-Main) | 13 x 14 |
| Kitchen (Level-Main) | 14 x 10 |
| Breakfast Room (Level-Main) | 22 x 11 |
| Family Room (Level-Main) | 16 x 20 |
| Primary Bedroom (Level-Main) | 20 x 11 |
| Bedroom 2 (Level-Upper) | 10 x 15 |
| Bedroom 3 (Level-Upper) | 10 x 10 |
| Bedroom 4 (Level-Upper) | 14 x 9 |
| Recreation Room (Level-Lower) | 22 x 20 |
| Other (Level-Lower) | 11 x 10 |
Change History


MORE REALTORS
Agent
MORE, REALTORS
Listing Courtesy of John Jackson Neighborhood Real Estate Company, LLC - [email protected]