23806 Highway 32, Belleview, MO 63623
Subdivision: none
List Price: $249,900
Login/Signup to see SOLD Price
3
Bedrooms2
Baths1,792
Area (sq.ft)$139
Cost/sq.ft1 Story
Type28
Days on MarketDescription
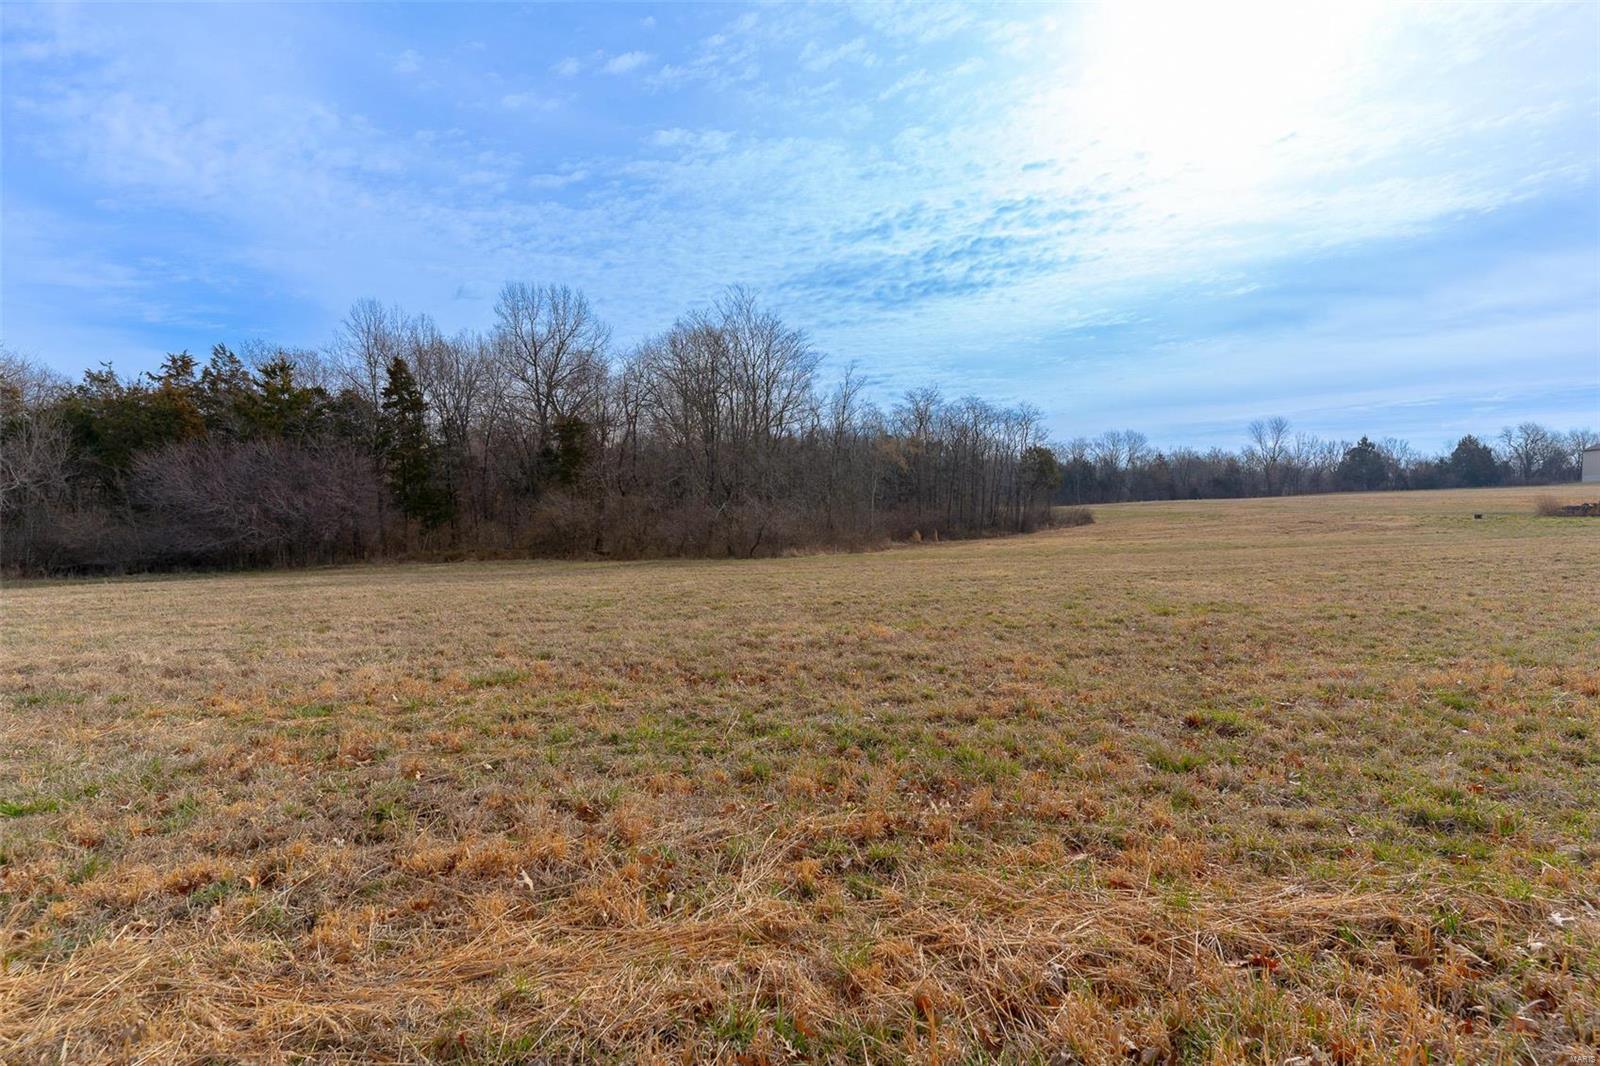
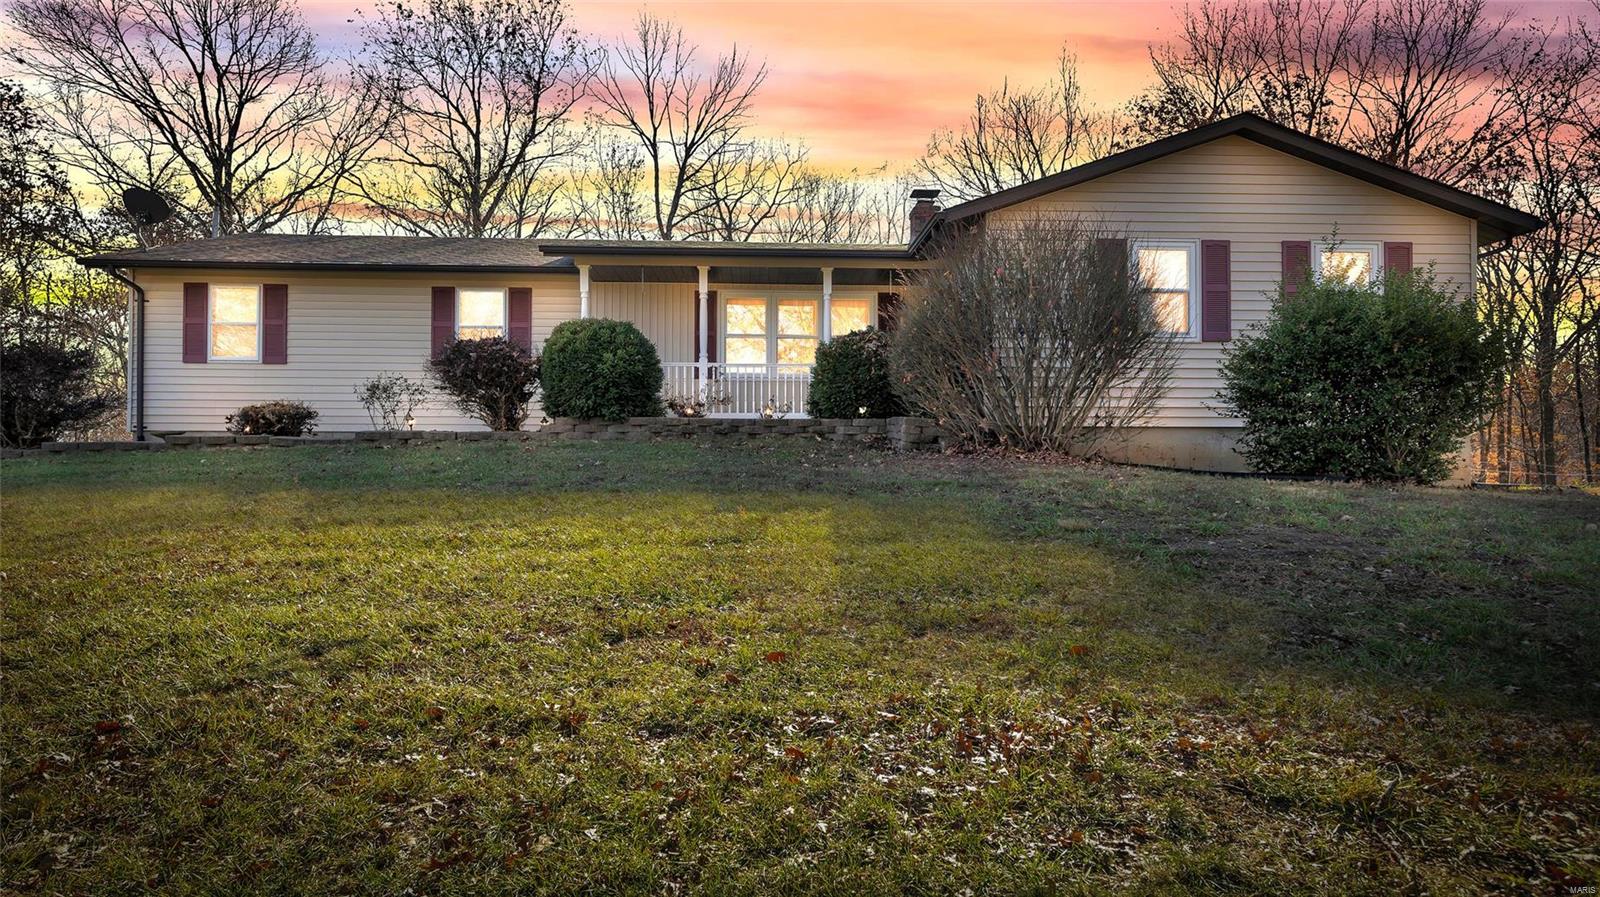
Meticulously well maintained, charming home sitting on 3+/-acres with horse barn, workshop, outbuilding, chicken coup, small riding pin all situated directly off of Hwy 32. The 1792+/- sqft, 3 bedroom home sits on a concrete partial foundation & permanently affixed, has fenced in front and back yard. The home has a spacious kitchen with breakfast bar, extensive oak cabinetry, coffee bar, built-in oven, nice large window overlooking the beautiful backyard. The living room has a wood burning fireplace, large picture window overlooking the amazing fenced front yard. The Primary bedroom suite is very spacious with walk-in closet & bathroom with a separate shower/tub, as well as a private toilet. Bring your vision & ideas for a small homestead. Property is located within flood plain mapping, HOWEVER there is a Flood Elevation survey noting the structures are out of flood plain. Survey available to view lot lines of property. Buyer to verify school districts. Property is taxed as Real Property.
Property Information
Additional Information
Map Location
Rooms Dimensions
| Room | Dimensions (sq.rt) |
|---|---|
| Living Room (Level-Main) | 22 x 13 |
| Kitchen (Level-Main) | 30 x 14 |
| Bedroom 2 (Level-Main) | 10 x 13 |
| Bedroom 3 (Level-Main) | 10 x 13 |
| Bathroom (Level-Main) | 6 x 7 |
| Laundry (Level-Main) | 9 x 9 |
| Primary Bedroom (Level-Main) | 17 x 13 |
| Primary Bathroom (Level-Main) | 13 x 11 |
Change History


MORE REALTORS
Agent
MORE, REALTORS
Listing Courtesy of Nettwork Global - [email protected]