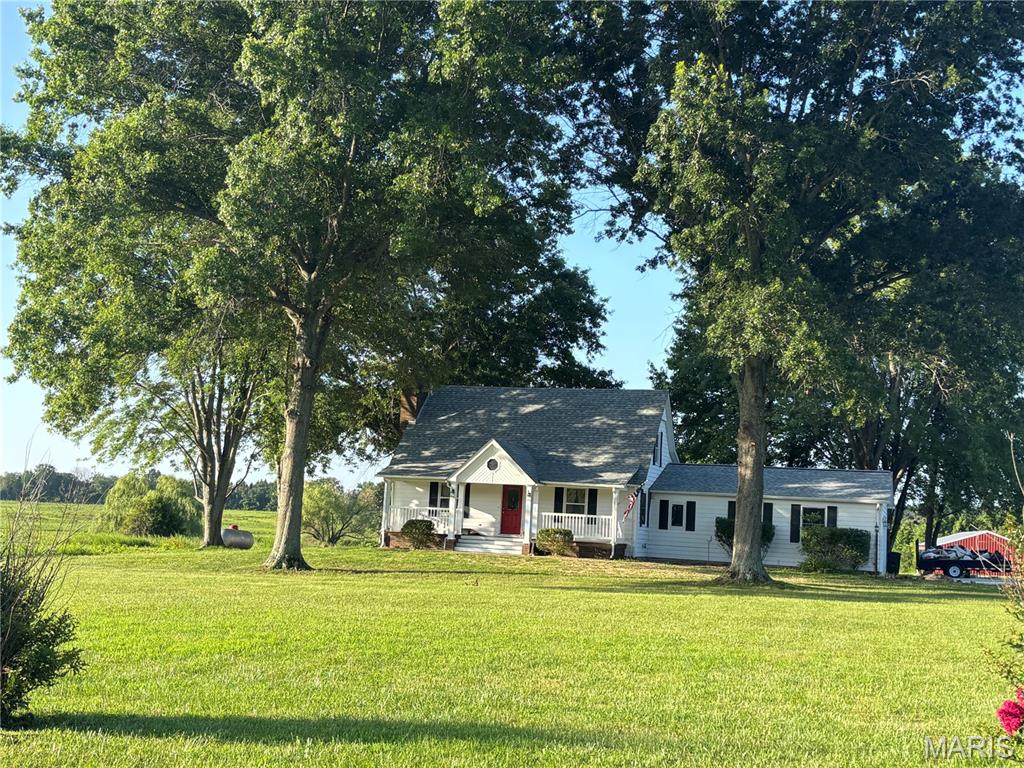
13429 County Road 2250, County, MO 65559
Subdivision: County
List Price: $289,900
Login/Signup to see SOLD Price
5
Bedrooms3
Baths1,976
Area (sq.ft)$147
Cost/sq.ft1 Story
Type3
Days on MarketDescription
Tucked away on 10.62 acres m/l in St. James, this private 5 bedroom, 3 bathroom retreat offers the perfect blend of comfort, space, and recreation. A long tree-lined circle driveway welcomes you home to a peaceful setting with a charming front porch. Inside, cathedral ceilings and luxury vinyl plank flooring create an inviting atmosphere throughout the open living spaces. The living room flows seamlessly into the dining area, while the kitchen features a center island with seating—perfect for gathering and entertaining. Step outside from the laundry room to the patio and unwind in the hot tub overlooking the spacious backyard complete with a fire pit and your very own private pickleball court. The primary suite offers a generous walk-in closet and a spacious ensuite bathroom designed for relaxation. With four additional bedrooms and two more full bathrooms, there is plenty of room for family, guests, or a home office setup. Enjoy the privacy of country living while still being conveniently located near local amenities. Don't miss your opportunity to have your own slice of country paradise! Schedule your private tour today!
Property Information
Additional Information
Map Location
Rooms Dimensions
| Room | Dimensions (sq.rt) |
|---|---|
| Living Room (Level-N/A) | N/A |
| Dining Room (Level-N/A) | N/A |
| Kitchen (Level-N/A) | N/A |
| Laundry (Level-N/A) | N/A |
| Primary Bedroom (Level-N/A) | N/A |
| Primary Bathroom (Level-N/A) | N/A |
| Bedroom 2 (Level-N/A) | N/A |
| Bedroom 3 (Level-N/A) | N/A |
| Bedroom 4 (Level-N/A) | N/A |
| Bedroom 5 (Level-N/A) | N/A |
| Bathroom 2 (Level-N/A) | N/A |
| Bathroom 3 (Level-N/A) | N/A |
Change History


MORE REALTORS
Agent
MORE, REALTORS
Listing Courtesy of EXP Realty, LLC - [email protected]