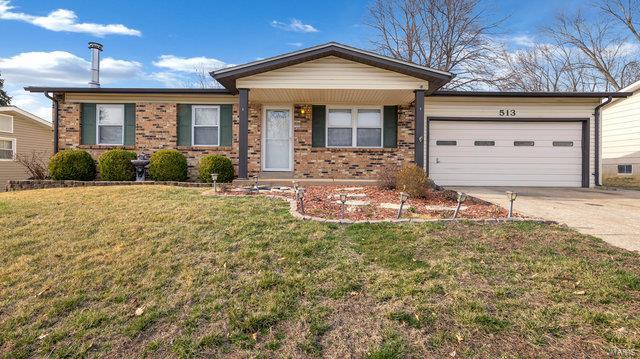
516 Crestview Lane, St Charles, MO 63301
Subdivision: Marquette Hills
List Price: $265,000
Login/Signup to see SOLD Price
3
Bedrooms2
Baths998
Area (sq.ft)$266
Cost/sq.ft1 Story
Type4
Days on MarketDescription
Tucked away on a charming street, 516 Crestview Lane welcomes you with tidy landscaping and inviting curb appeal. A convenient 2-car carport provides covered parking and an added bonus is the roof is only 6 years old! Step inside to find a comfortable living room that flows seamlessly into the eat-in kitchen, creating an easy and functional layout. Down the hall, you’ll find a full bathroom and three bedrooms, including the primary bed with its own conveniently located half bath. The Seller is offering a $1,500 to go towards carpet replacement in the bedrooms. The beautifully updated eat-in kitchen features quartz countertops, some stainless steel appliances, and a large pantry space. Head downstairs to the spacious finished basement, complete with a cozy wood-burning fireplace that makes the perfect gathering spot during the colder months. The basement also offers extra unfinished storage space in the laundry area and a workspace area, along with a bonus room that provides endless possibilities for a workout room, home office, hobby space, or guest area. Out back, the oversized fully fenced yard is built for entertaining, featuring a large patio area and plenty of room to relax, play, or host gatherings year round. Schedule a showing today, this is one you have to see in person!
Property Information
Additional Information
Map Location
Rooms Dimensions
| Room | Dimensions (sq.rt) |
|---|---|
| Living Room (Level-Main) | 16 x 11 |
| Dining Room (Level-Main) | 11 x 9 |
| Kitchen (Level-Main) | 10 x 9 |
| Bedroom (Level-Main) | 11 x 10 |
| Bedroom 2 (Level-Main) | 12 x 11 |
| Primary Bedroom (Level-Main) | 14 x 9 |
| Primary Bathroom (Level-Main) | 5 x 5 |
| Bathroom (Level-Main) | 8 x 5 |
| Recreation Room (Level-Basement) | 29 x 14 |
| Exercise Room (Level-Basement) | 23 x 9 |
| Utility Room (Level-Basement) | 29 x 11 |
Change History


MORE REALTORS
Agent
MORE, REALTORS
Listing Courtesy of Keller Williams Realty St. Louis - [email protected]