279 Cherrywood Parc Drive, O'Fallon, MO 63368
Subdivision: Cherrywood Parc
List Price: $300,000
Login/Signup to see SOLD Price
3
Bedrooms2
Baths1,092
Area (sq.ft)$275
Cost/sq.ft1 Story
Type3
Days on MarketDescription
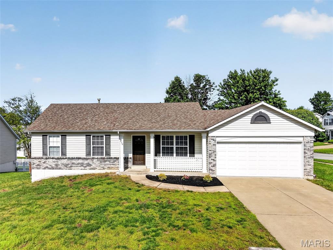
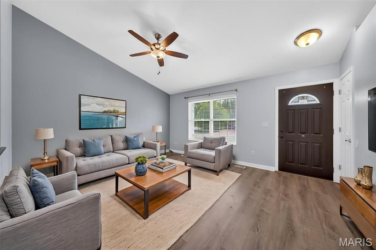
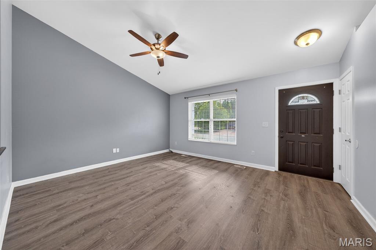
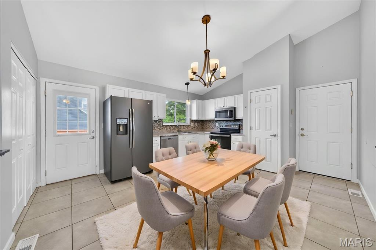
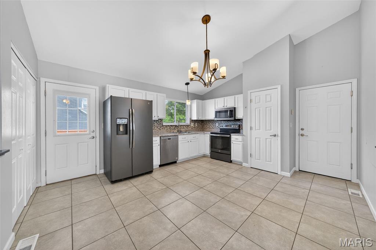
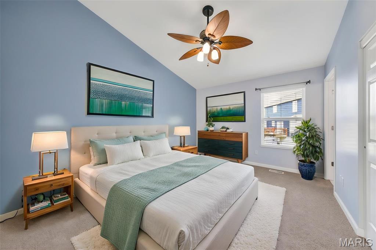
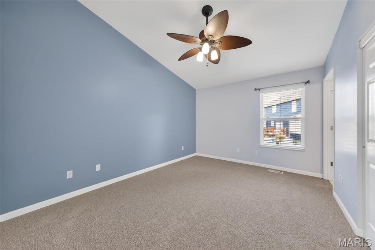
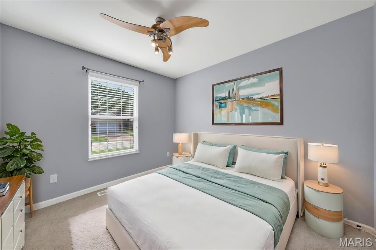
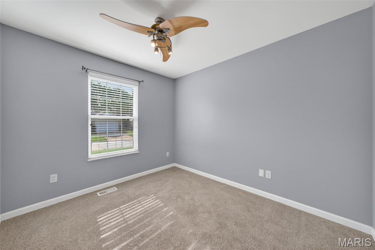
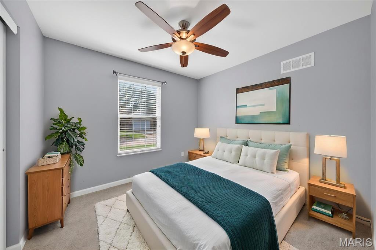
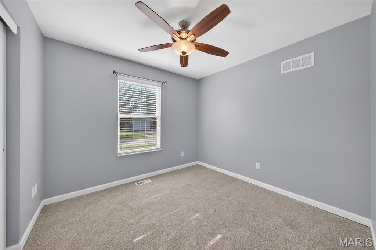
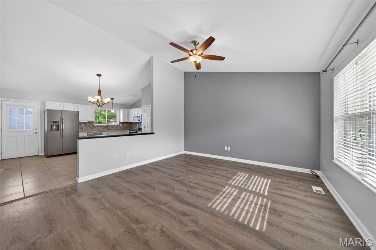
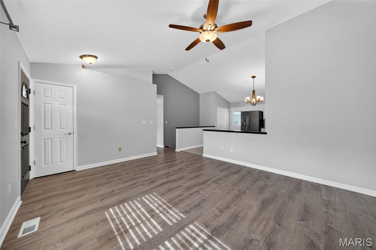
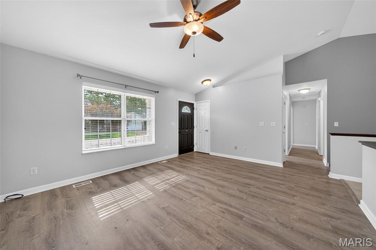
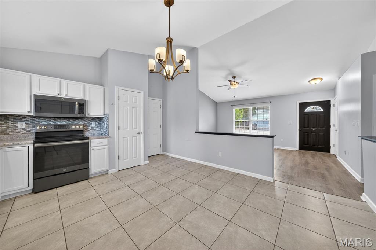
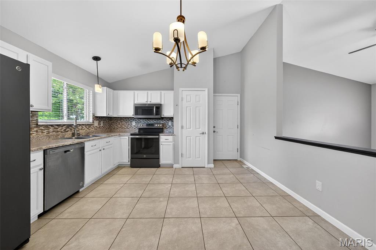
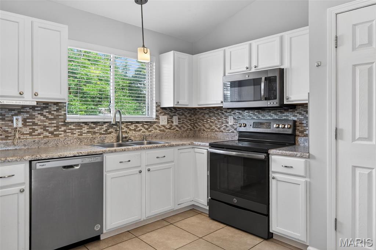
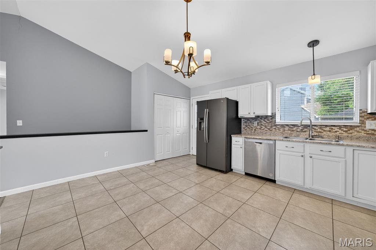
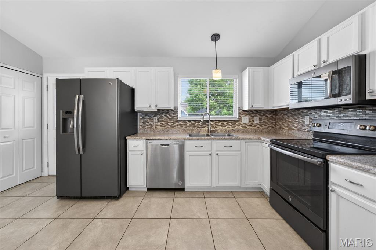
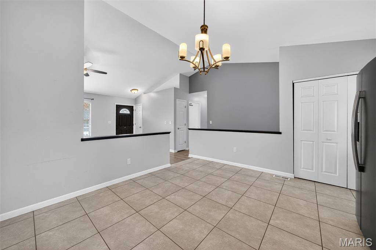
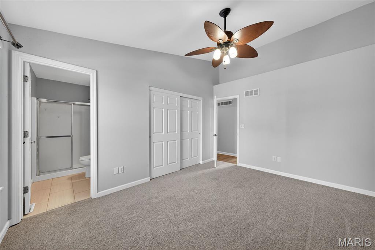
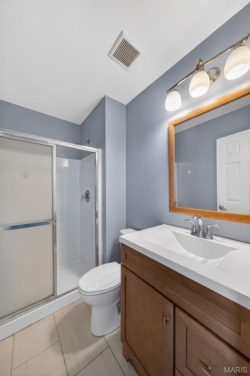
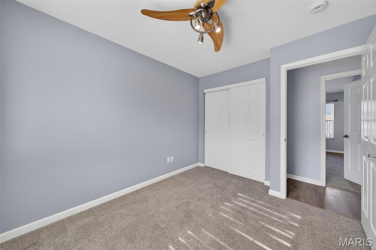
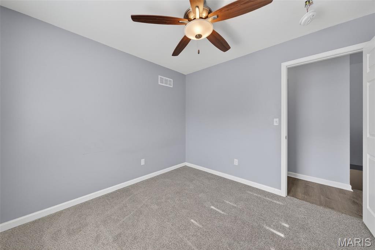
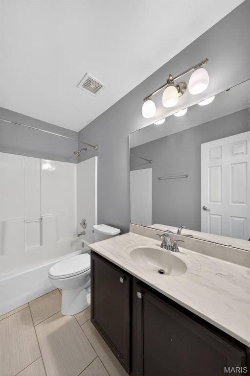
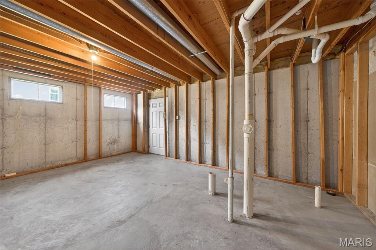
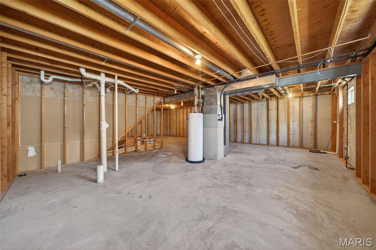
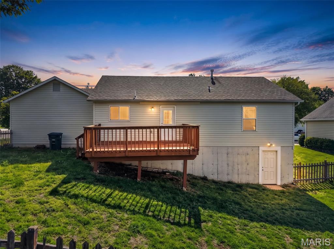
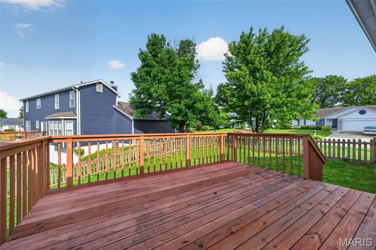
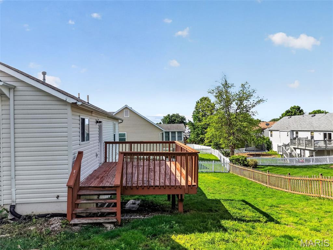
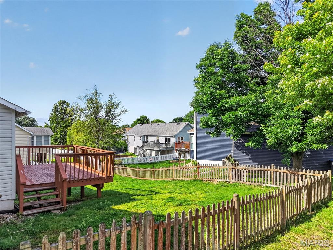
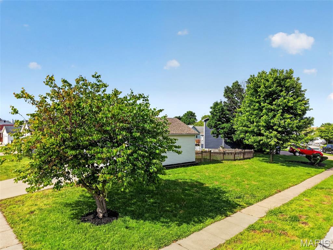
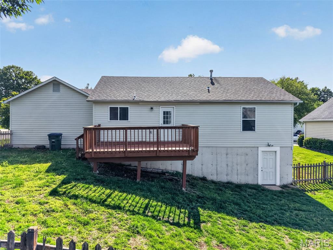
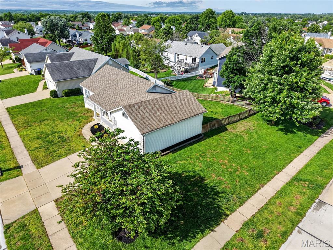
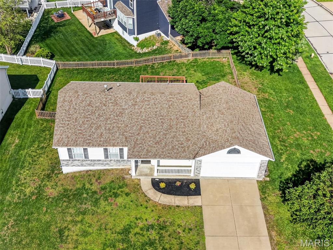
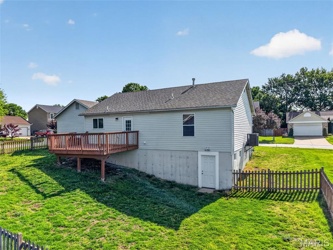
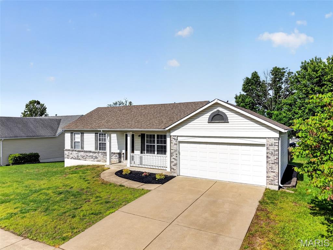
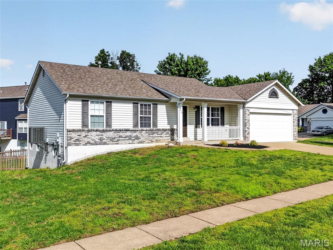
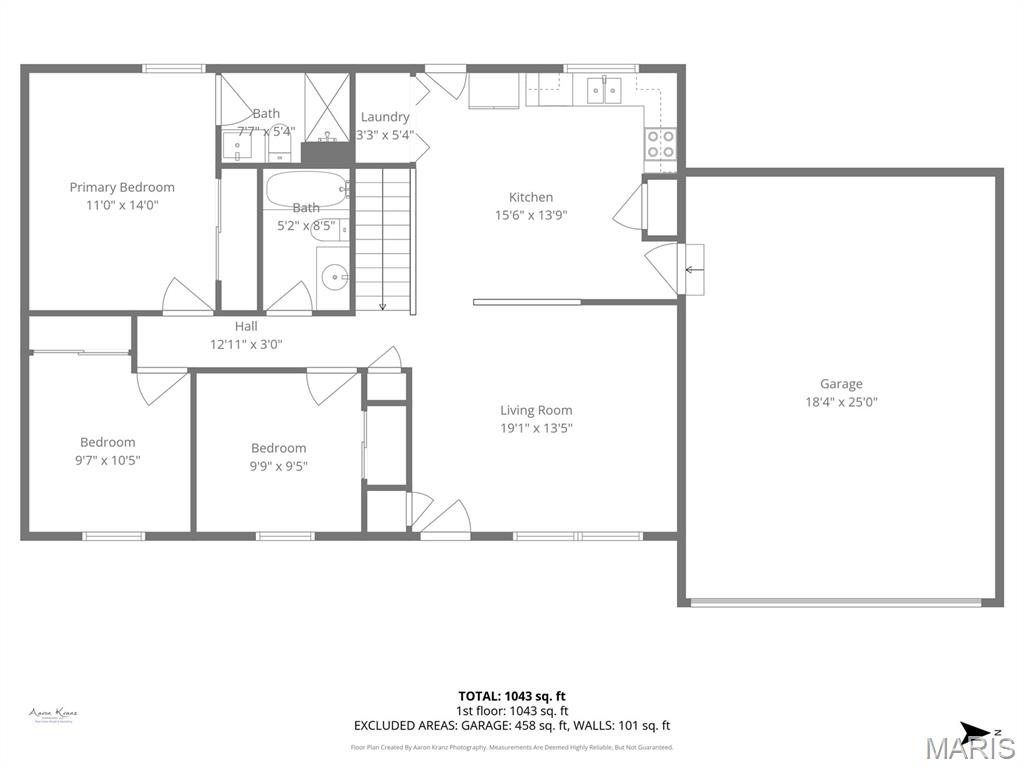
This is THE ONE you have been searching for! With over 1,000+ square feet of living area, this STANDOUT Ranch home gives the perfect mixture of style and space in a dream location mere minutes away from O'Fallon's best shopping, restaurants, and parks for the whole household to enjoy! The moment you enter, the soaring vaulted great room delivers a bright and welcoming space with sight lines into the kitchen that make everyday living and entertaining feel effortless! The kitchen features gleaming white cabinets, tiled backsplash, pantry and stainless steel appliances including refrigerator, dishwasher, electric stove & microwave! Down the hall you can retreat to your massive primary bedroom with a relaxing ensuite! Two additional bedrooms provide plenty of space for family, guests, or a work from home office! The lower level is a canvas with a rough in bathroom ready for your finishing touches for potential future equity gains or simply ample storage! Head outside to a beautiful deck perfect for hosting BBQs all spring and summer with tons of space for your dog to run & play, your own vegetable garden or outdoor games & activities! With a two-car garage and a layout that checks all your boxes, this home is ready and built for living! Get your private showing scheduled now! This home is such a great value at this price it is sure to sell quick!
Property Information
Additional Information
Map Location
Rooms Dimensions
| Room | Dimensions (sq.rt) |
|---|---|
| Living Room (Level-Main) | 19 x 14 |
| Kitchen (Level-Main) | 16 x 14 |
| Primary Bedroom (Level-Main) | 11 x 14 |
| Primary Bathroom (Level-Main) | 8 x 5 |
| Bedroom 2 (Level-Main) | 10 x 11 |
| Bedroom 3 (Level-Main) | 10 x 10 |
| Bathroom 2 (Level-Main) | 5 x 9 |
Change History


MORE REALTORS
Agent
Listing Courtesy of Real Broker LLC - [email protected]
