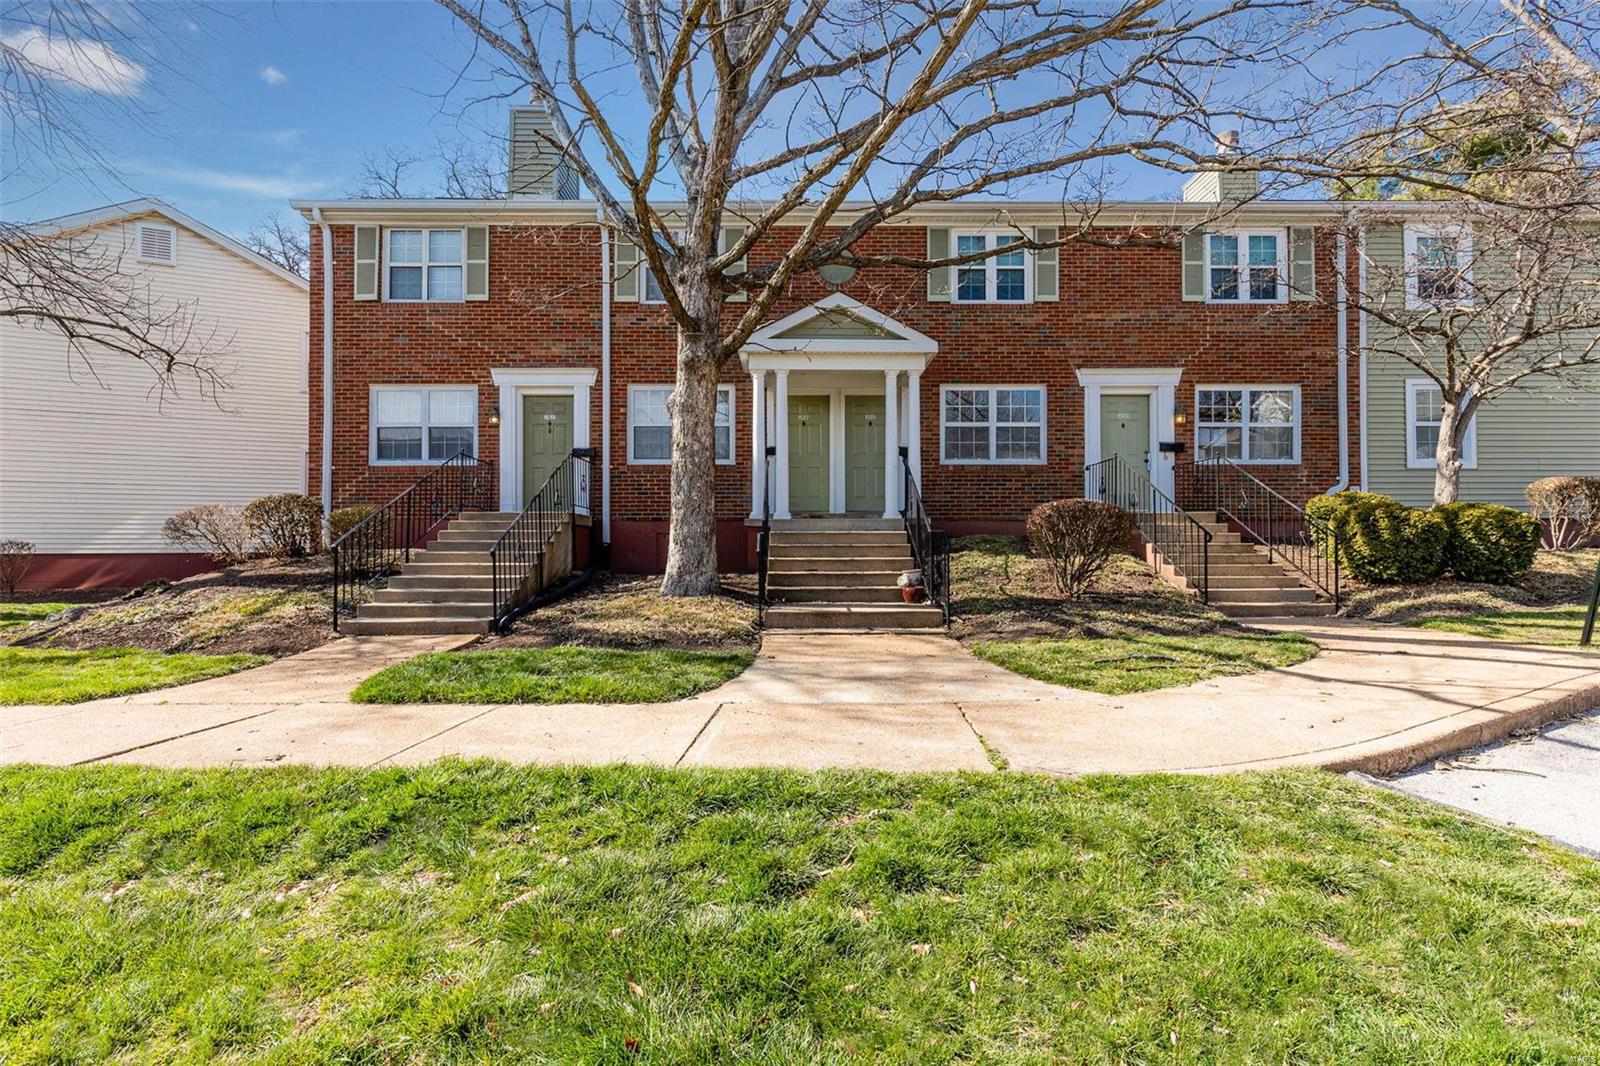
1541 E Swan Circle, Brentwood, MO 63144
Subdivision: Brentwood Forest Condo Ph Seven
List Price: $225,000
Login/Signup to see SOLD Price
2
Bedrooms1
Baths1,034
Area (sq.ft)$218
Cost/sq.ft1 Story
Type53
Days on MarketDescription
Brentwood Forest, its amenities and location are without a doubt the best around. This home within the community is absolutely the same, and set apart from all of the rest. The finest attention to detail, taste and style. One of the largest two bedroom homes, which includes a fully renovated kitchen featuring quartz counters, stainless appliances and full size built-in washer and dryer. The dining space with built-in entertaining/bar area, opens to a new covered deck that looks onto a beautiful garden. The large living room includes an office nook and large storage closet. Additional features include a beautifully updated bath, two sizable bedrooms with custom blinds and engineered wood flooring. This one is not to be missed!
Property Information
Additional Information
Map Location
Rooms Dimensions
| Room | Dimensions (sq.rt) |
|---|---|
| Living Room (Level-Main) | 21 x 14 |
| Dining Room (Level-Main) | 12 x 12 |
| Kitchen (Level-Main) | 10 x 8 |
| Bedroom (Level-Main) | 13 x 12 |
| Bathroom 2 (Level-Main) | 13 x 11 |
Change History


MORE REALTORS
Agent
MORE, REALTORS
Listing Courtesy of Jon Mendelson, REALTORS - [email protected]