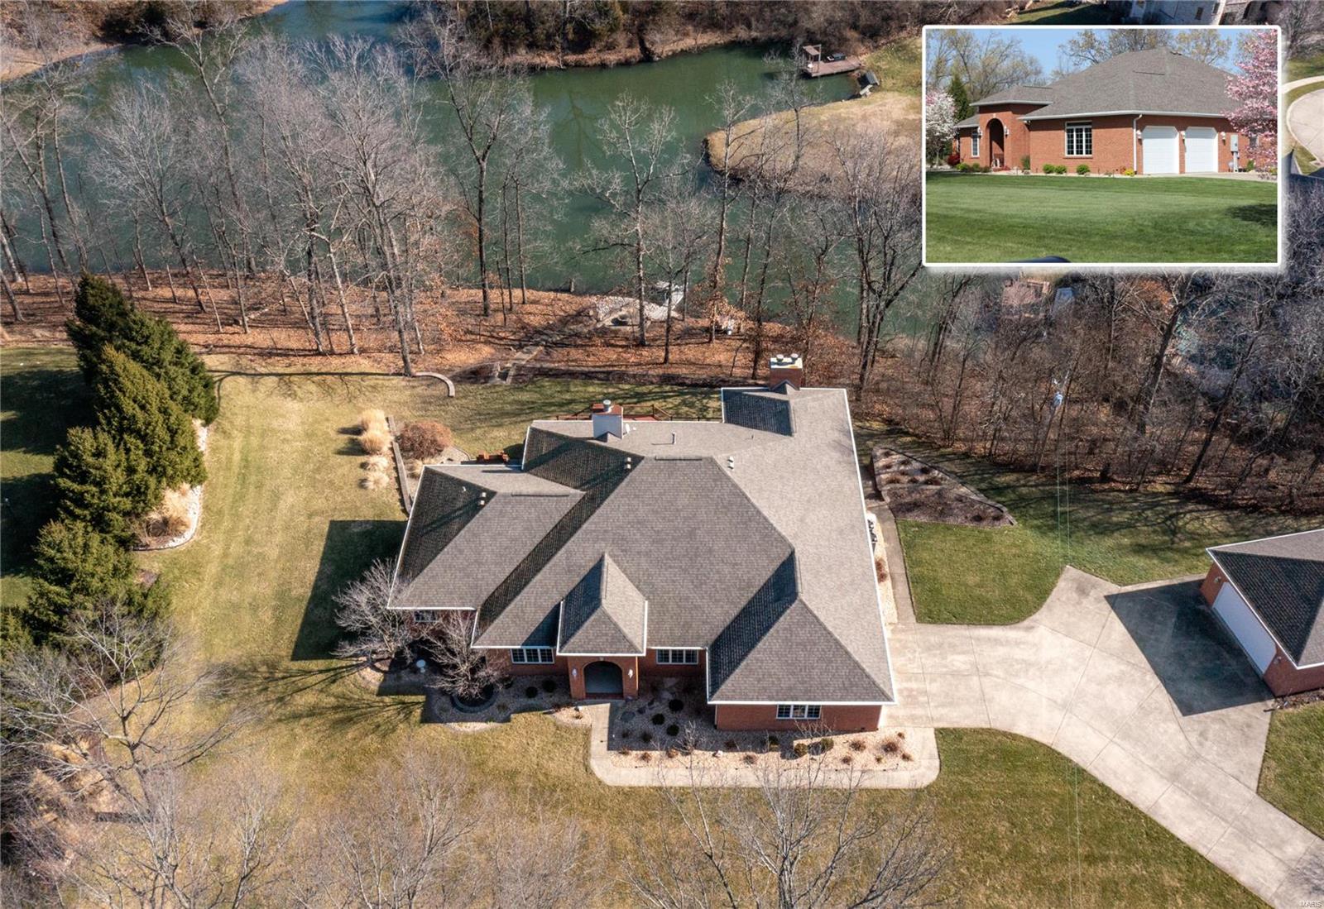
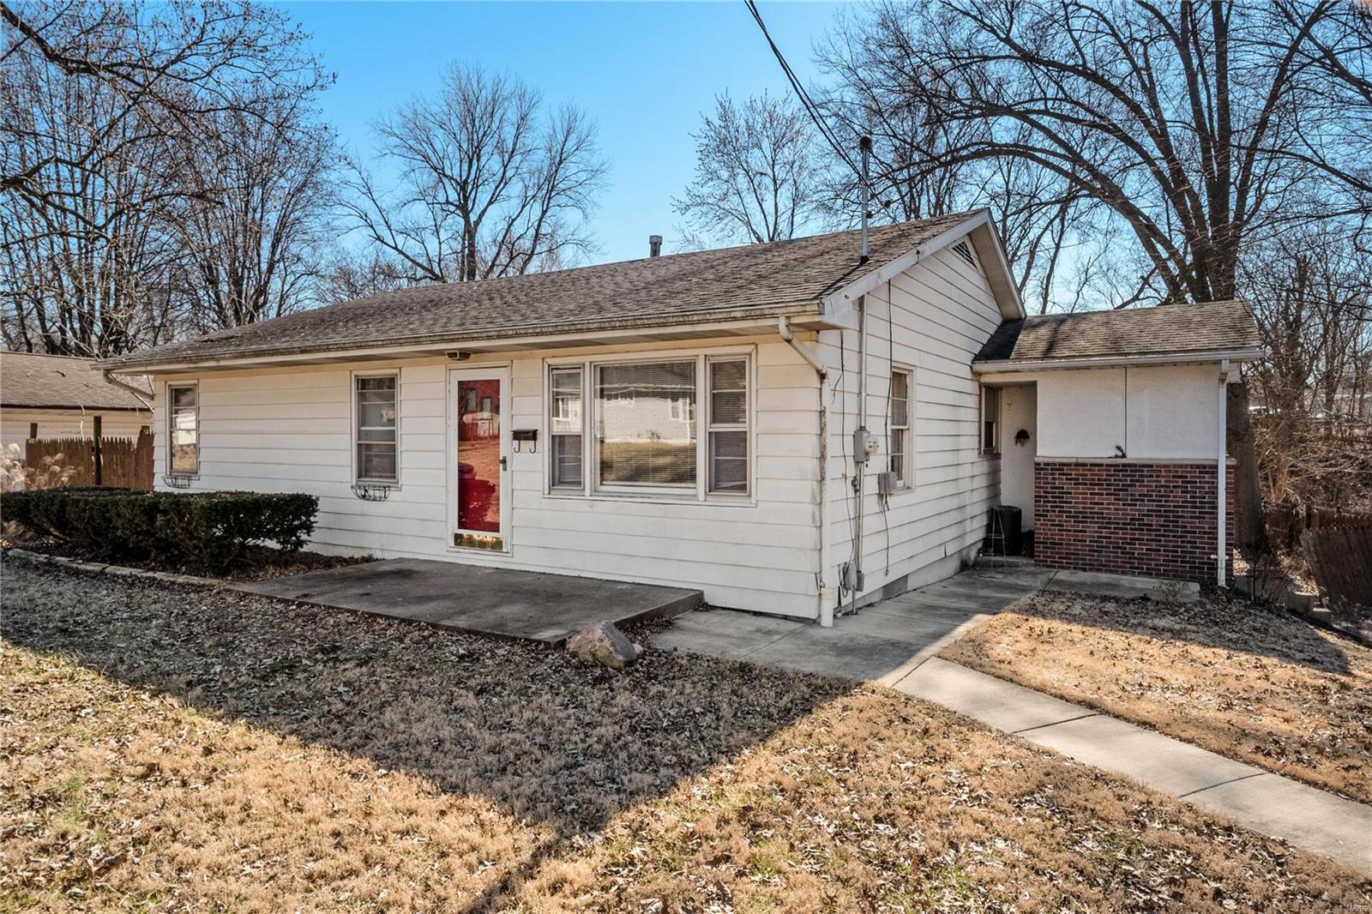
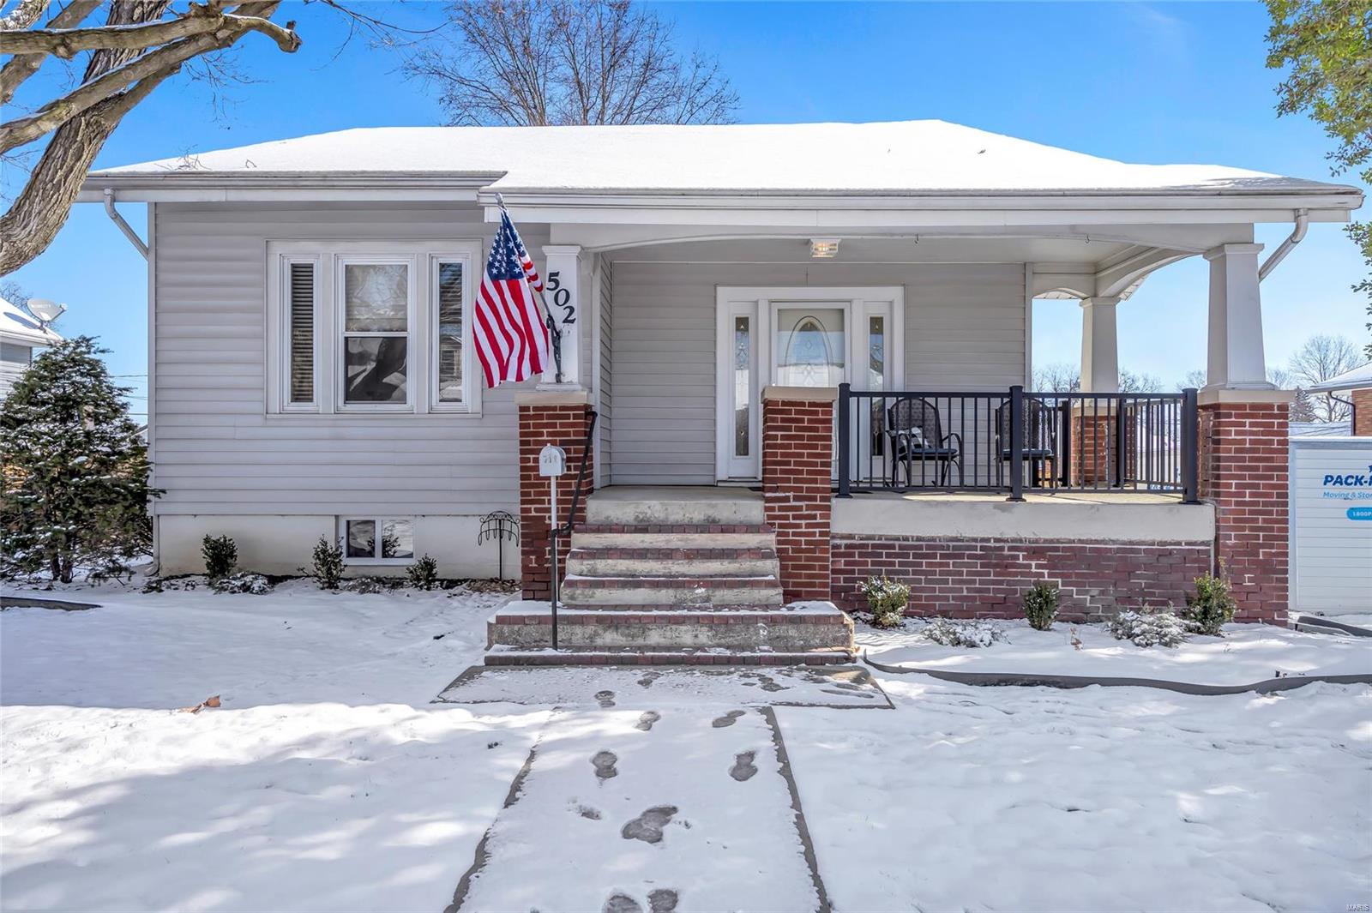
301 County Road 436, Jackson, MO 63755
Subdivision: NA
List Price: $485,000
Login/Signup to see SOLD Price
4
Bedrooms3
Baths1,846
Area (sq.ft)$263
Cost/sq.ft1 Story
Type85
Days on MarketDescription
Your Summer Dream Home Awaits! Welcome home to this beautiful 4-bedroom, 3-bath property that's ready for you to move right in. Designed with an open-concept floor plan, this home offers spacious living areas perfect for entertaining and everyday comfort. The stunning kitchen features granite countertops, plenty of cabinetry, and flows seamlessly into the living and dining areas. Enjoy a formal dining room for special occasions, a split-bedroom layout for added privacy, and convenient main-level laundry. The finished walkout basement provides even more living space with a large family room, a full bath, a fourth bedroom, and ample storage. Step outside and enjoy your own private retreat on 3 unrestricted county acres, complete with a 30' x 16' saltwater in-ground leisure pool—perfect for relaxing or entertaining all summer long. With motivated sellers and immediate occupancy available, there's no need to wait. Schedule your private showing today and discover everything this exceptional home has to offer. You won't be disappointed!
Property Information
Additional Information
Map Location
Rooms Dimensions
| Room | Dimensions (sq.rt) |
|---|---|
| Dining Room (Level-Main) | 13 x 11 |
| Living Room (Level-Main) | 19 x 13 |
| Kitchen (Level-Main) | 13 x 13 |
| Primary Bedroom (Level-Main) | 17 x 14 |
| Primary Bathroom (Level-Main) | 9 x 5 |
| Bathroom 2 (Level-Main) | 12 x 11 |
| Bathroom 3 (Level-Main) | 13 x 12 |
| Family Room (Level-Basement) | 40 x 14 |
| Bathroom 4 (Level-Basement) | 17 x 15 |
Change History


MORE REALTORS
Agent
MORE, REALTORS
Listing Courtesy of EDGE Realty, ERA Powered - [email protected]