Closed
MLS# 26026133
4508 West Ely, Hannibal, MO 63401
Subdivision: NA
List Price: $249,000
Login/Signup to see SOLD Price
3
Bedrooms3
Baths1,363
Area (sq.ft)$183
Cost/sq.ft1 Story
Type61
Days on MarketDescription
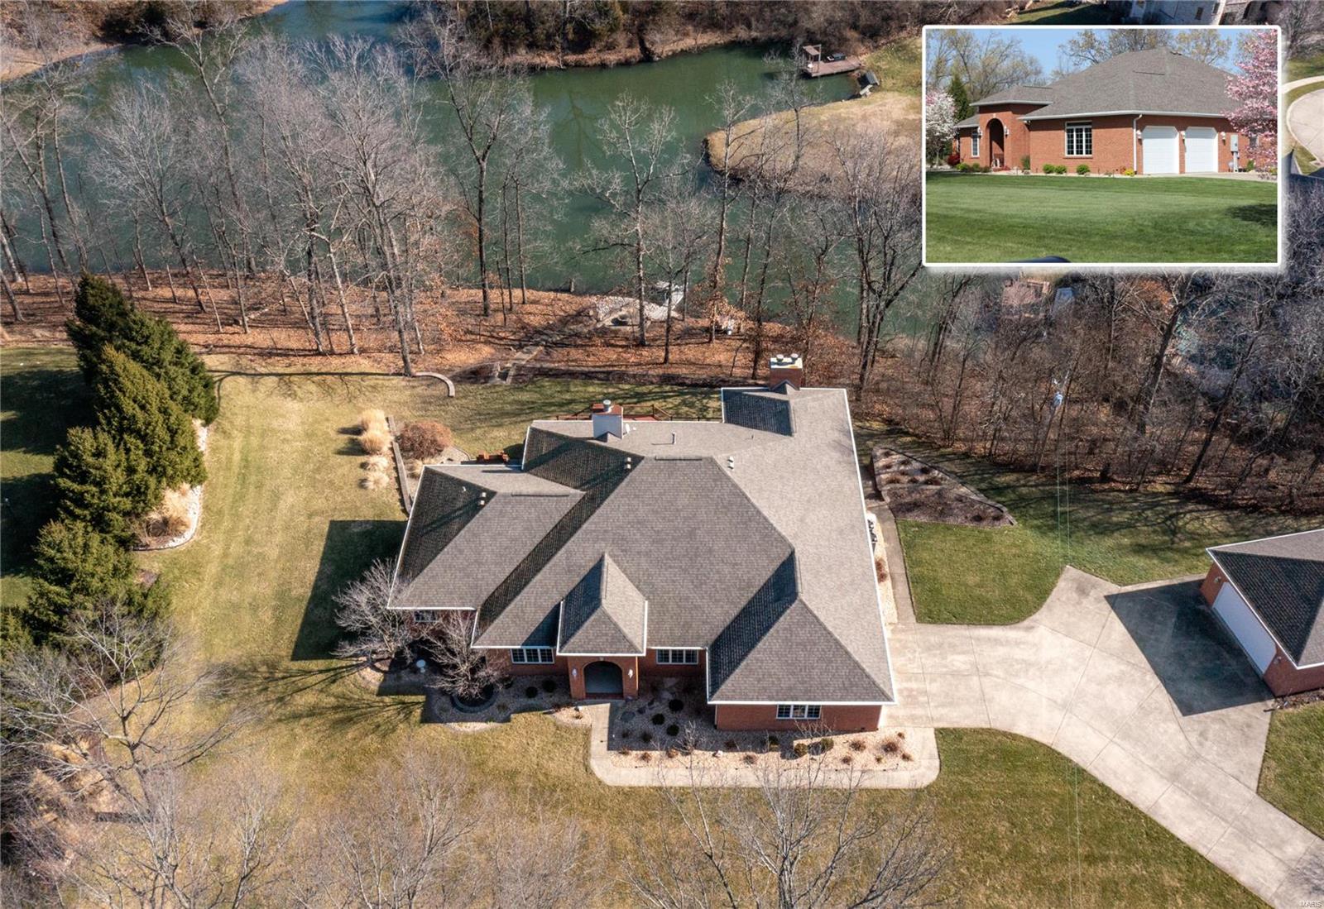
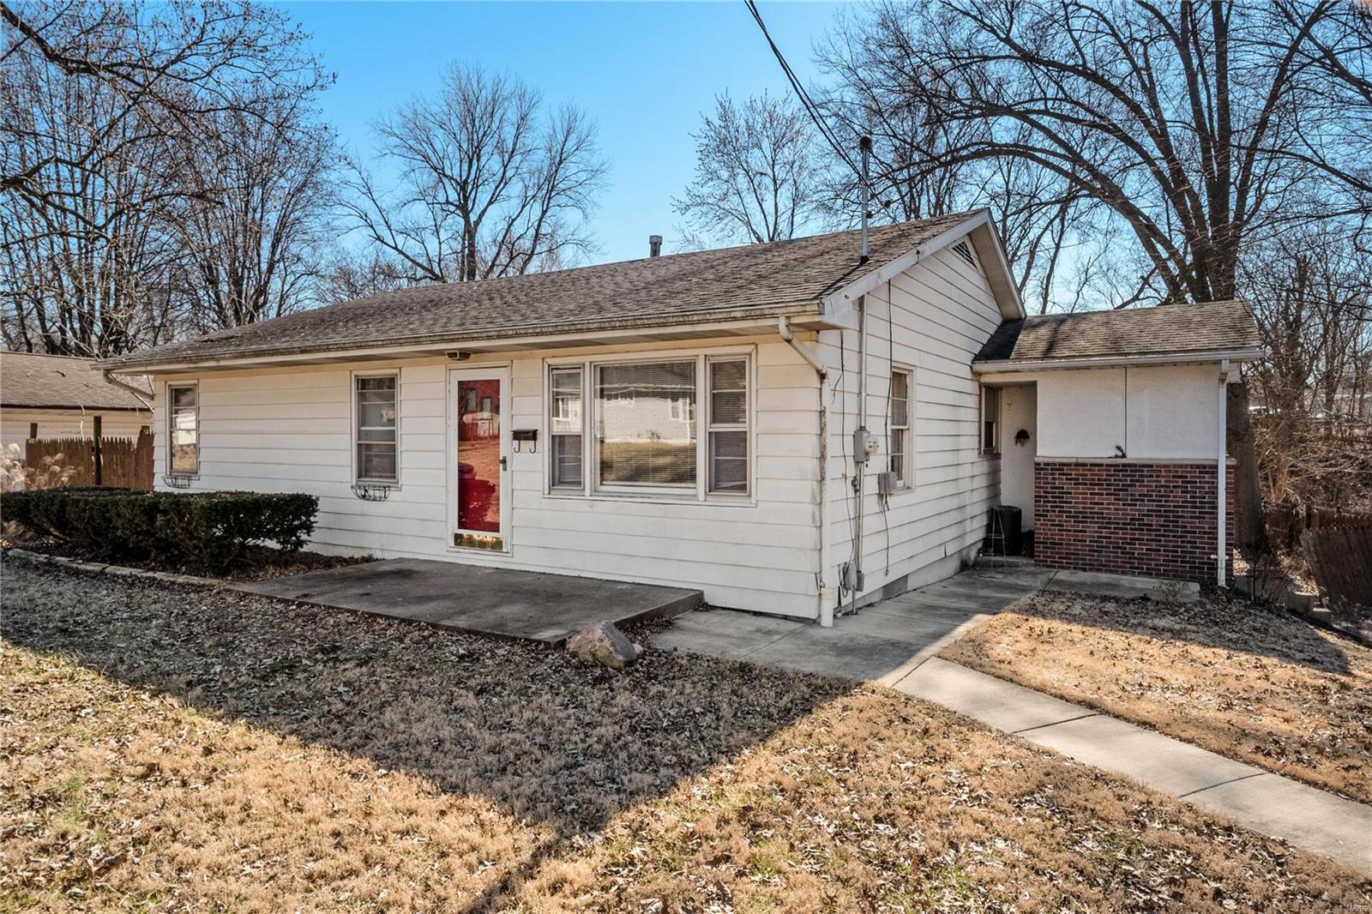
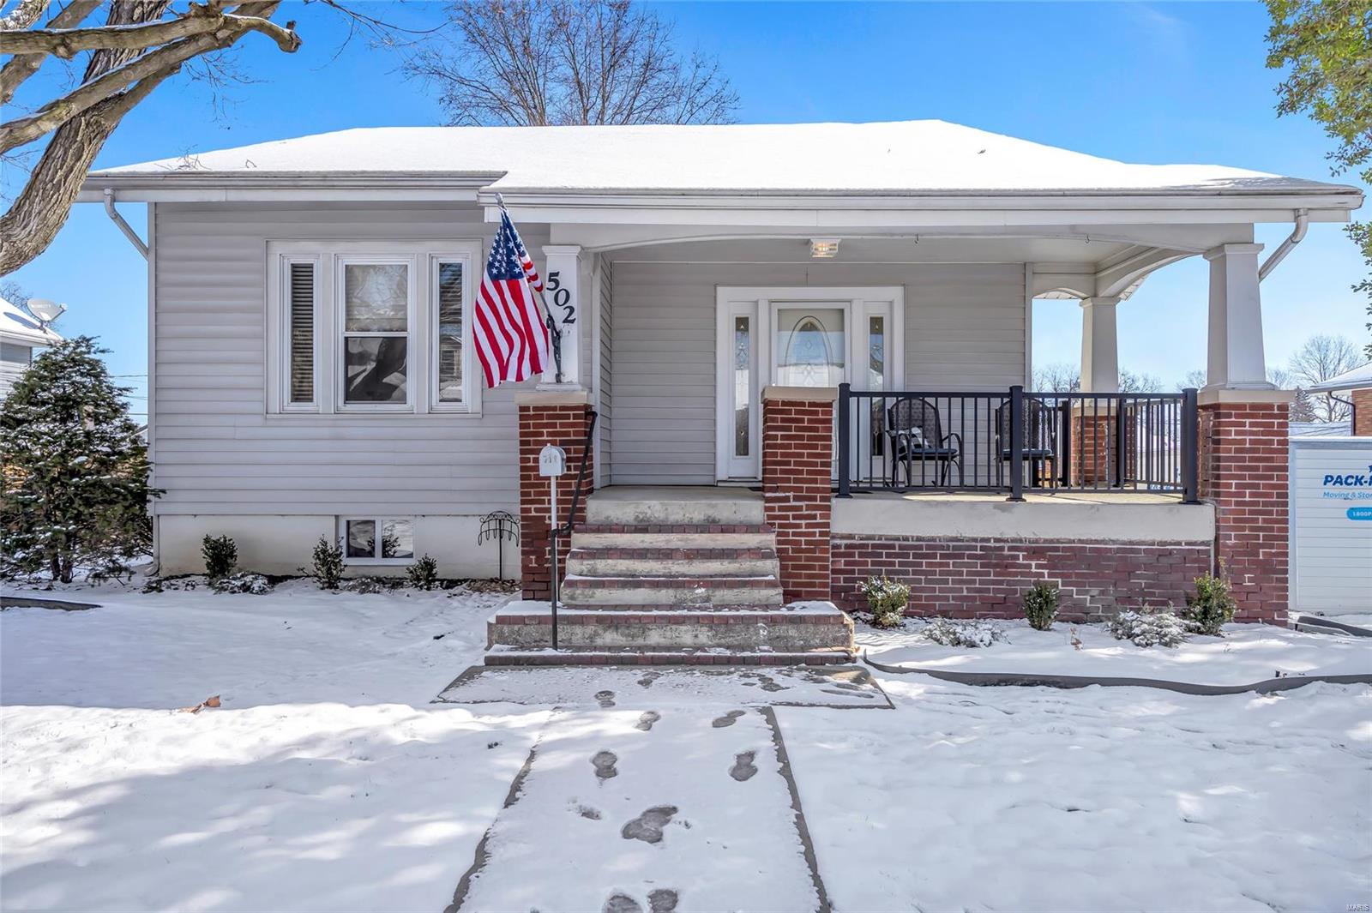
Spacious 3 bedroom, 2.5 bath home with a large backyard and storage shed. The main level features a cozy gas fireplace, a primary bedroom with primary suite, two additional bedrooms, a large eat-in kitchen and plenty of dining space. Step outside onto the deck overlooking the backyard — perfect for relaxing or entertaining. The finished lower level offers endless potential with a kitchenette, half bath, expansive family/rec room space, and abundant storage. Additional updates include a new roof in 2024. Conveniently located with plenty of space inside and out, this home offers comfort, functionality, and room to make it your own.
Property Information
Sold Price
Login/Signup to see SOLD Price
Original Price
$ 249,000
Status
Closed
MLS#
26026133
Bedrooms
3
Full baths
2
Half baths
1
Main Floor Full Baths
2
Sq. Ft. Above
1,363
Lot Size
Acres
1
Subdivision
NA
Municipality
Hannibal
School District
Hannibal 60
County
Marion
Property Type
Residential
Style
1 Story
Style Description
Transaction Type
Special Conditions
Standard
Type
Building Exterior Amenities
Building Style
Traditional,Ranch
Ownership
Special Description
Standard
Appliances Some
Electric Cooktop,Dishwasher,Microwave,Electric Oven,Gas Oven,Refrigerator,Washer,Gas Water Heater
Additional Information
Elementary School
Mark Twain Elem.
Jr. High School
Hannibal Middle
Sr. High School
Hannibal Sr. High
Association Fee
None
Architecture
Traditional,Ranch
Construction
Brick
Garage Spaces
2
Carport Spaces
0
Basement Description
Bathroom,Full,Partially Finished,Walk-Out Access
Fireplace Type
Living Room
Fireplace Location
Lot Dimensions
100x220
Special Areas
Cooling
Central Air,Electric
Sewer
Public Sewer Sewer
Heating
Forced Air,Natural Gas
Water
Public
Heat Source
Kitchen
Appliances
Electric Cooktop,Dishwasher,Microwave,Electric Oven,Gas Oven,Refrigerator,Washer,Gas Water Heater
Dining
Interior Decor
Kitchen/Dining Room Combo,Breakfast Bar
Property Tax
$1,620
Map Location
Rooms Dimensions
| Room | Dimensions (sq.rt) |
|---|---|
| Living Room (Level-Main) | 21 x 15 |
| Dining Room (Level-Main) | 12 x 9 |
| Kitchen (Level-Main) | 12 x 12 |
| Primary Bedroom (Level-Main) | 12 x 13 |
| Primary Bathroom (Level-Main) | N/A |
| Bedroom (Level-Main) | 10 x 13 |
| Bedroom (Level-Main) | 11 x 9 |
| Bathroom (Level-Main) | N/A |
| Family Room (Level-Lower) | 24 x 15 |
| Bathroom (Level-Lower) | N/A |
| Kitchen (Level-Lower) | 20 x 10 |
Change History


MORE REALTORS
Agent
MORE, REALTORS
Tap card for more info
Listing Courtesy of Prestige Realty, Inc - [email protected]