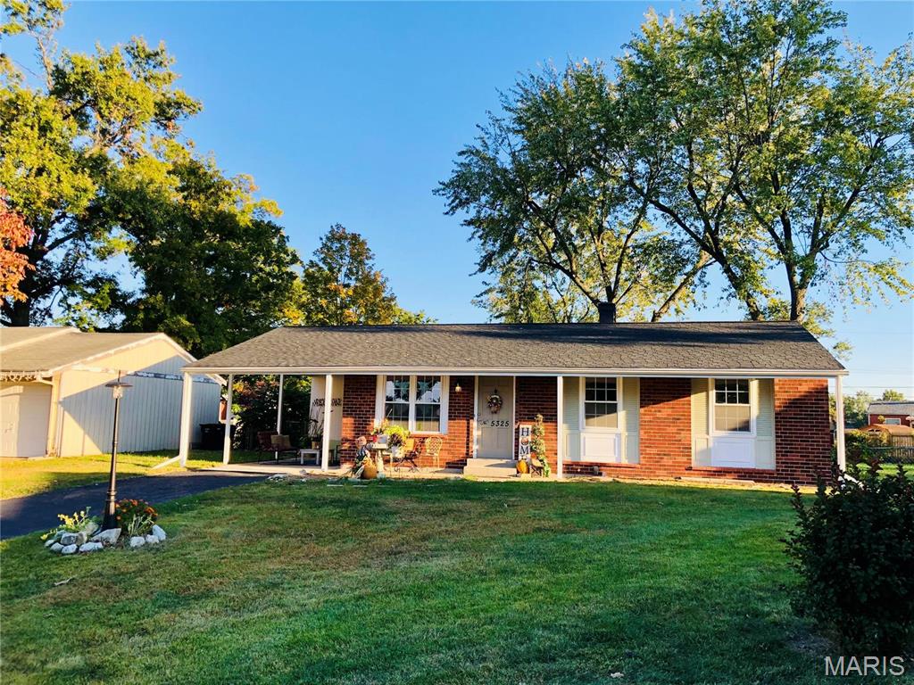
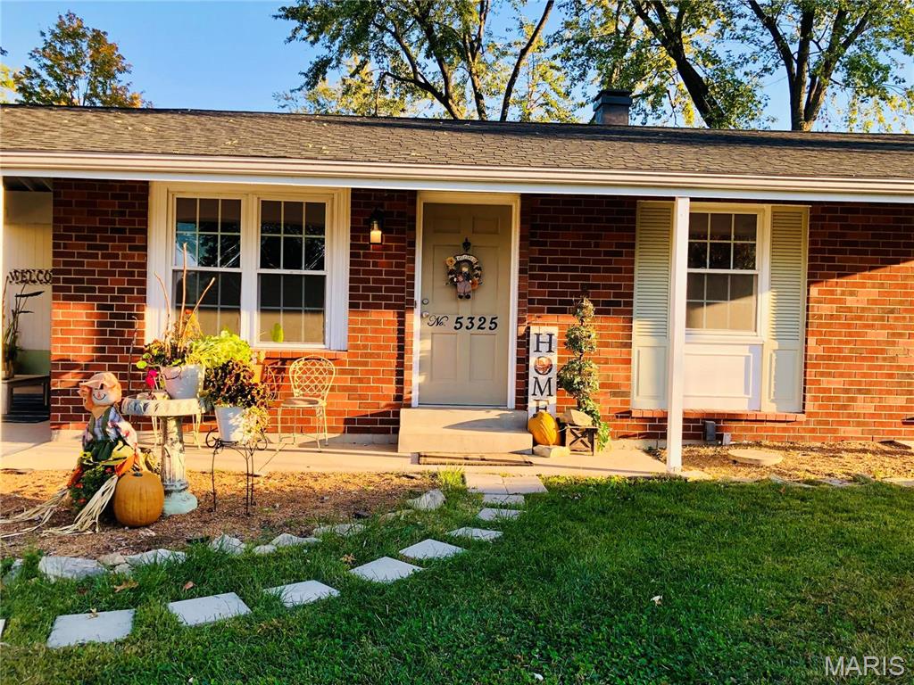
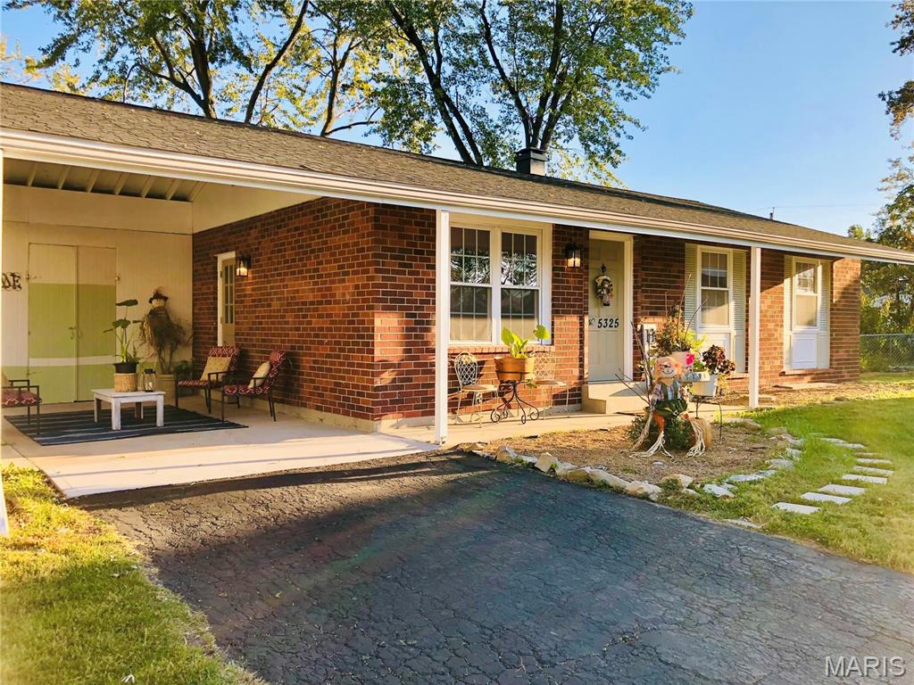
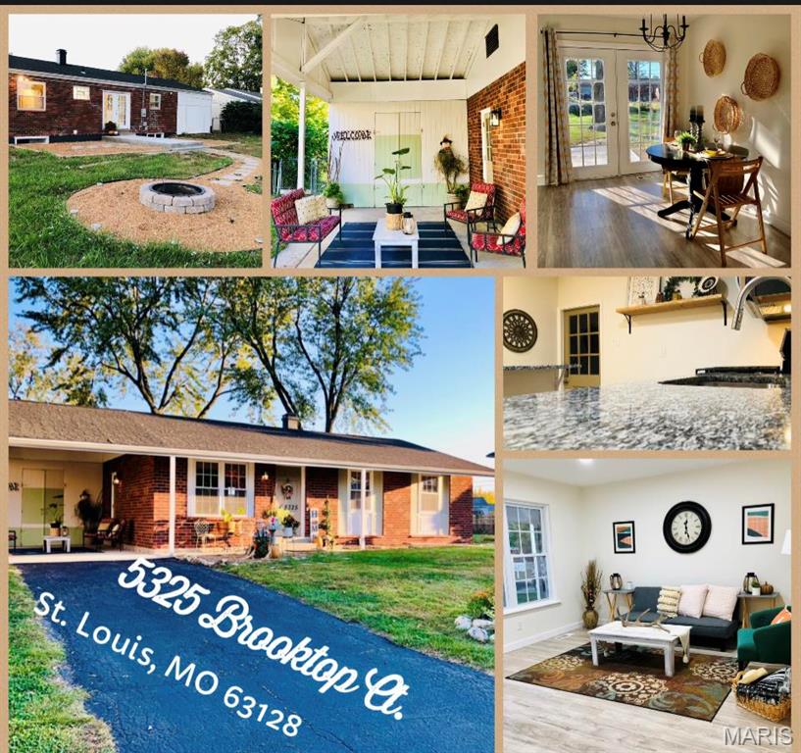
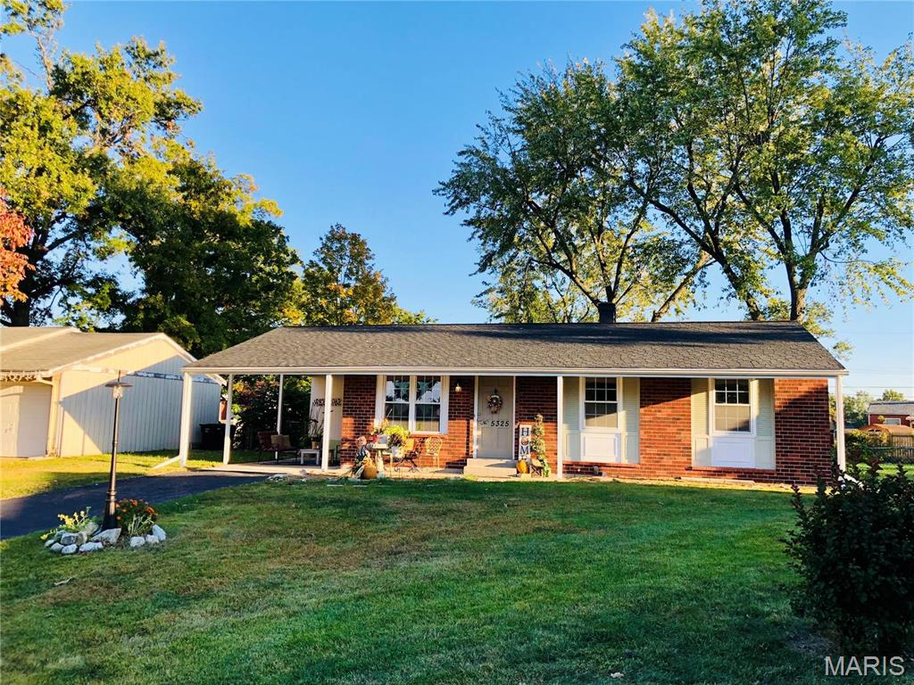
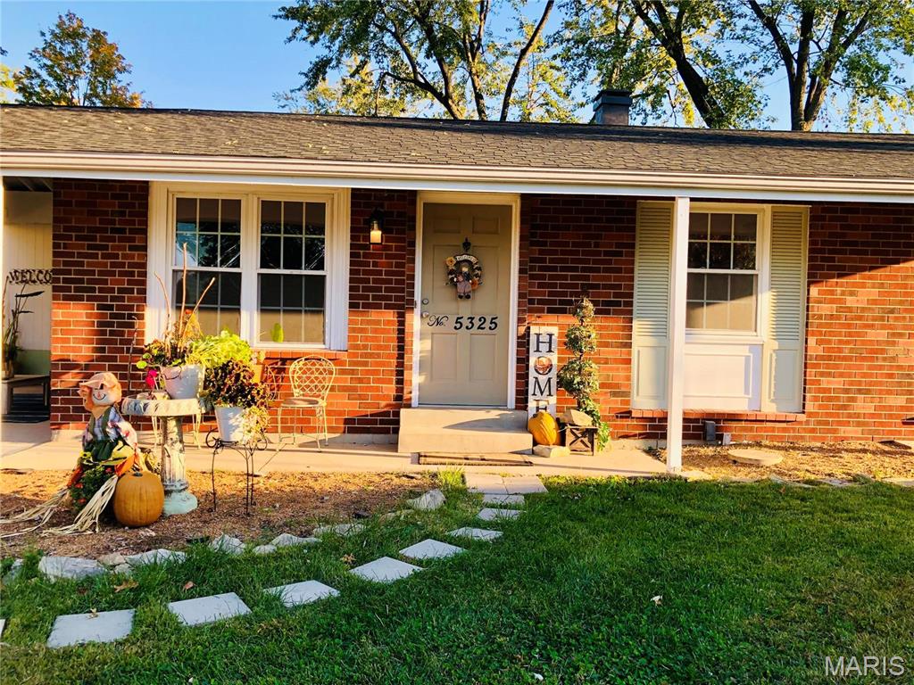
5325 Brooktop Court, Unincorporated, MO 63128
Subdivision: Butler HillEstates 2
List Price: $249,900
Login/Signup to see SOLD Price
3
Bedrooms2
Baths962
Area (sq.ft)$260
Cost/sq.ft1 Story
TypeDescription
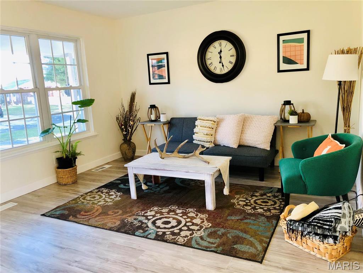
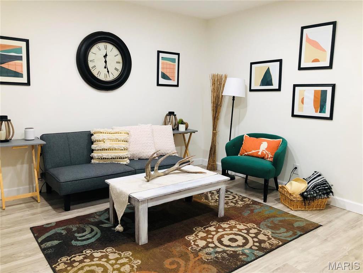
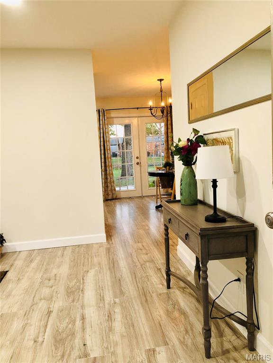
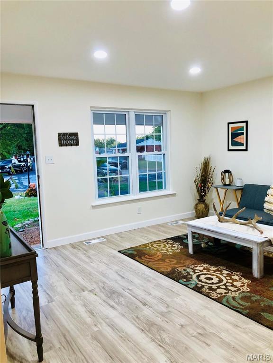
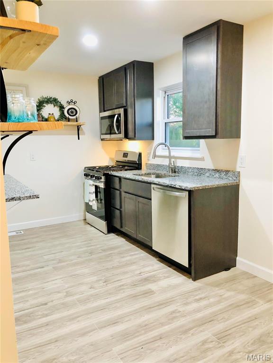
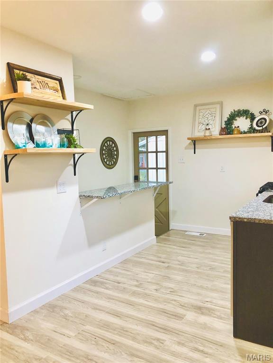
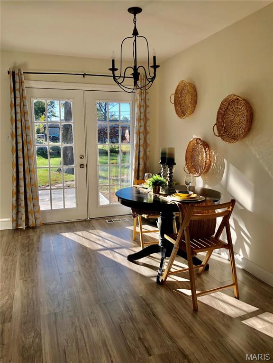
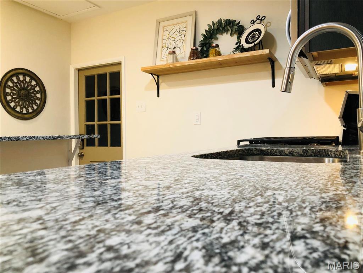
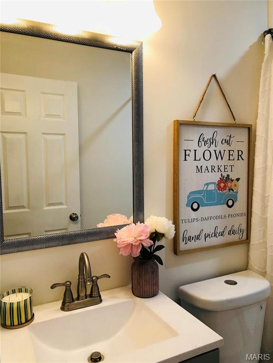
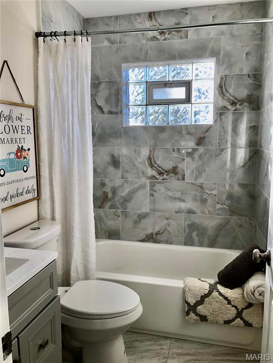
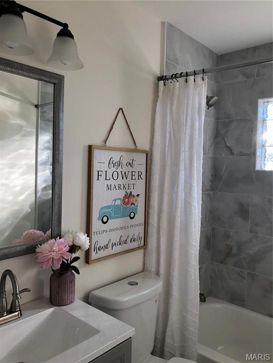
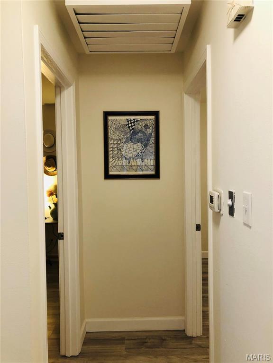
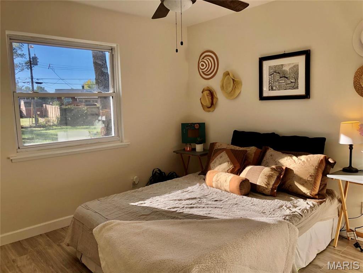
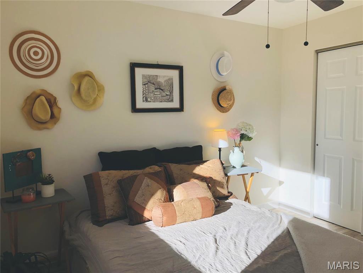
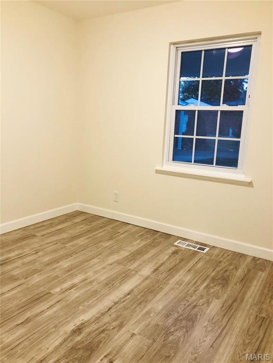
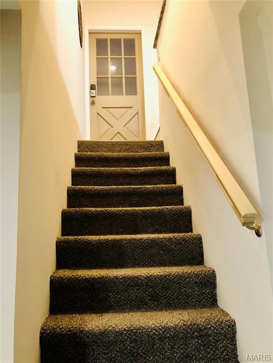
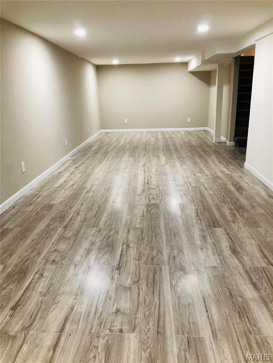
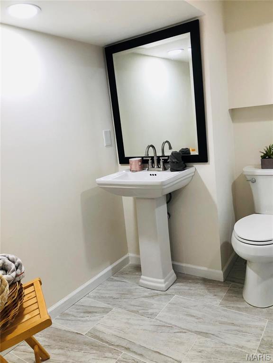
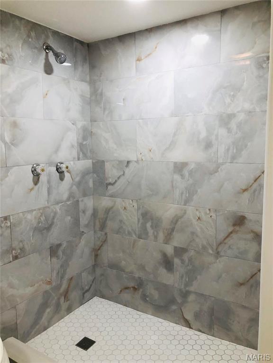
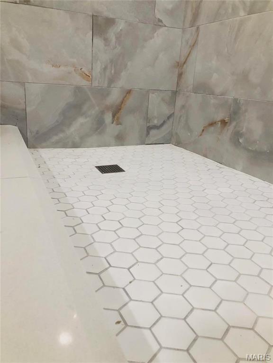
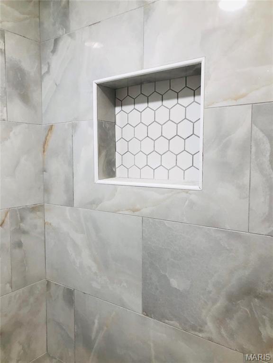
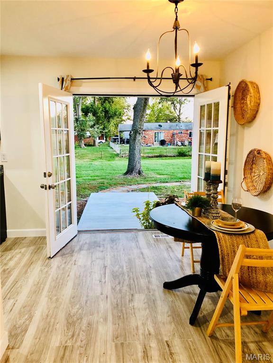
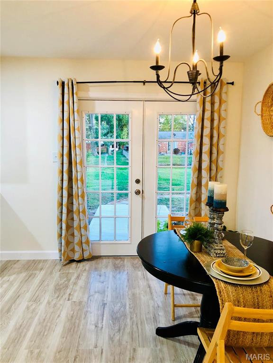
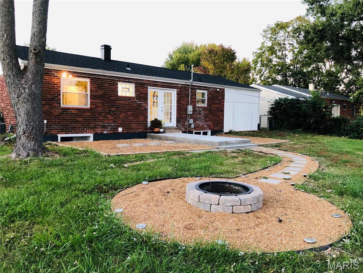
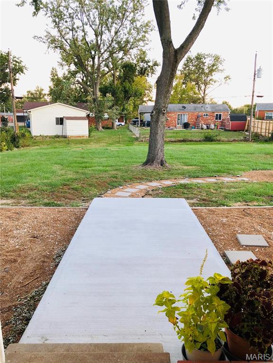
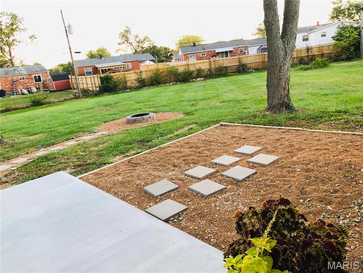
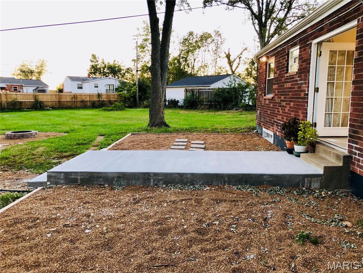
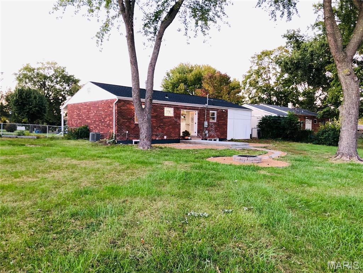
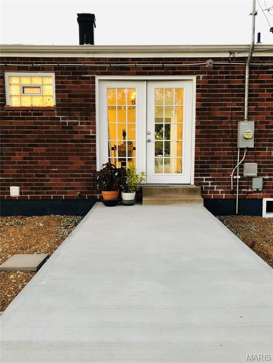
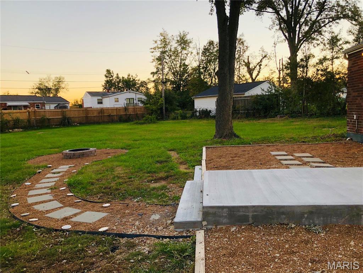
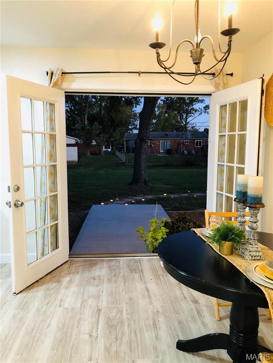
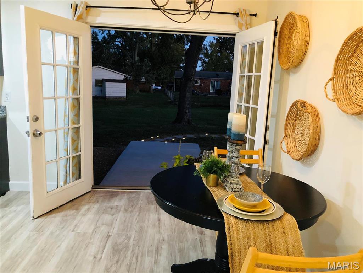
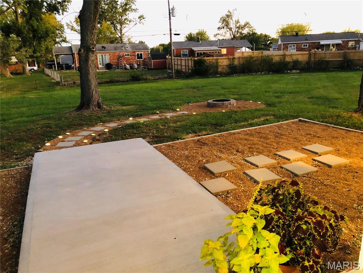
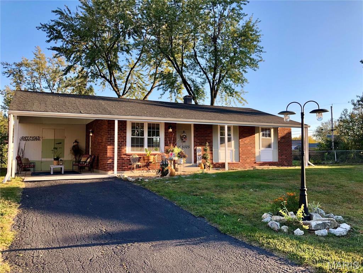
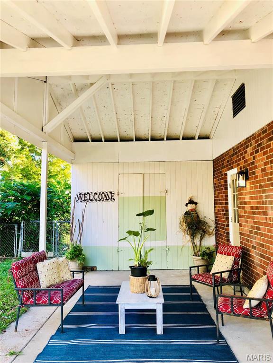
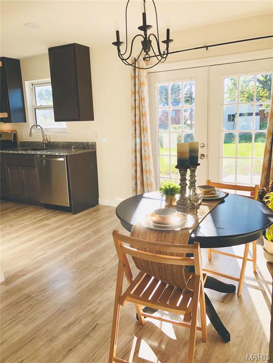
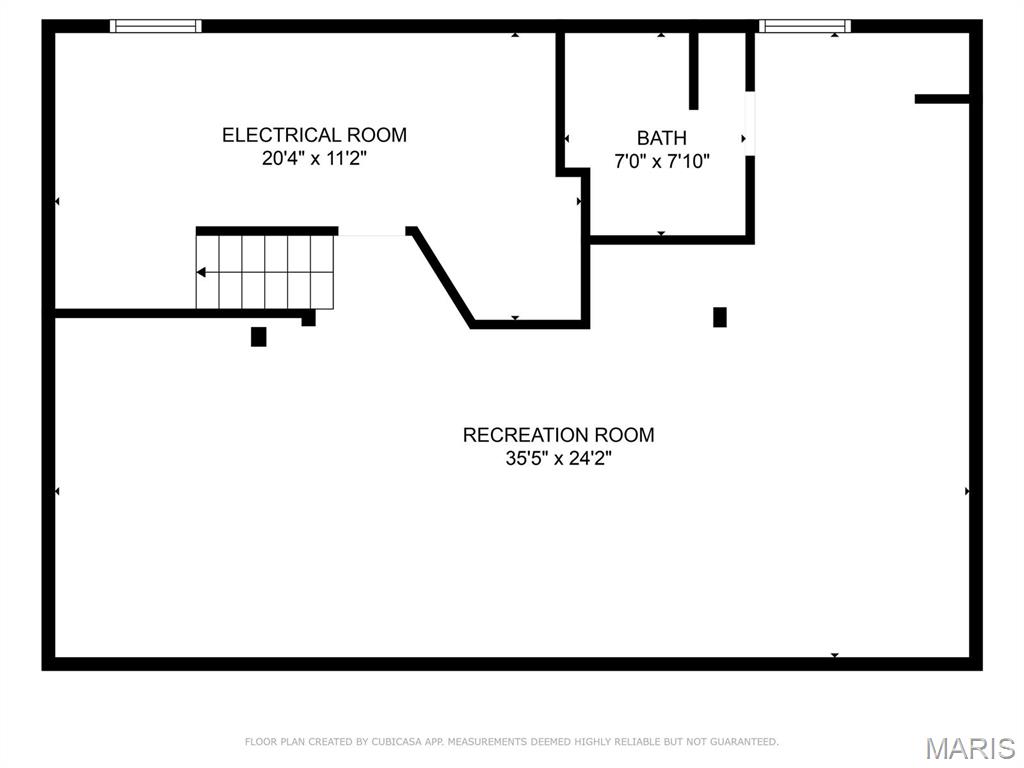
This home features numerous updates including vinyl flooring, windows, a modern kitchen with granite countertops, soft close cabinets, stanless sink, dishwasher, stove, refrigerator and completely renovated bathrooms. Let's not forget the attic fan to enjoy the cool breeze on perfect weather days. The dining room features elegant French doors that open up to a concrete - no-step patio, spacious backyard, perfect for entertaining with endless possibilities for expansion. The cozy patio leads to a fire pit, ideal for s'mores and gatherings! The finished basement adds extra living space, complete with a drain tile system and a second full bathroom. A brand-new roof adds even more value to this gem! This charming home is in a fantastic neighborhood and an ideal location. Truly a must-see!
Property Information
Additional Information
Map Location
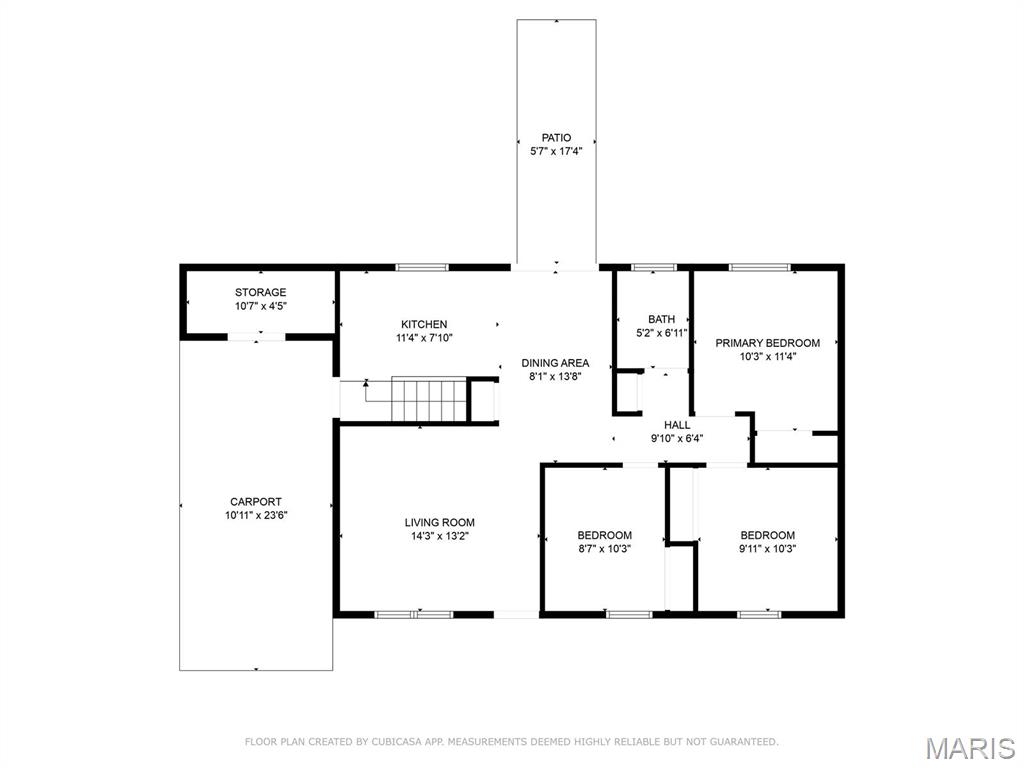
Rooms Dimensions
| Room | Dimensions (sq.rt) |
|---|---|
| Living Room (Level-Main) | 14 x 13 |
| Kitchen (Level-Main) | 11 x 8 |
| Dining Room (Level-Main) | 14 x 8 |
| Bedroom (Level-Main) | 11 x 10 |
| Bedroom 2 (Level-Main) | 10 x 9 |
| Bedroom 3 (Level-Main) | 10 x 9 |
| Recreation Room (Level-Lower) | 36 x 24 |
| Storage (Level-Lower) | 20 x 11 |
Change History


MORE REALTORS
Agent
Listing Courtesy of RE/MAX Integrity - [email protected]
