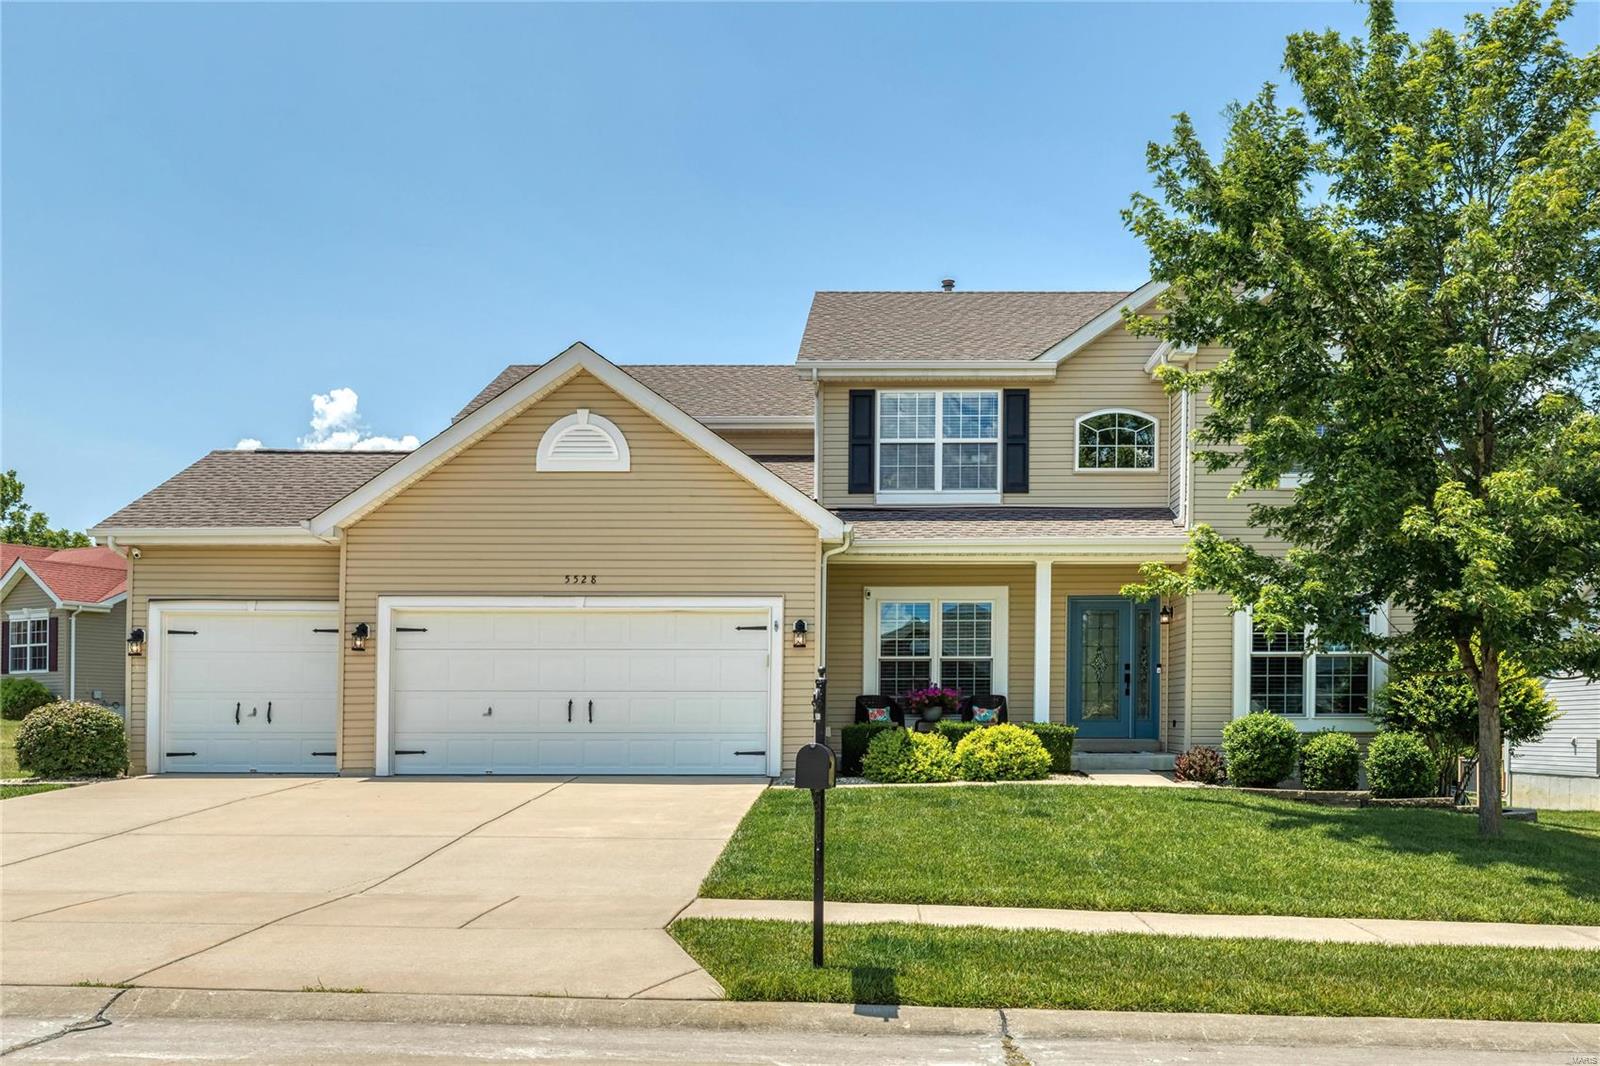
5507 Norgate Court, Cottleville, MO 63304
Subdivision: Manors At Columbus Pointe
List Price: $325,000
Login/Signup to see SOLD Price
2
Bedrooms2
Baths1,210
Area (sq.ft)$269
Cost/sq.ft1 Story
Type1
Days on MarketDescription
Welcome home to comfort, convenience, and peace of mind! Tucked into a quiet cul-de-sac in Cottleville, this charming ranch home is a perfect match whether you are buying your very first home, downsizing, or looking for easy main-level living. The open-concept floor plan greets you with soaring cathedral ceilings and abundant natural light. Designed with a desirable divided bedroom layout, the primary suite features a spacious walk-in closet and private ensuite bath. You'll love the ultimate convenience of main-floor laundry and adult-height fixtures in both bathrooms. Outside, enjoy a level, fully fenced backyard with a patio—ideal for pets, play, or relaxing. Major updates mean less stress: the roof is less than 5 years old and the concrete driveway is brand new! Need more space? The deep, 8-foot pour basement includes an egress window, ready for a future third bedroom, rec room, or massive storage area. Located just minutes from premier Francis Howell schools, popular dining, shopping, and easy highway access. Refrigerator and Ring doorbell stay! Don't miss this move-in ready opportunity!
Property Information
Additional Information
Map Location
Rooms Dimensions
| Room | Dimensions (sq.rt) |
|---|---|
| Living Room (Level-Main) | 19 x 16 |
| Breakfast Room (Level-Main) | 10 x 10 |
| Kitchen (Level-Main) | 10 x 10 |
| Primary Bedroom (Level-Main) | 15 x 13 |
| Primary Bathroom (Level-Main) | N/A |
| Bedroom (Level-Main) | 10 x 10 |
| Basement (Level-Basement) | N/A |
Change History


MORE REALTORS
Agent
MORE, REALTORS
Listing Courtesy of Nettwork Global - [email protected]