622 N Benton Avenue, St Charles, MO 63301
Subdivision: City of St. Charles
List Price: $350,000
Login/Signup to see SOLD Price
3
Bedrooms2
Baths1,504
Area (sq.ft)$233
Cost/sq.ft1.5 Story
Type4
Days on MarketDescription
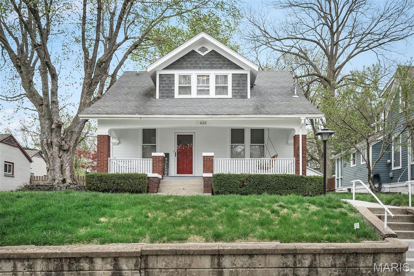
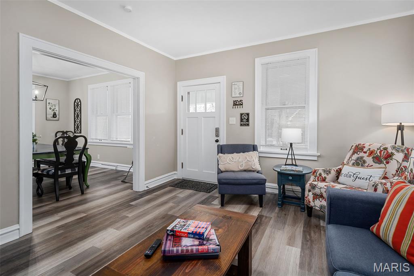
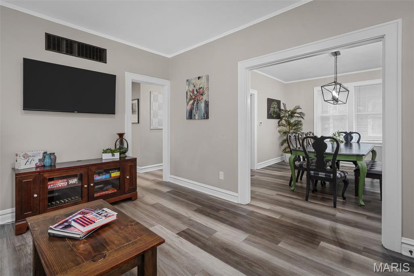
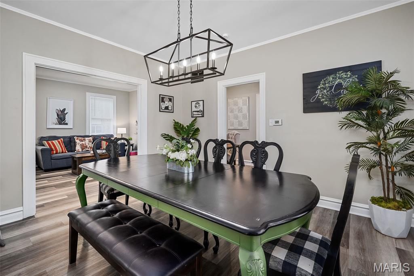
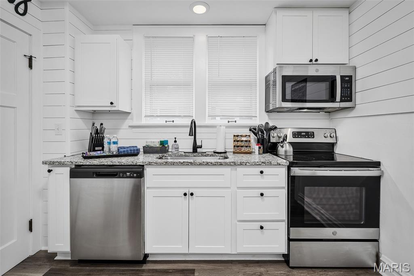
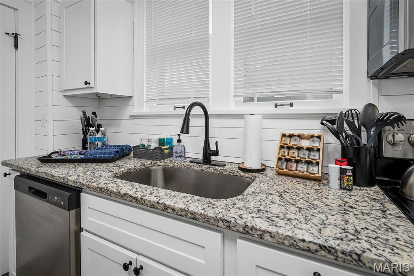
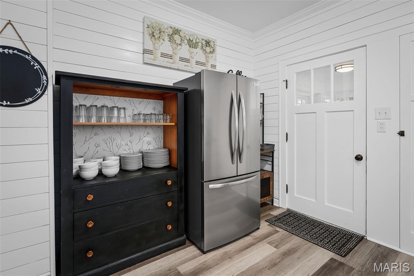
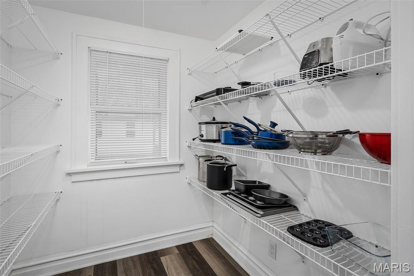
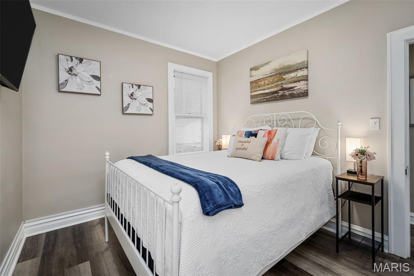
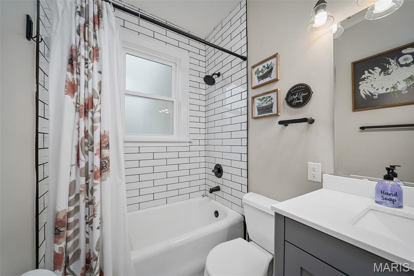
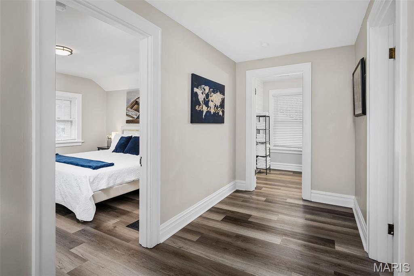
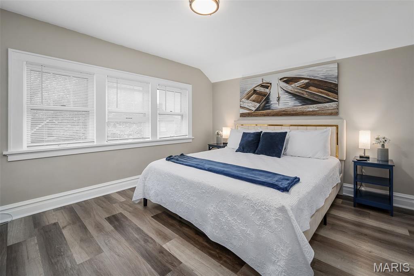
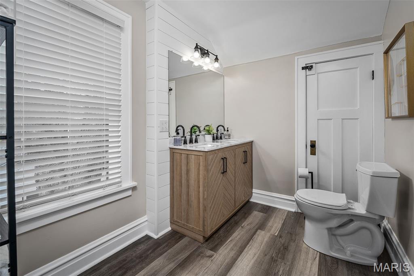
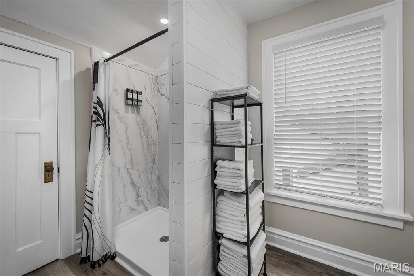
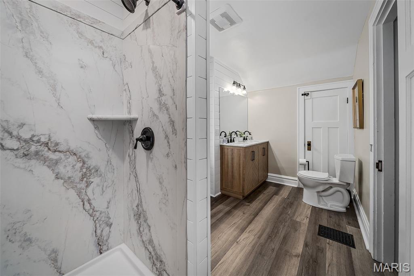
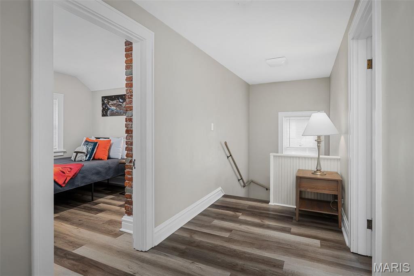
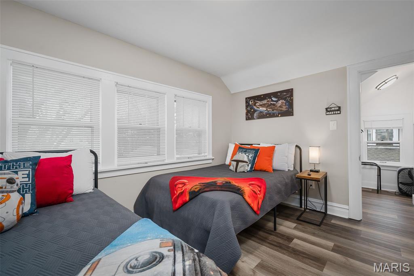
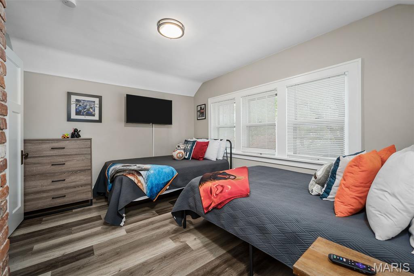
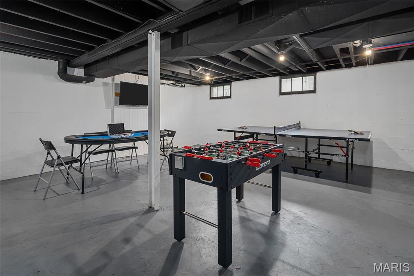
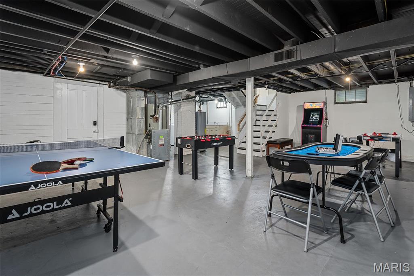
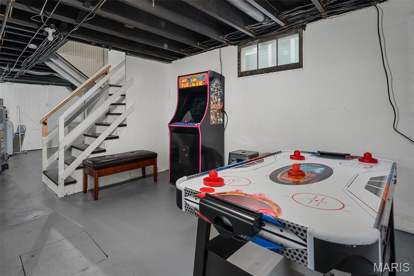
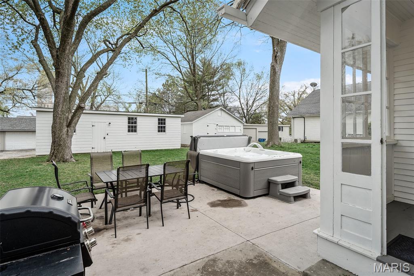
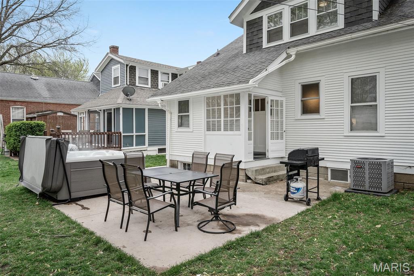
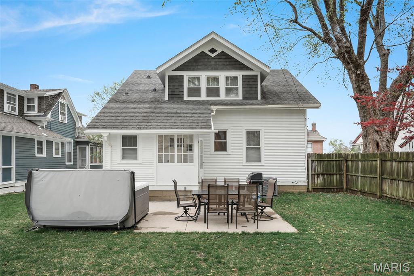
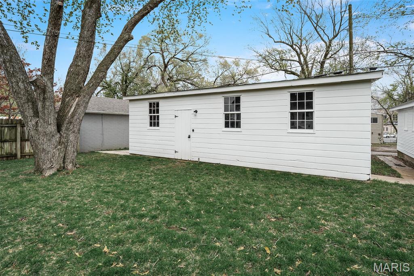
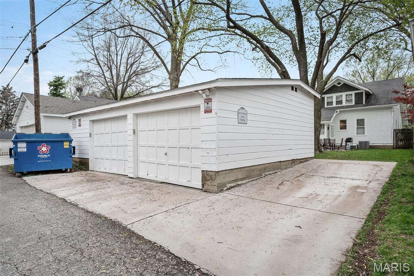
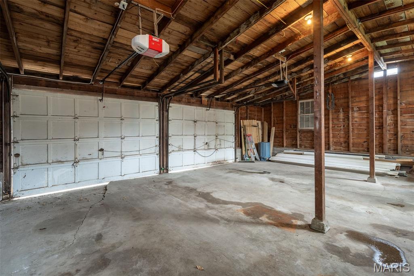
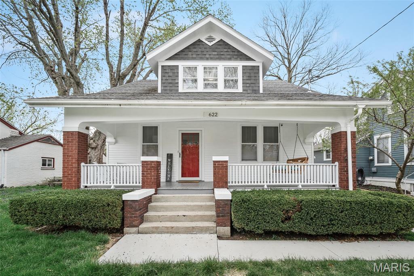
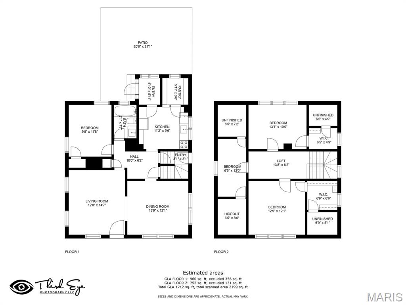
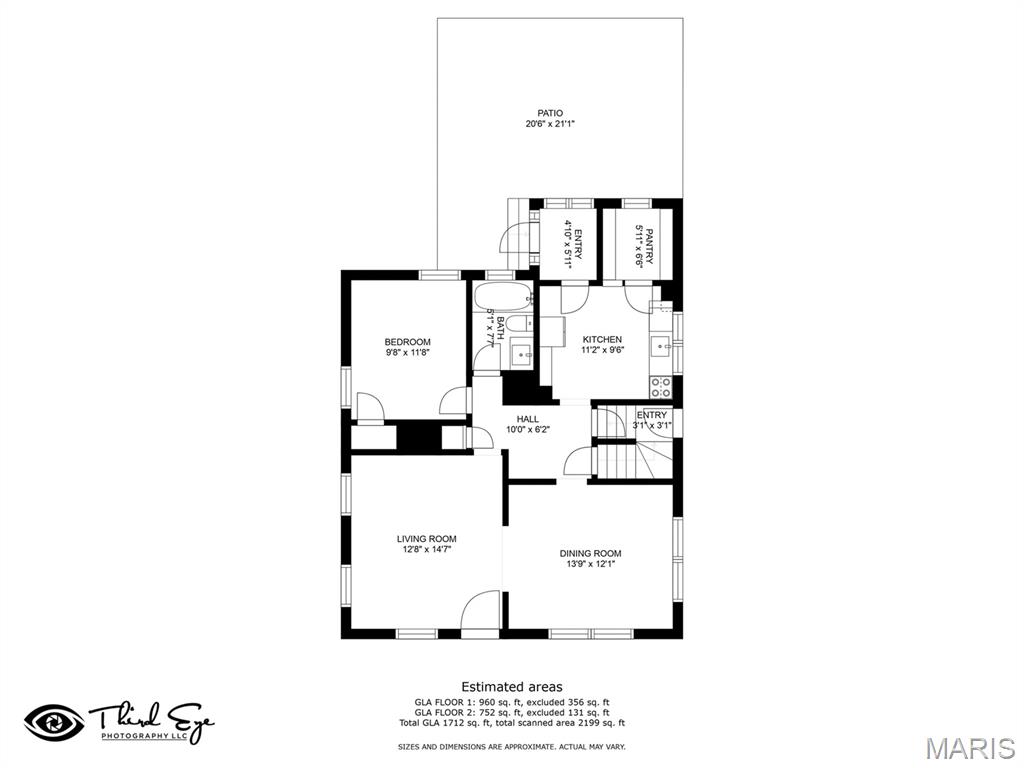
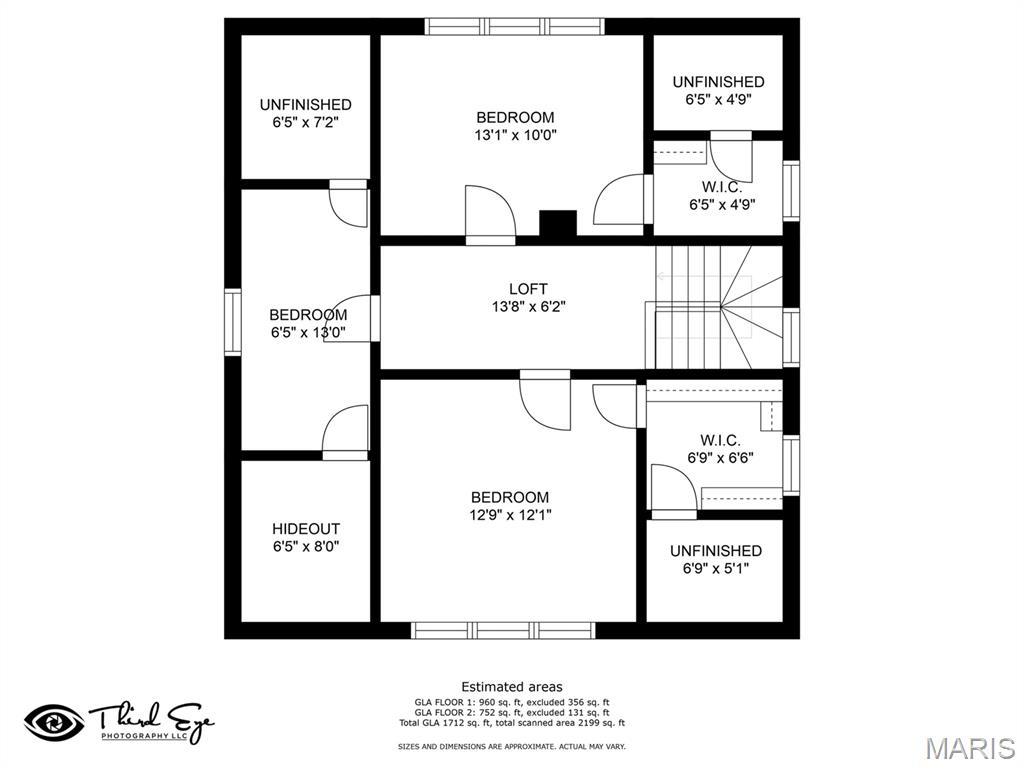
Charming historic 3-bedroom, 2 full bath home located at 622 N Benton Ave, St. Charles, MO 63304 just minutes from the heart of downtown and completely move-in ready with extensive updates throughout. Recent improvements include new gutters, newer HVAC system, updated electrical, new sewer line, a new roof in the garage, plus fully renovated kitchen, flooring, and bathrooms offering both modern style and long-term peace of mind. This inviting home blends timeless character with fresh, updated finishes, featuring a warm and welcoming layout. Enjoy quiet mornings on the front porch swing or unwind in the cozy living room. The spacious dining area is perfect for hosting gatherings, while the beautifully updated kitchen is fully equipped and ready for everyday living or entertainment. The main level features one bedroom and a full bath, with two additional bedrooms and a second full bath upstairs. The lower level offers a versatile space ideal for recreation, entertainment, or additional living space. Step outside to a private backyard retreat, creating the perfect space to relax and recharge. detached 2 car garage with private parking and located just a short walk to historic Main Street, you’ll enjoy easy access to shopping, dining, and all our great local attractions. A rare opportunity to own a thoughtfully updated historic home in one of St. Charles’ most desirable locations. Don't wait on this one, timing is everything!
Property Information
Additional Information
Map Location
Rooms Dimensions
| Room | Dimensions (sq.rt) |
|---|---|
| Living Room (Level-Main) | 13 x 15 |
| Kitchen (Level-Main) | 12 x 10 |
| Dining Room (Level-Main) | 14 x 13 |
| Bedroom (Level-Main) | 10 x 12 |
| Bathroom (Level-Main) | 6 x 8 |
| Bedroom 2 (Level-Second) | 13 x 13 |
| Bedroom 3 (Level-Second) | 7 x 13 |
| Bedroom 4 (Level-Second) | 14 x 10 |
| Bathroom 2 (Level-Second) | N/A |
Change History


MORE REALTORS
Agent
Listing Courtesy of EXP Realty, LLC - [email protected]
