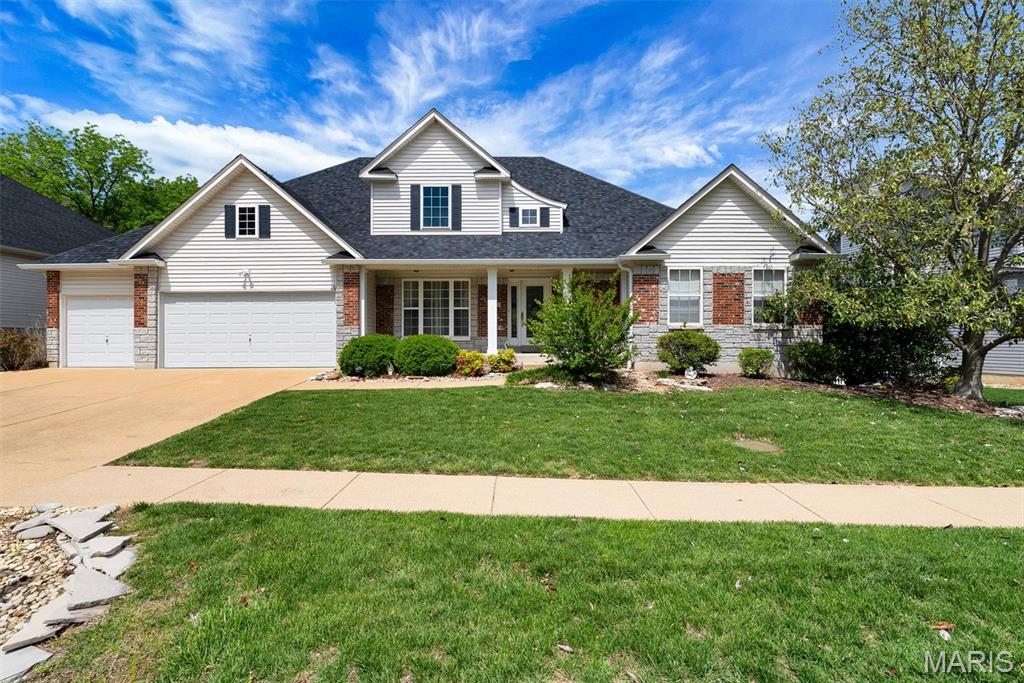
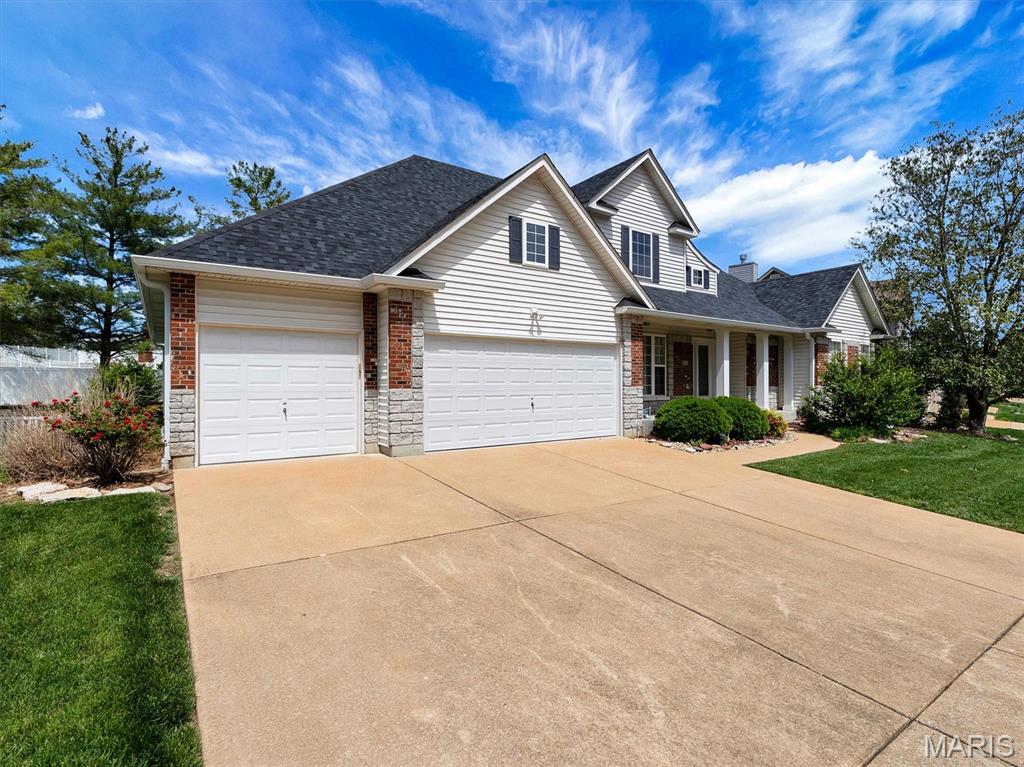
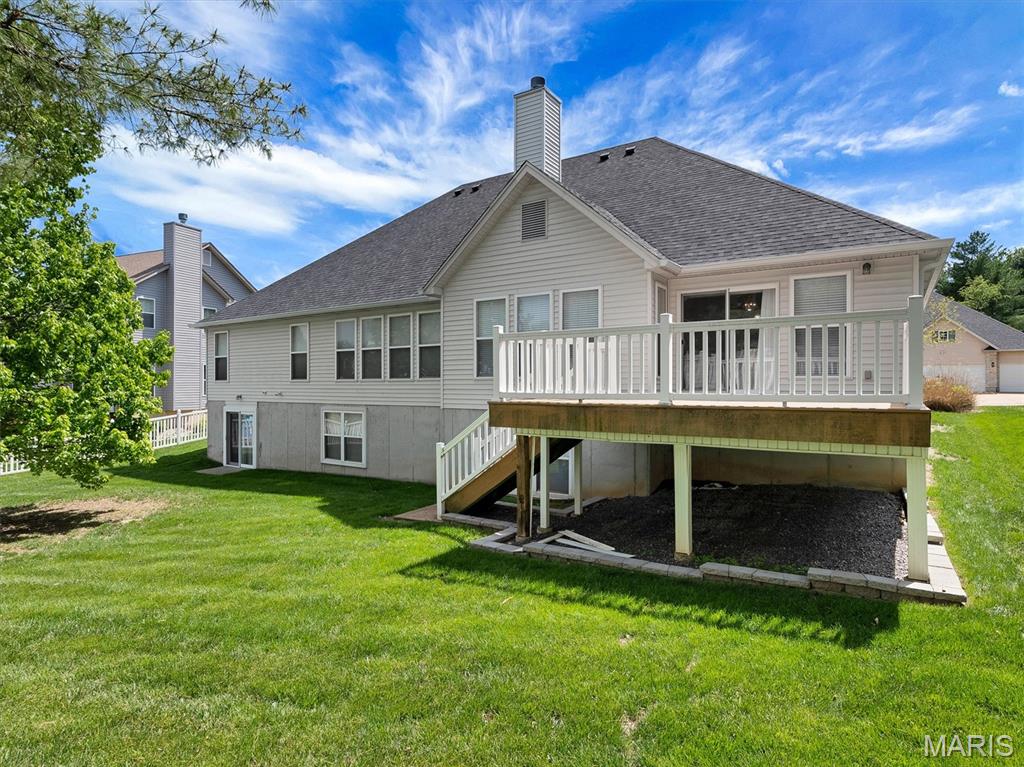
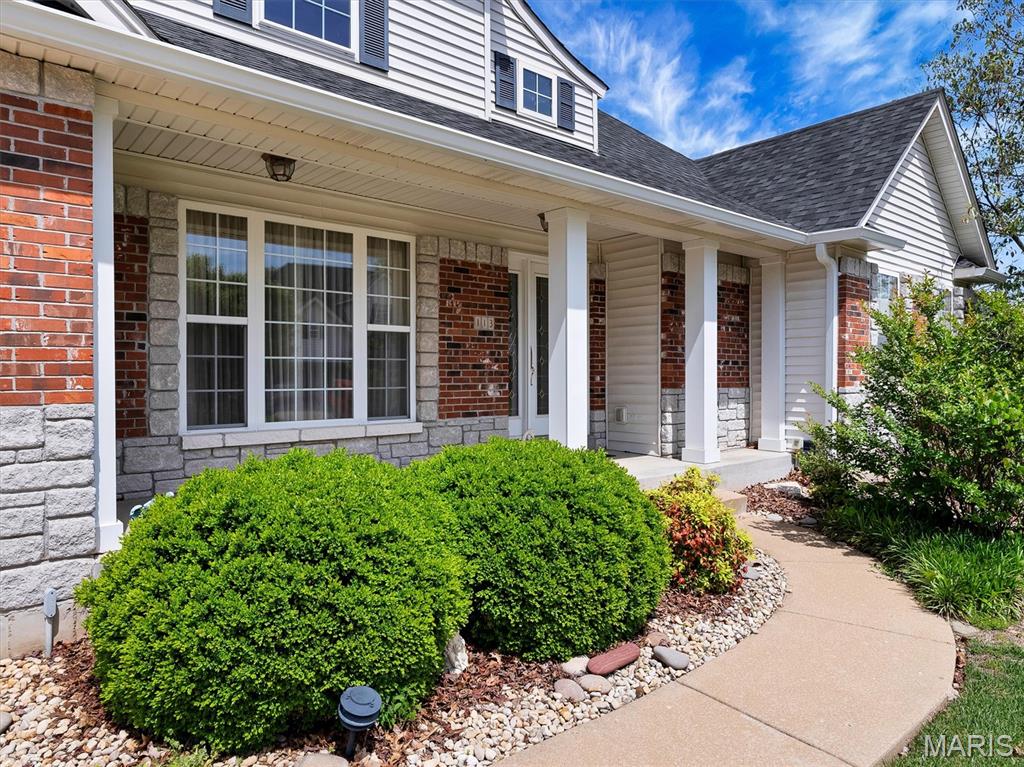
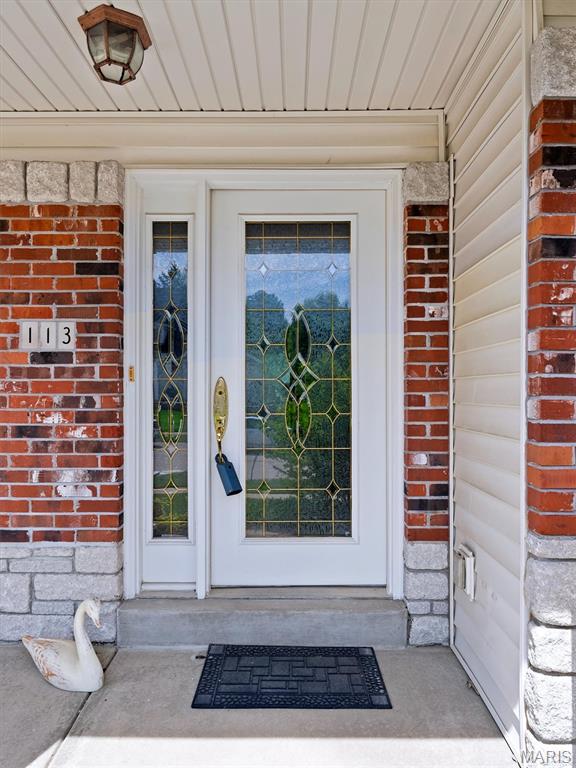
113 Christopher Place, Unincorporated, MO 63129
Subdivision: Christopher Glen
List Price: $519,000
Login/Signup to see SOLD Price
3
Bedrooms3
Baths2,582
Area (sq.ft)$201
Cost/sq.ft1 Story
Type5
Days on MarketDescription
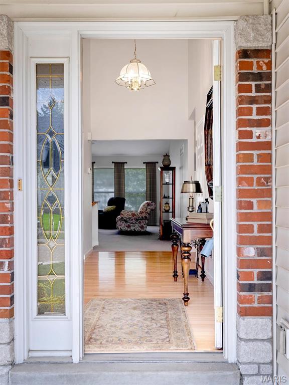
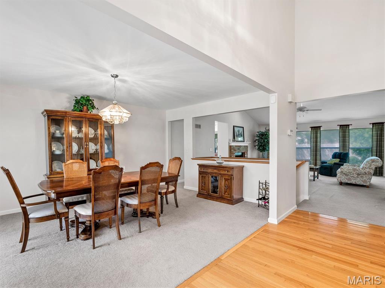
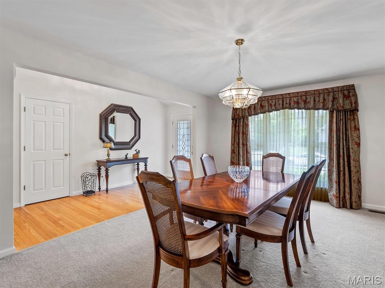
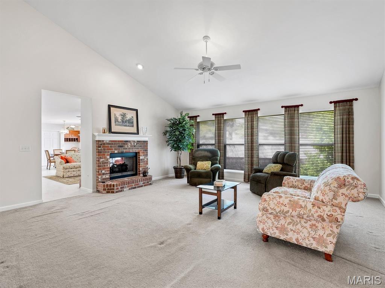
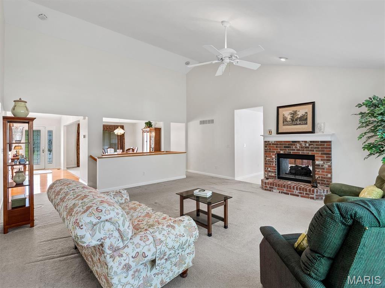
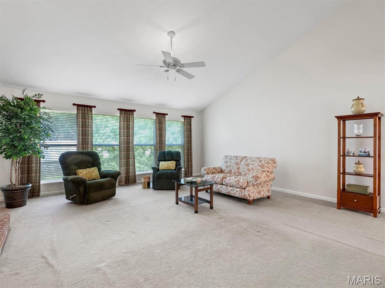
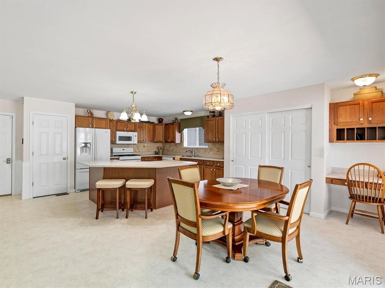
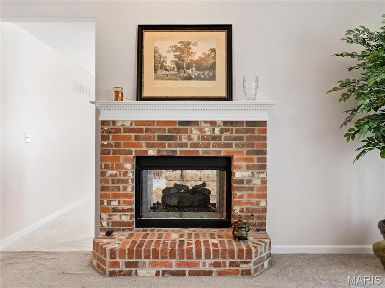
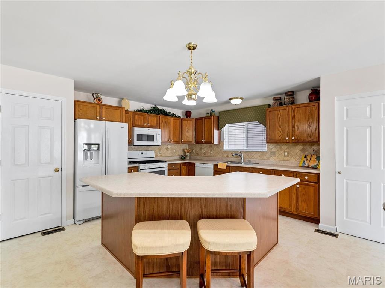
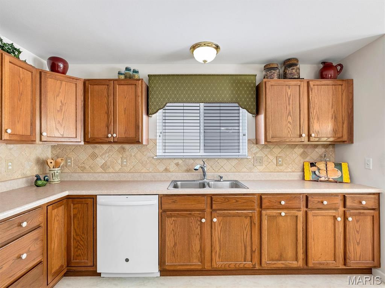
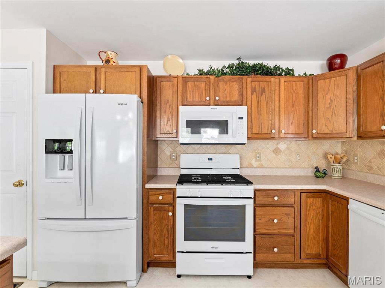
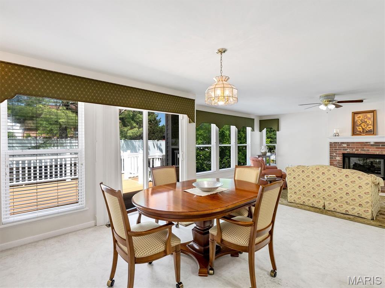
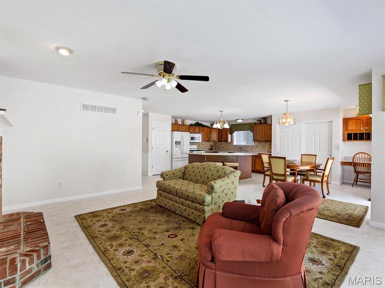
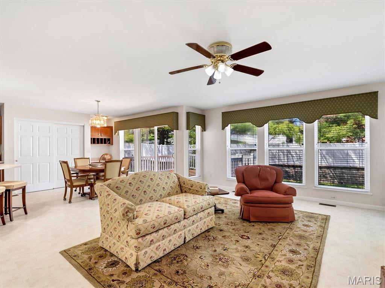
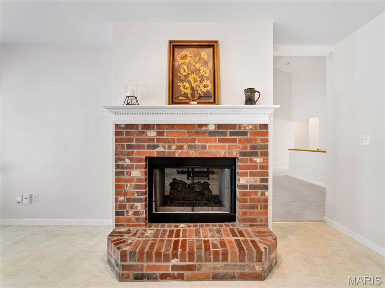
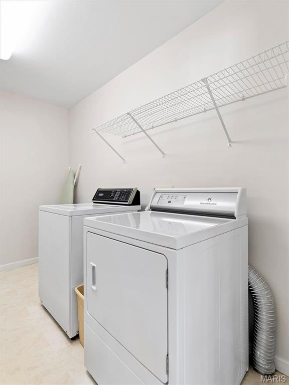
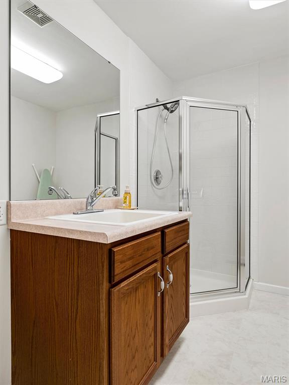
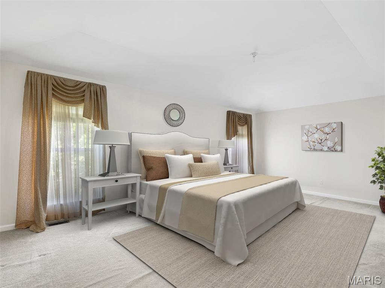
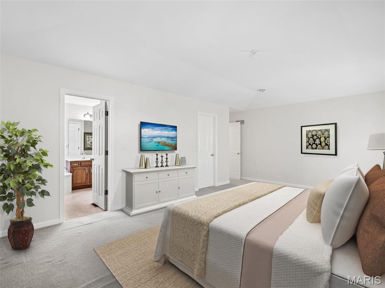
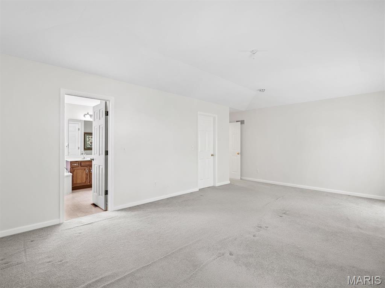
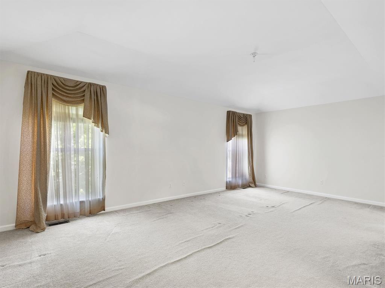
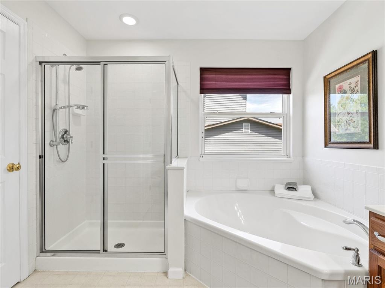
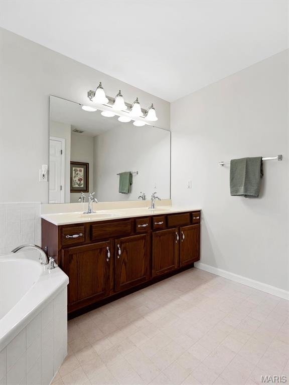
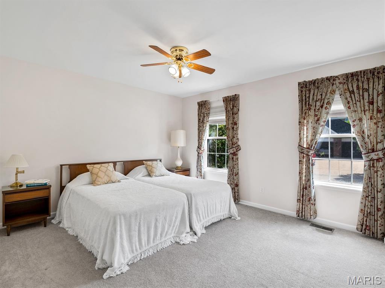
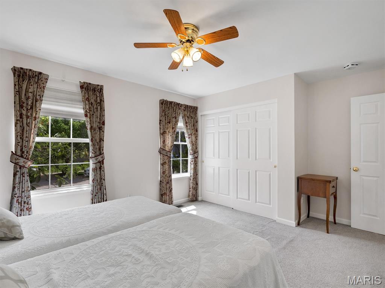
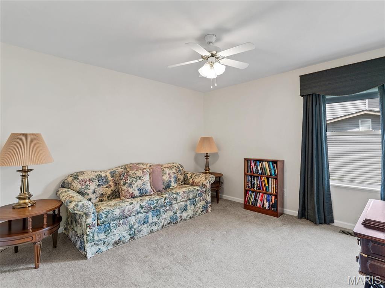
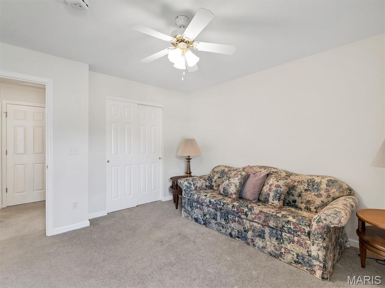
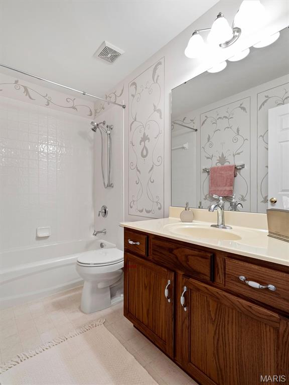
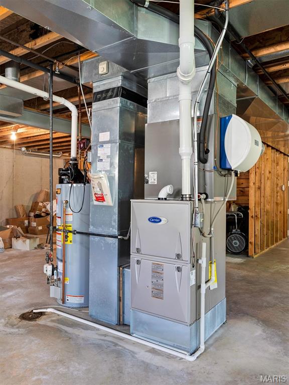
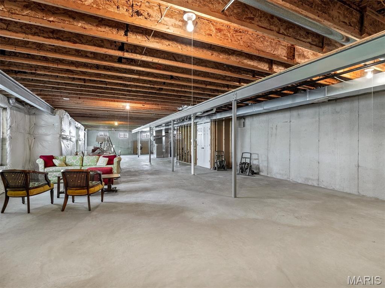
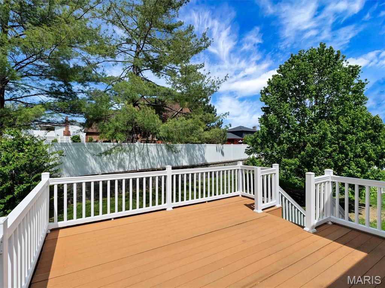
Discover this attractive, main floor living beauty in the heart of Oakville! This traditional-style home offers a harmonious blend of comfort and functionality, designed for a refined living experience. THE BEST open floor plan! One owner - very well maintained. Let the natural light pour into the heart of this home, the kitchen with breakfast bar island, TWO pantries, built in planning desk, newer appliances and breakfast room thoughtfully designed with a cozy hearth room. Main floor laundry just off the kitchen that doubles as an extra bath. The great room captivates with its impressive vaulted ceilings, creating an expansive and airy atmosphere while enjoying relaxation next to the fireplace. Generous size dining room for hosting dinners, puzzling or office space. Primary bedroom offers walk in closet, spacious en suite bathroom with double sinks, soaking tub and shower. The walkout basement provides versatile space for storage or future customization.
Property Information
Additional Information
Map Location
Rooms Dimensions
| Room | Dimensions (sq.rt) |
|---|---|
| Primary Bedroom (Level-Main) | N/A |
| Bathroom 2 (Level-Main) | N/A |
| Bedroom 3 (Level-Main) | N/A |
| Breakfast Room (Level-Main) | N/A |
| Hearth Room (Level-Main) | N/A |
| Dining Room (Level-Main) | N/A |
| Great Room (Level-Main) | N/A |
| Kitchen (Level-Main) | N/A |
| Laundry (Level-Main) | N/A |
Change History


MORE REALTORS
Agent
Listing Courtesy of Compass Realty Group - [email protected]
