1451 Highway F, Unincorporated, MO 63341
Subdivision: n/a
List Price: $599,900
Login/Signup to see SOLD Price
3
Bedrooms3
Baths1,542
Area (sq.ft)$389
Cost/sq.ft1.5 Story
Type107
Days on MarketDescription
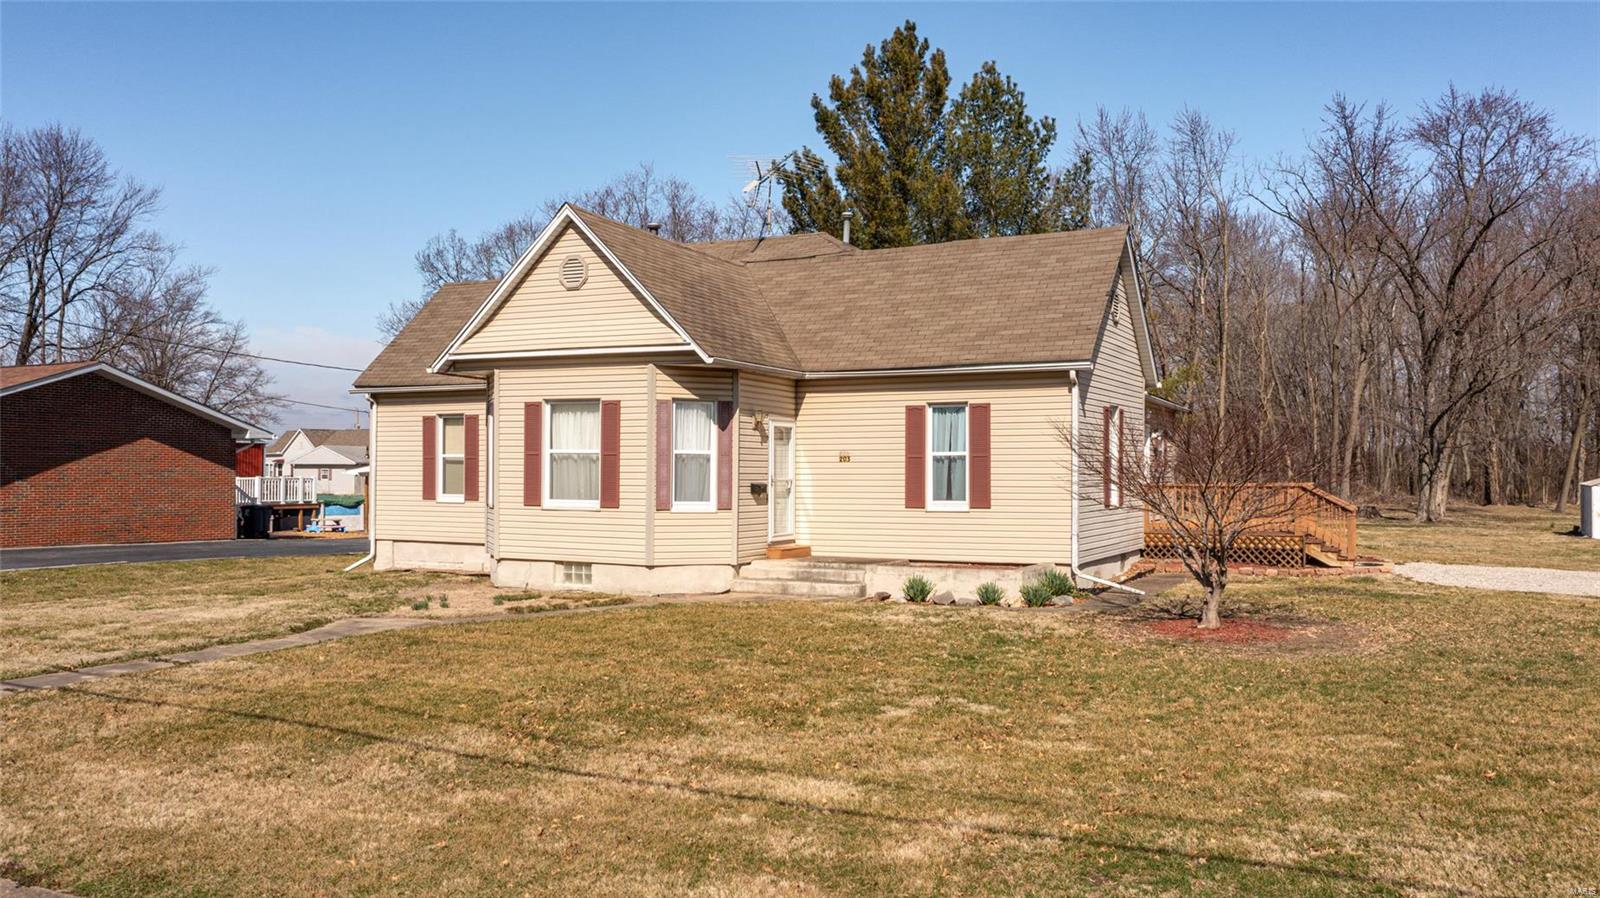
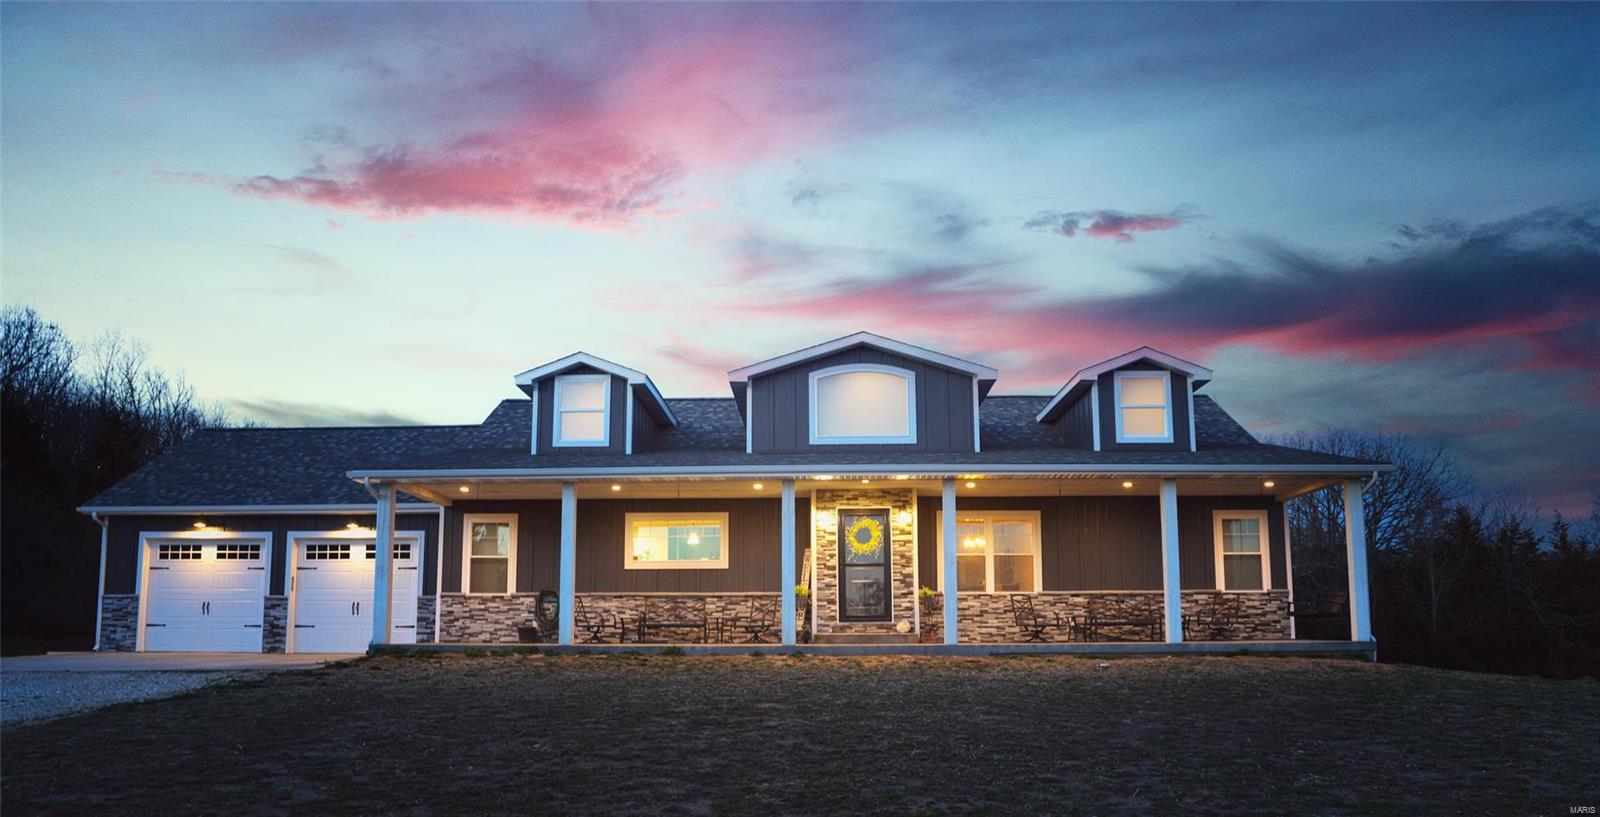
Rarely does an opportunity like this come available in Defiance! Located in the beautiful Femme Osage valley, nestled on 9+ picturesque acres, this 3 bed, 2.5 home offers the perfect blend of privacy, space, and comfort. The setting is rural but convenient to highway 64/40, Chesterfield, Wentzville, and Francis Howell schools. Step inside to find hardwood floors throughout the main level, leading to a well appointed kitchen featuring granite countertops and stainless steel appliances. The main floor primary suite provides convenience and retreat with a private bath, while upstairs offers two spacious bedrooms and a full bath! The finished lower walk-out level adds additional living and entertaining space, complete with built-in shelving for your media set-up. One of the true highlights of the home is the stunning four seasons room with floor-to-ceiling windows and skylights, bringing in natural light and year round beautiful views of the surrounding area. Step outside to the expansive wrap-around deck–perfect for private enjoyment of the great view and star-gazing! With an attached 2-car garage and ample driveway parking, this property combines functionality with a truly beautiful setting you won’t want to miss! Granite countertops Stainless steel appliances Main floor primary suite Half bath in main floor hallway Expansive wrap-around deck Ample driveway parking Low Utilities Great schools
Property Information
Additional Information
Map Location
Rooms Dimensions
| Room | Dimensions (sq.rt) |
|---|---|
| Kitchen (Level-Main) | 10 x 11 |
| Dining Room (Level-N/A) | 7 x 19 |
| Living Room (Level-Main) | 12 x 15 |
| Primary Bedroom (Level-Main) | 11 x 14 |
| Primary Bathroom (Level-Main) | 7 x 7 |
| Bathroom (Level-Main) | 5 x 3 |
| Bedroom 2 (Level-Second) | 11 x 12 |
| Bedroom 3 (Level-Second) | 10 x 12 |
| Bathroom (Level-Second) | 6 x 4 |
| Recreation Room (Level-Basement) | 17 x 28 |
Change History


MORE REALTORS
Agent
MORE, REALTORS
Listing Courtesy of Magnolia Real Estate - [email protected]