4503 W Ely Road, Hannibal, MO 63401
Subdivision: None
List Price: $279,000
Login/Signup to see SOLD Price
4
Bedrooms3
Baths1,267
Area (sq.ft)$220
Cost/sq.ft1 Story
Type26
Days on MarketDescription

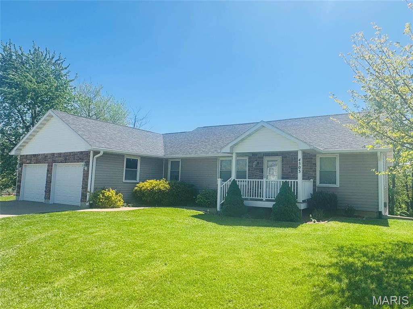
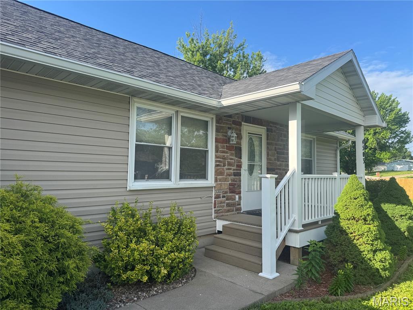
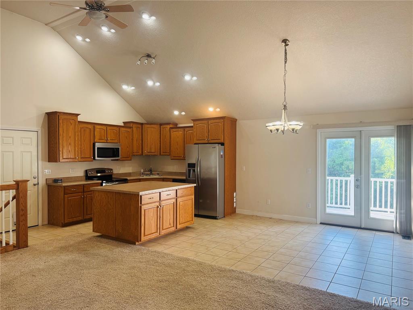
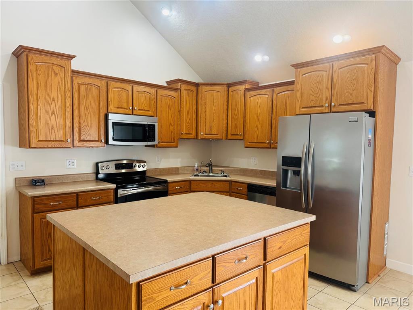
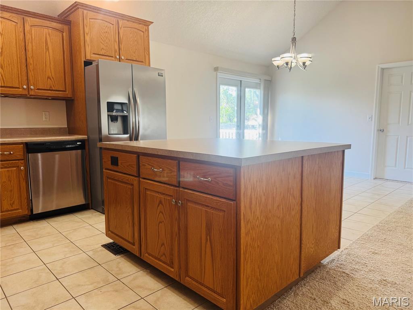
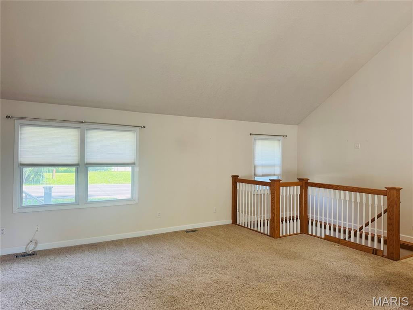
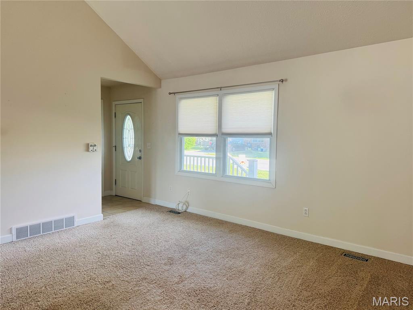
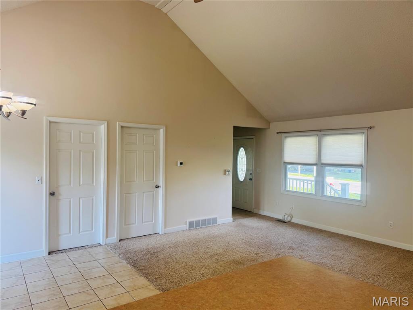
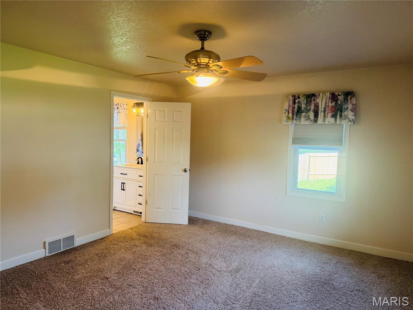
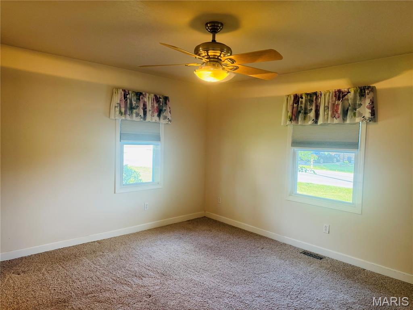
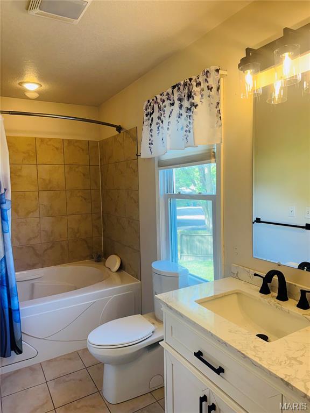
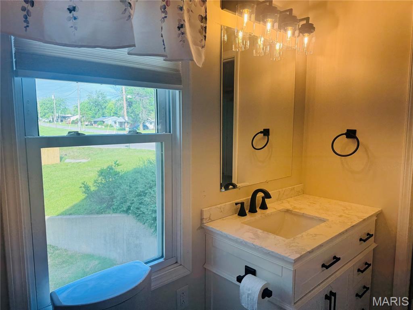
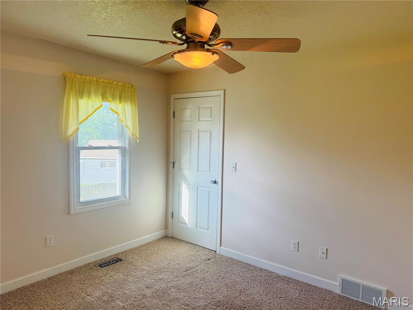
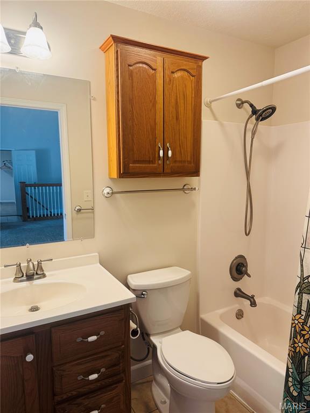
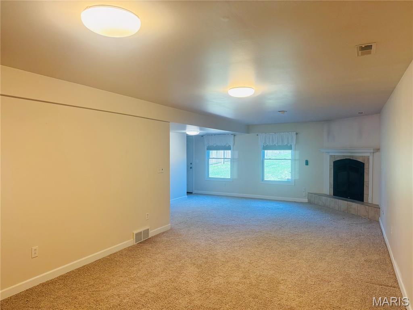
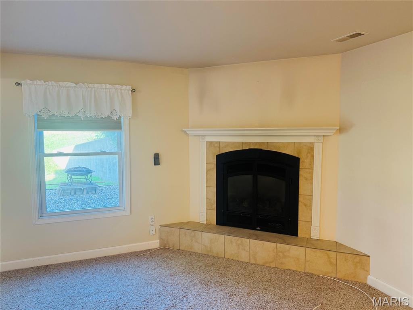
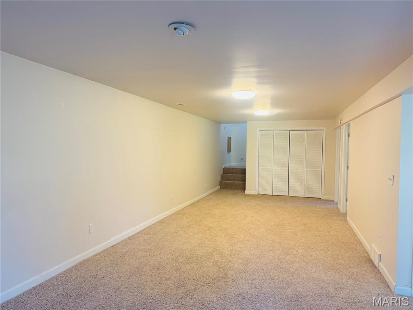
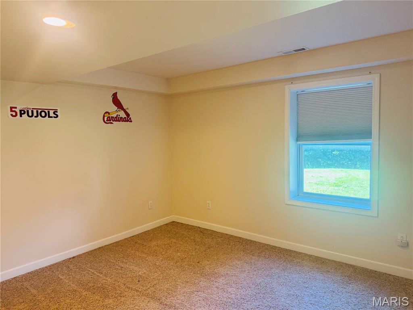
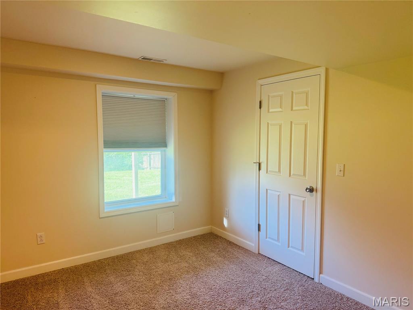
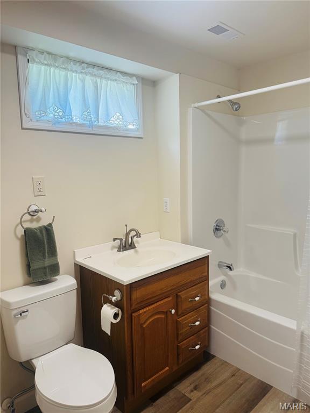
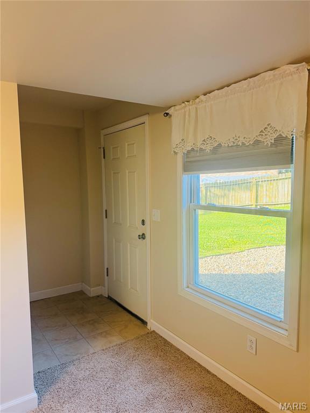
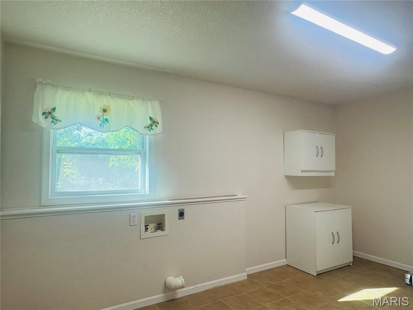
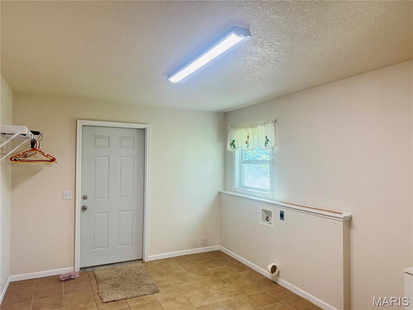
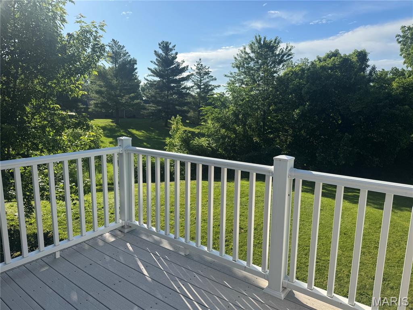
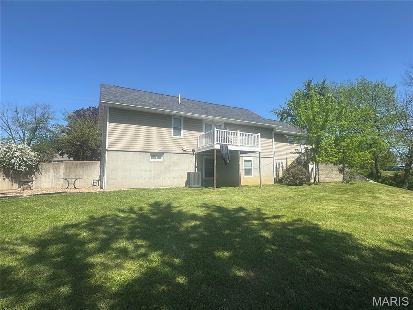
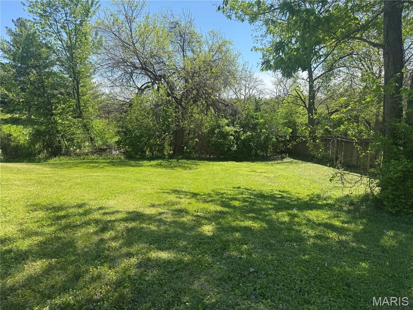

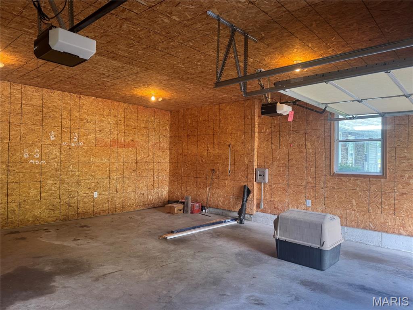

This spacious ranch-style home just outside the city limits offers 4 bedrooms, 3 baths, with 2,534 sq ft of living space. The open floor plan features a vaulted ceiling that enhances the kitchen, dining, and living areas, creating a bright and airy feel. The kitchen is a standout with a large center island, pull-out shelving, oak cabinetry, corner sink, and all appliances included. French doors off the dining area lead to the deck overlooking the back yard. The primary suite includes a walk-in closet and a private bath with a shower/jacuzzi tub combination. The finished lower level provides a generous family room with a gas fireplace, plus two additional bedrooms with egress windows and walk-in closets, along with a full bath. The basement also offers a walkout to a decorative rock patio, creating a great transition to the backyard. Additional highlights include a spacious main-floor laundry room (14'9" x 10'2") with room for crafts and mudroom, conveniently located just off the garage. Pet lovers will appreciate the dog washing station in the garage with hot and cold water. The garage also offers pull-down attic access with flooring and lighting for extra storage. There is a small deck off the garage with steps leading down to the the backyard. This one truly has it all—schedule your showing today! #lovewhereyoulive
Property Information
Additional Information
Map Location
Rooms Dimensions
| Room | Dimensions (sq.rt) |
|---|---|
| Kitchen (Level-Main) | 9 x 10 |
| Dining Room (Level-Main) | 11 x 11 |
| Living Room (Level-Main) | N/A |
| Family Room (Level-Lower) | 33 x 12 |
| Primary Bedroom (Level-Main) | 14 x 13 |
| Bedroom 2 (Level-Main) | 9 x 11 |
| Bedroom 3 (Level-Lower) | 10 x 11 |
| Bedroom 4 (Level-Lower) | N/A |
| Laundry (Level-Main) | 15 x 10 |
Change History


MORE REALTORS
Agent
Listing Courtesy of Prestige Realty, Inc - [email protected]