Closed MLS# 26024144

121 Innsbrook Pines Drive, Innsbrook, MO 63390

Subdivision: Innsbrook

3

Bedrooms

3

Baths

2,140

Area (sq.ft)

$327

Cost/sq.ft

1.5 Story

Type

10

Days on Market
Call Agent

Description

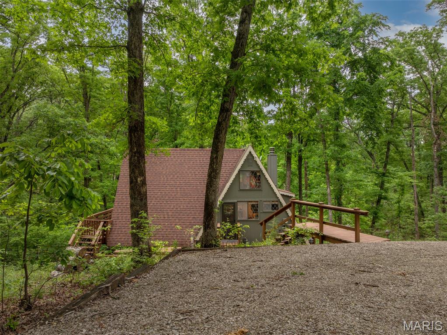
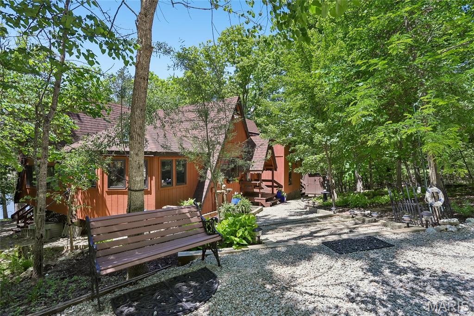
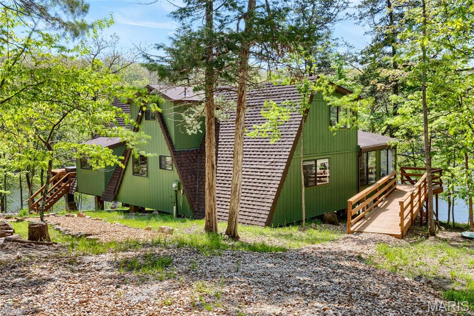
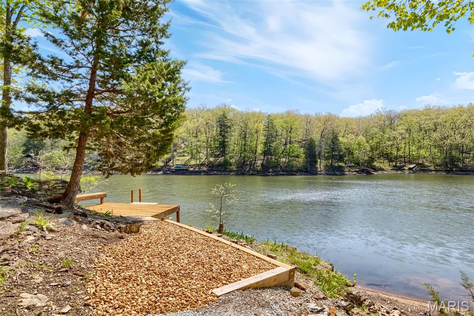
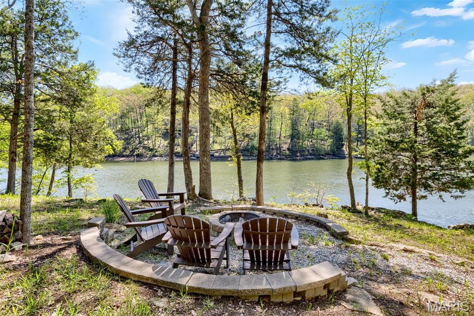
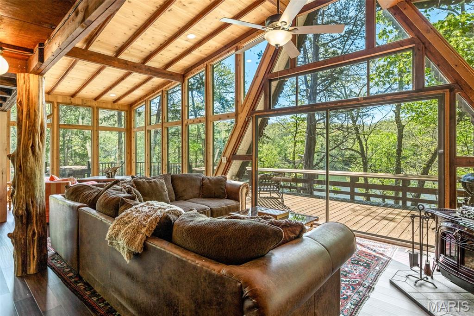
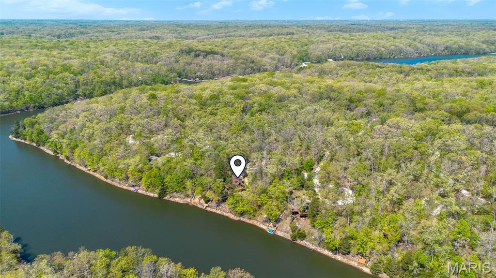
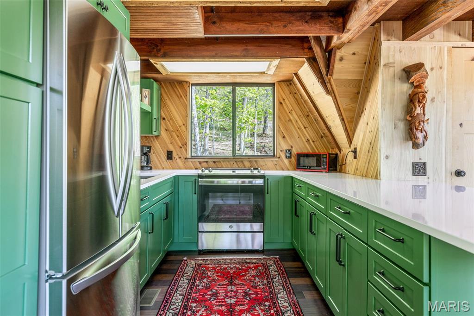
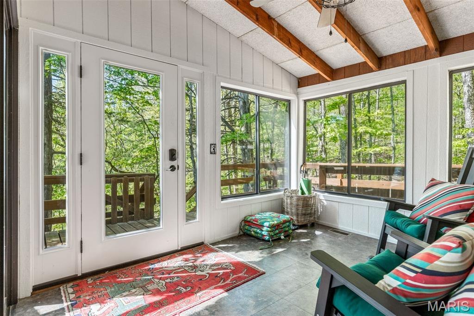
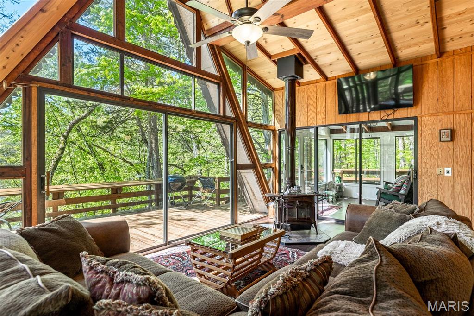
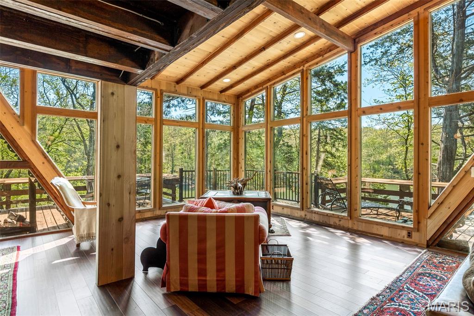
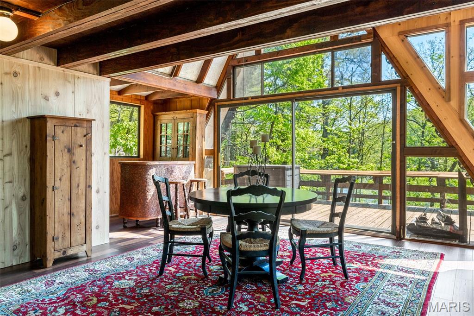
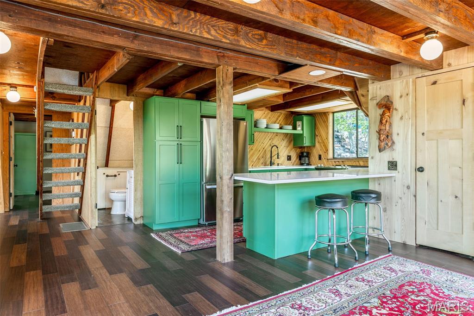
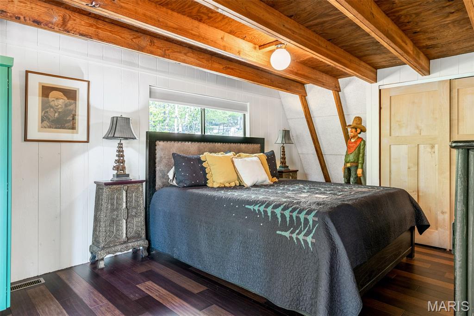
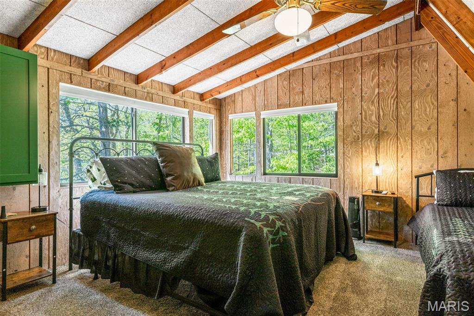
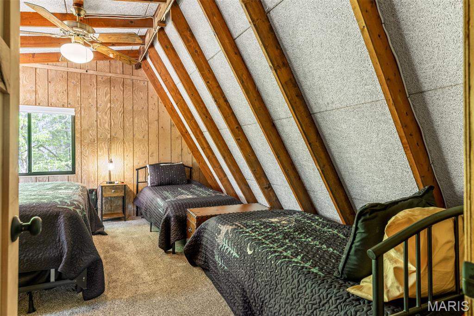
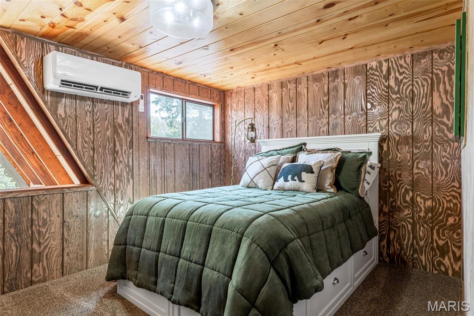
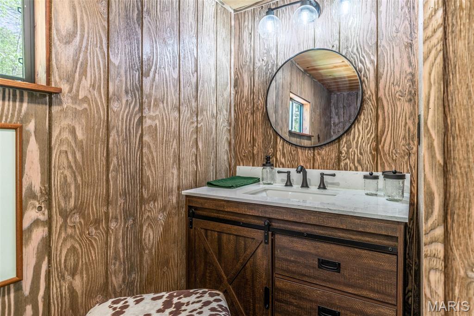
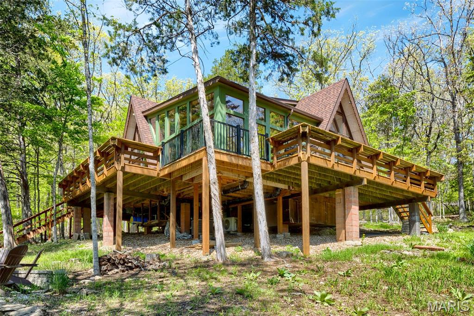
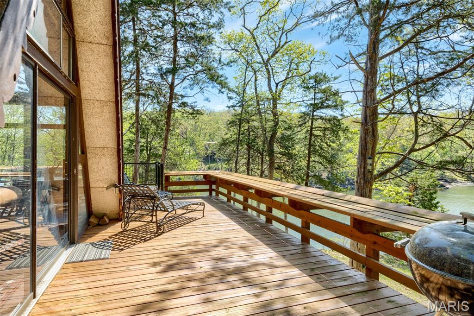
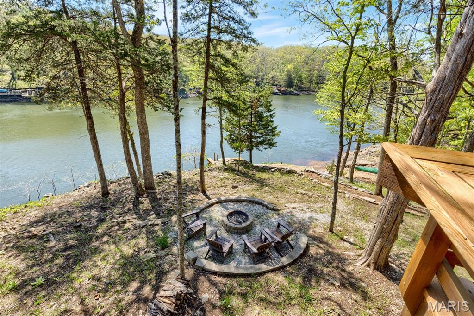
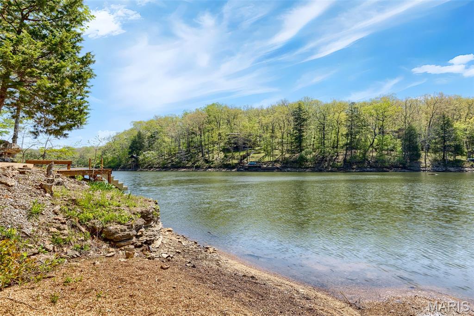
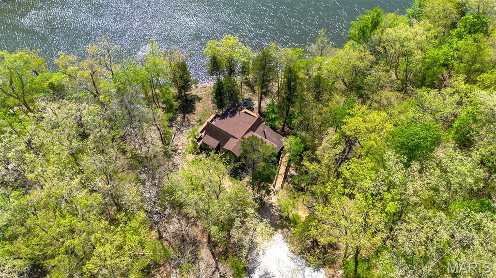
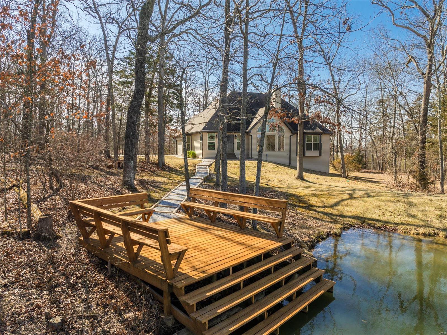
Rare lakefront opportunity on sought-after Lake Innsbrook, offering a level of privacy and setting that is increasingly difficult to find. Tucked into a quiet, wooded lot with expansive shoreline, this property delivers panoramic lake views and a true sense of retreat. This spacious chalet lives larger than most, highlighted by a dramatic great room with dining and living areas, featuring floor-to-ceiling glass capturing sweeping 180-degree views of the water. The open main level is filled with natural light and designed for easy entertaining, anchored by an updated kitchen with custom cabinetry, newer appliances, and a generous center island. The main-floor primary suite features a full bath and serene lake views, while additional bedrooms comfortably accommodate family and guests. Outdoor living is equally compelling, with a wraparound deck overlooking the water, firepit area, private beach, and dock—ideal for enjoying long lake days and quiet evenings. Offered largely furnished and including a canoe, paddleboards, and golf cart, this chalet is ready for immediate use. A rare combination of privacy, setting, and scale on Lake Innsbrook.

Property Information

Original Price $ 700,000
Status Closed
MLS# 26024144
Bedrooms 3
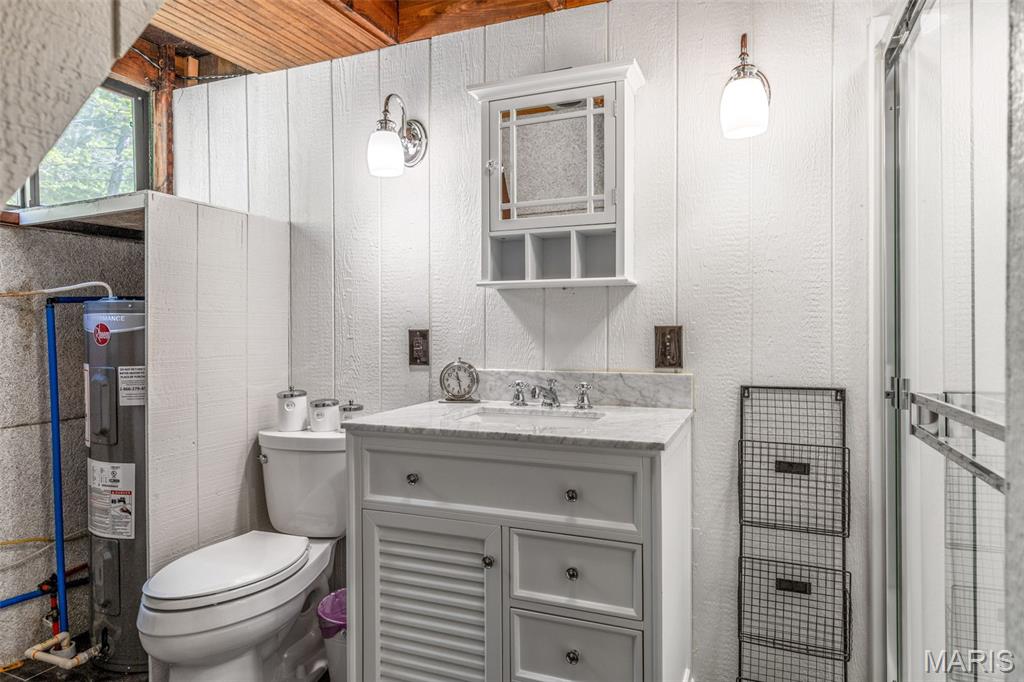
Full baths 2
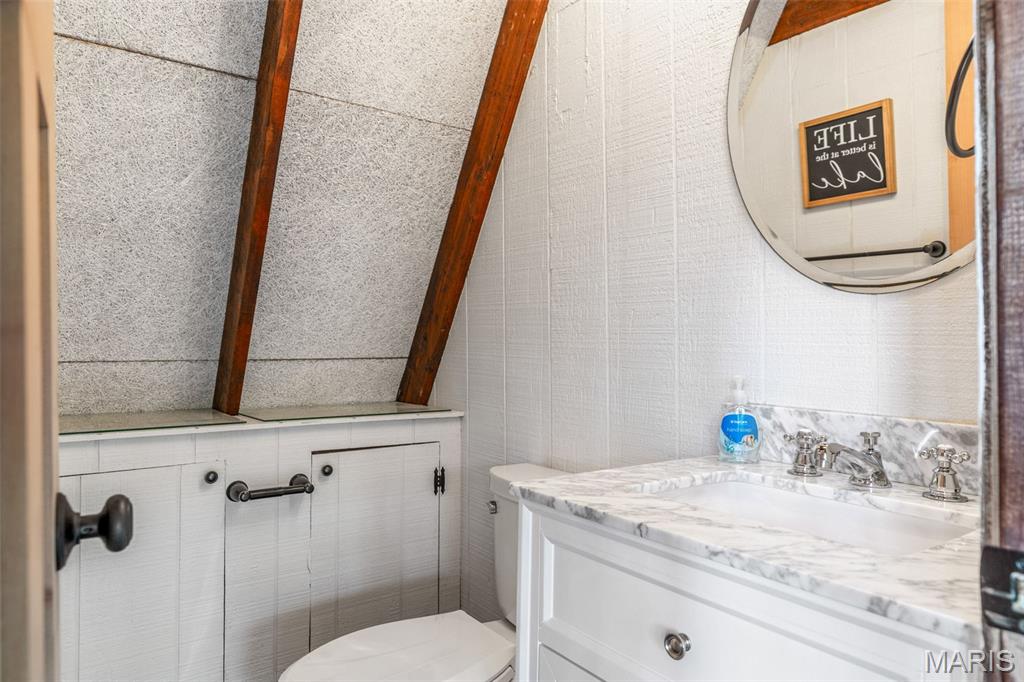
Half baths 1
Main Floor Full Baths 2
Sq. Ft. Above 2,140
Lot Size
Acres 4
Subdivision Innsbrook
Municipality Innsbrook
School District Wright City R-II
County Warren
Property Type Residential
Style 1.5 Story
Style Description
Transaction Type
Special Conditions Standard
Type
Building Exterior Amenities Association Management,Basketball Court,Beach Access,Clubhouse,Common Ground,Dog Park,Fitness Center,Game Court Exterior,Gated,Golf Course,Lake,Meeting Room,Pickleball Court(s),Picnic Area,Playground,Pool,Recreation Facilities,Tennis Court(s),Trail(s)
Building Style A-Frame
Ownership Private
Special Description Standard
Appliances Some Microwave,Electric Range,Refrigerator

Additional Information

Elementary School Wright City East/West
Jr. High School Wright City Middle
Sr. High School Wright City High
Association Fee $3,200/Annually
Architecture A-Frame
Construction Wood Siding
Garage Spaces
Carport Spaces
Basement Description
Fireplace Type
Fireplace Location
Lot Dimensions
Special Areas
Cooling Ceiling Fan(s),Central Air,Electric
Sewer Septic Tank Sewer
Heating Electric,Forced Air
Water Community
Heat Source
Kitchen
Appliances Microwave,Electric Range,Refrigerator
Dining
Interior Decor Open Floorplan,Master Downstairs,Vaulted Ceiling(s)
Property Tax $2,534

Map Location

Change History

Listing Courtesy of RedKey Realty Leaders - [email protected]

Related Properties

$700,000

MLS# 24008386
Coming Soon

2 bds 2 ba 1,735 sqft $360 per sqft 1 Story type

$700,000

MLS# 26032303
Coming Soon

2 bds 1 ba 1,300 sqft $N/A per sqft 1.5 Story type

$700,000

MLS# 26029662
Coming Soon

2 bds 3 ba 2,100 sqft $N/A per sqft 1.5 Story type