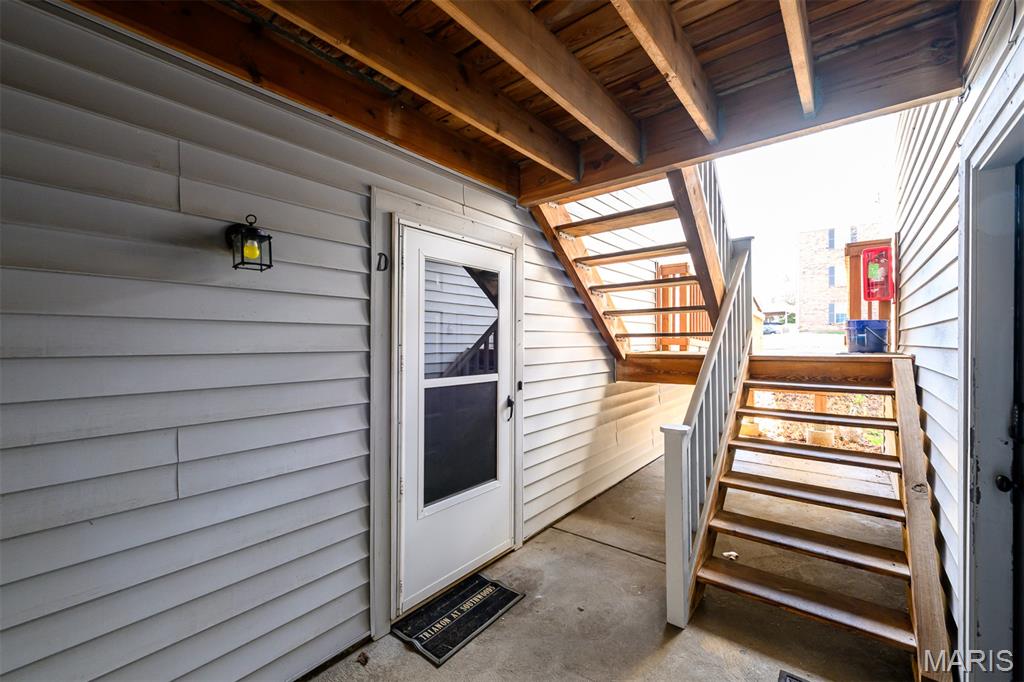
7415 Triwoods Drive, D, Shrewsbury, MO 63119
Subdivision: Trianon At Southwoods Condo 2
List Price: $155,000
Login/Signup to see SOLD Price
2
Bedrooms2
Baths868
Area (sq.ft)$179
Cost/sq.ft1 Story
Type7
Days on MarketDescription
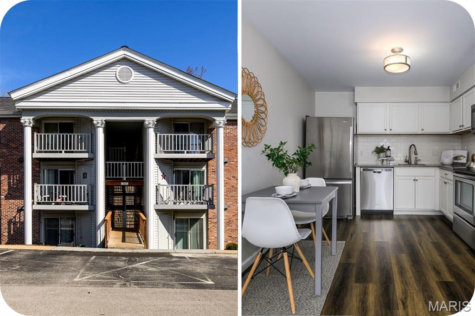
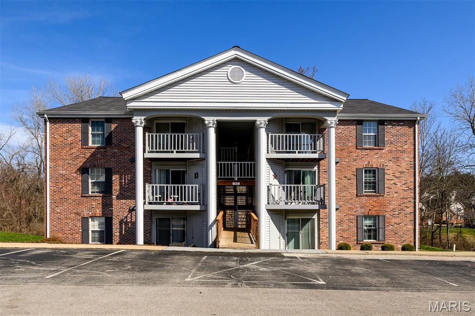
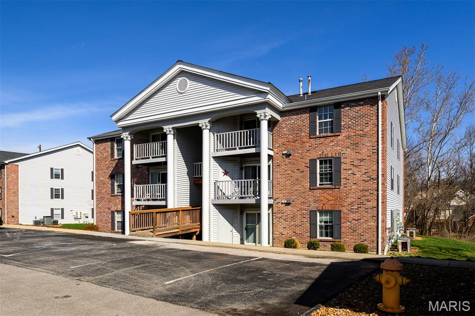
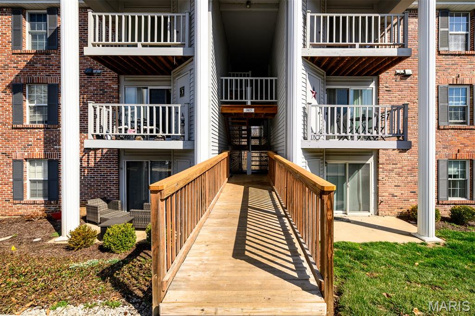
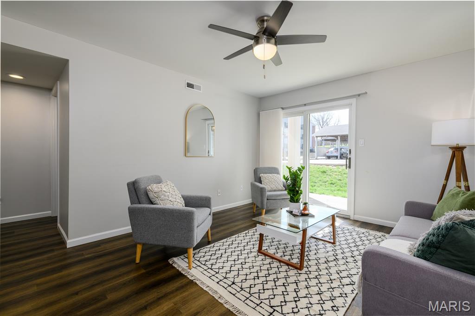
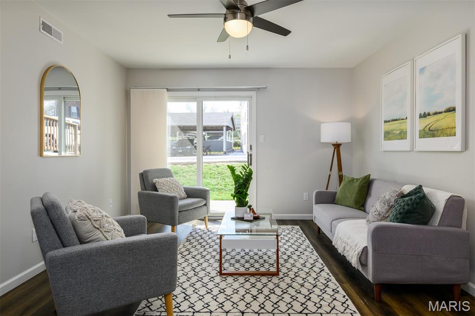
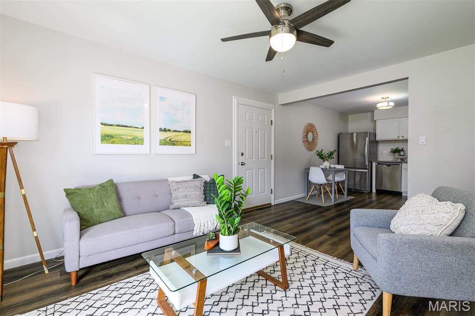
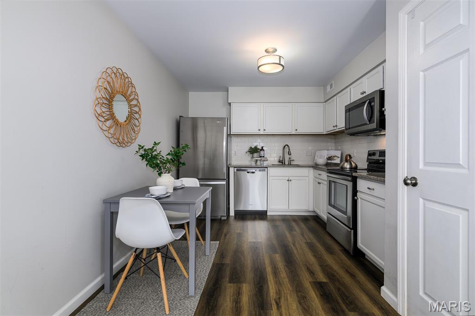
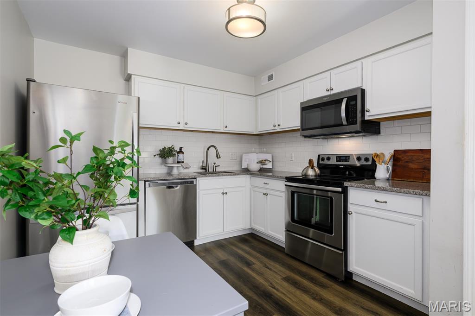
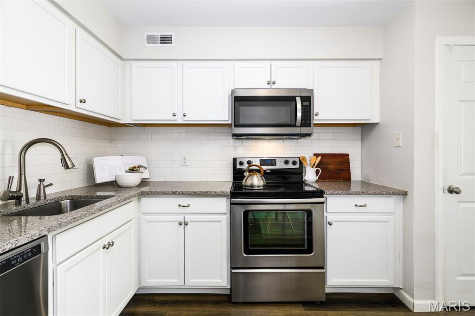
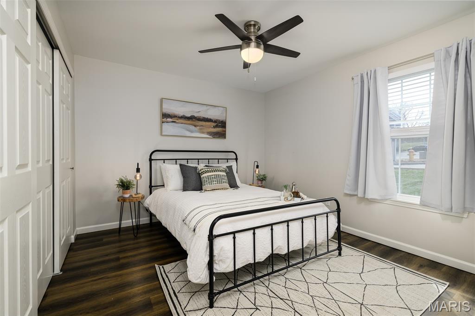
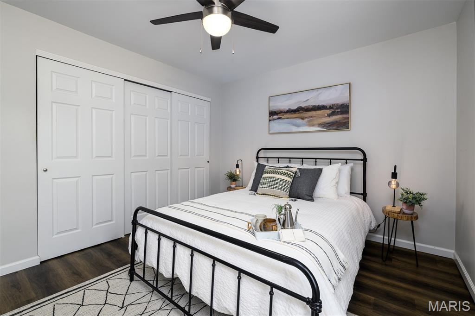
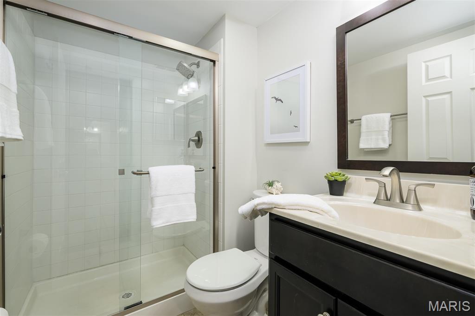
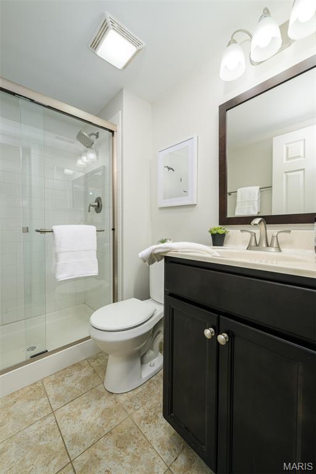
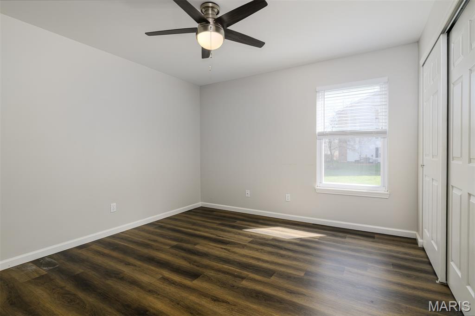
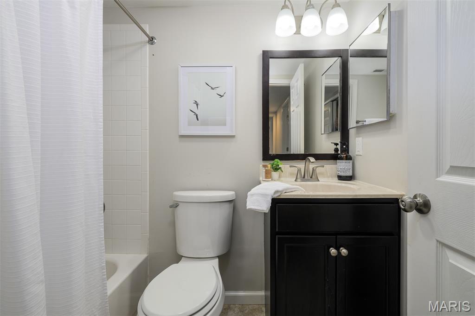
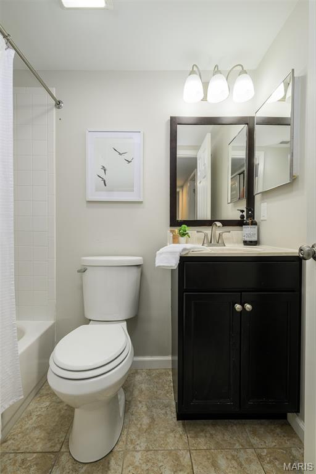
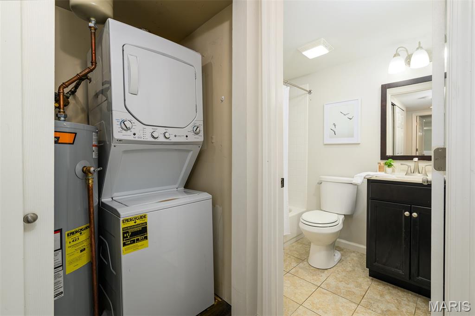
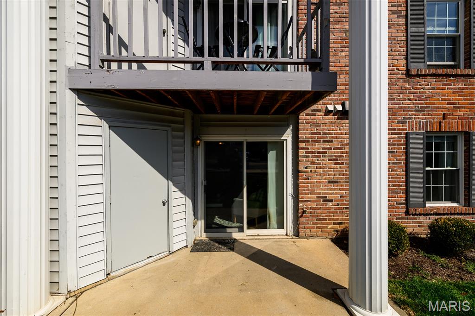
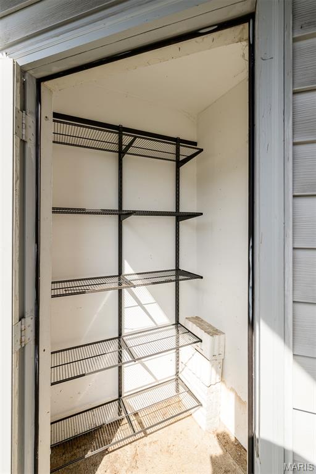
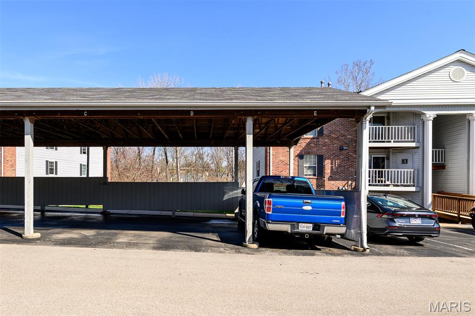
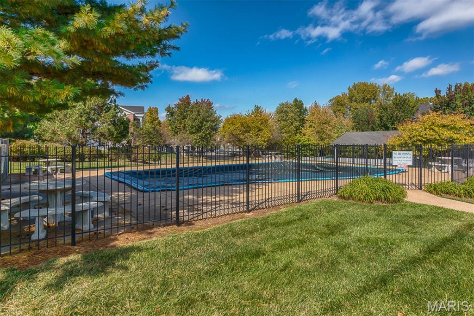
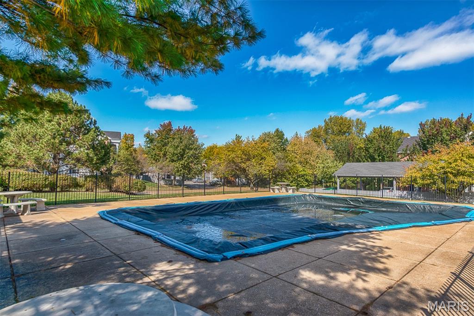
This cutie condo is ready for you to move right in and start living instead of worrying about maintaining! A ground floor unit provides the convenience you need while thoughtful updates throughout deliver the style you want. The light and bright living room opens out to a nice patio and exterior storage closet, complete with Container Store shelving system for easy organization. A gorgeous eat-in kitchen features amazing upgrades such as sleek white cabinets, SS appliances (all stay!), granite counters, white subway tile backsplash, abundant lighting and a practical pantry. Retreat to the private primary suite, complete with multiple closets and attached full bath with stand-up shower. A spacious second bedroom is served by another handsome full hall bathroom, and the handy utility closet includes stacked washer and dryer (also stays!). This beautiful, well-maintained condo development has its own pool for hot summer days (they will be here before we know it!) and is located in the perfect central location just a short distance from shopping, activities, Wehner Park, and Hwy 44. A designated covered parking space is even included, too. Worry free living at its finest!
Property Information
Additional Information
Map Location
Rooms Dimensions
| Room | Dimensions (sq.rt) |
|---|---|
| Living Room (Level-Main) | N/A |
| Kitchen (Level-Main) | N/A |
| Primary Bedroom (Level-Main) | N/A |
| Bedroom 2 (Level-Main) | N/A |
Change History


MORE REALTORS
Agent
Listing Courtesy of Garcia Properties - [email protected]
