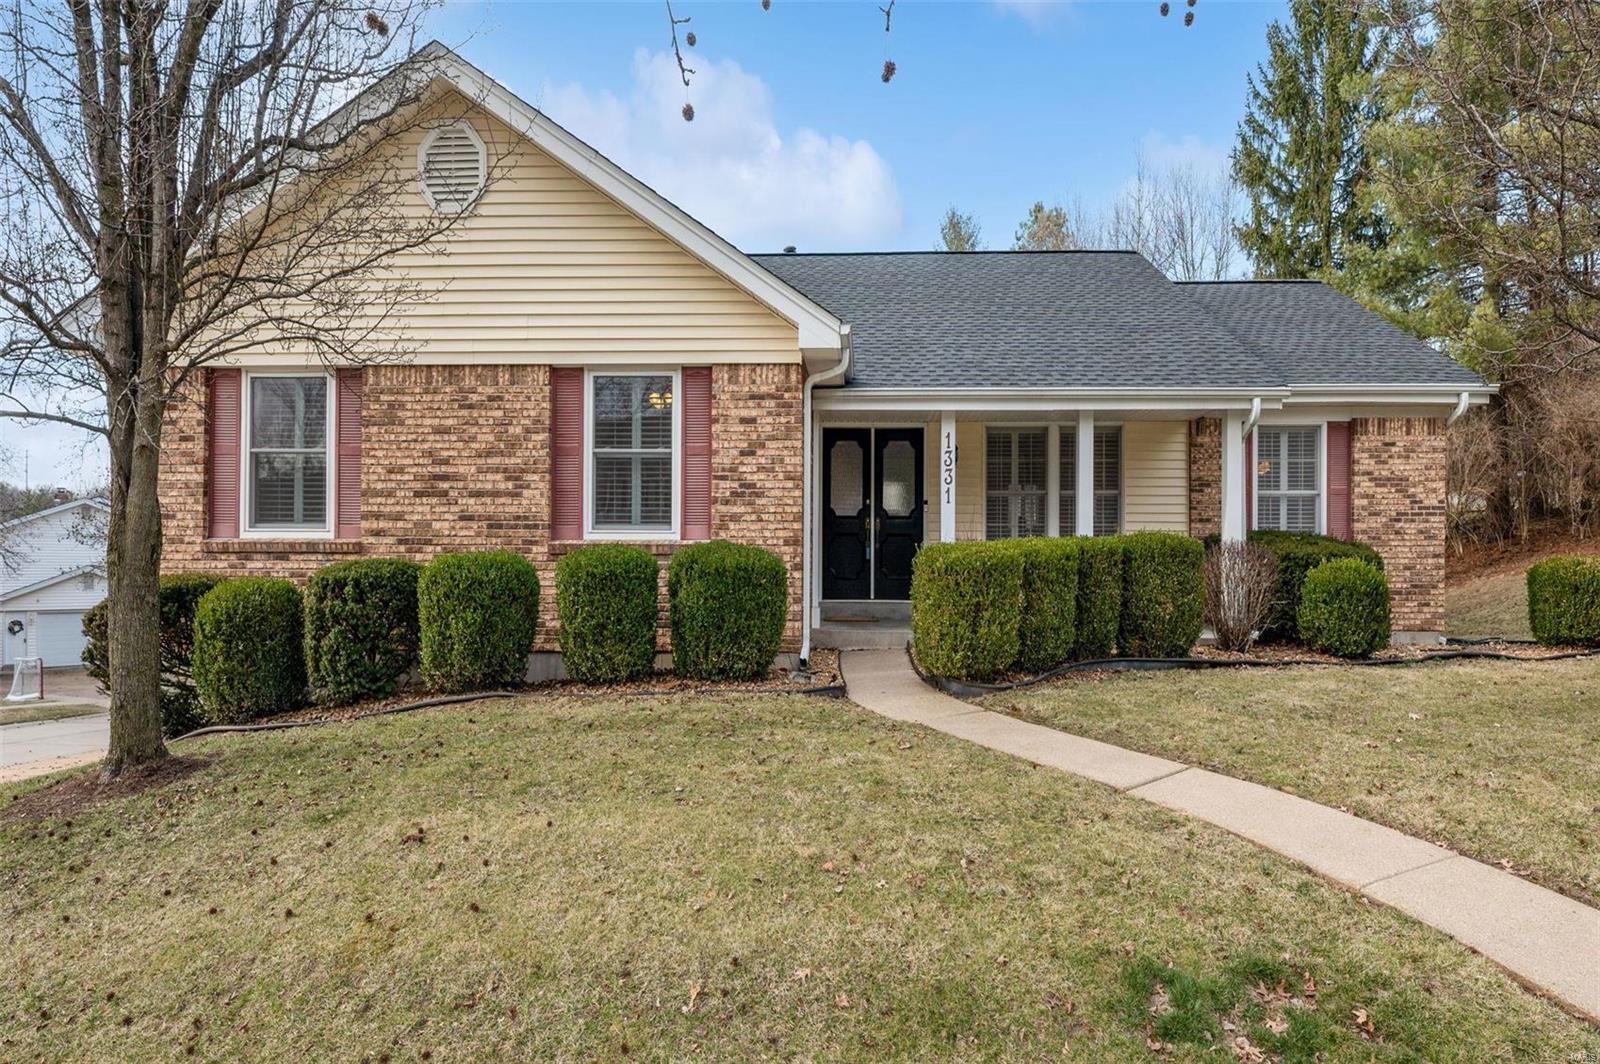
1331 Parkview Valley Drive, Unincorporated, MO 63011
Subdivision: Parkview Estates
List Price: $519,000
Login/Signup to see SOLD Price
4
Bedrooms3
Baths1,904
Area (sq.ft)$273
Cost/sq.ft1 Story
Type70
Days on MarketDescription
Welcome to 1331 Parkview Valley Drive, a beautifully maintained home ideally positioned directly across from Queeny Park. This inviting residence offers 4 spacious bedrooms and 3 full bathrooms, thoughtfully designed to provide both comfort and functionality for today’s lifestyle. Step inside to a bright, open floor plan featuring a layout that effortlessly connects the main living spaces. The kitchen serves as the heart of the home, offering ample cabinetry and workspace perfect for everyday living and entertaining alike. Generous living and dining areas provide flexibility for gatherings, work-from-home needs, or quiet evenings in. The primary suite offers a private retreat with its own full bath, while additional bedrooms provide plenty of space for family, guests, or office use. The finished lower level expands your living options with room for a recreation area, media space, or home gym. Outside, enjoy a peaceful setting with easy access to walking trails, scenic views, and outdoor recreation just steps from your front door. With its prime location, solid condition, and access to one of Ballwin’s premier parks, this home offers a rare blend of convenience, space, and lifestyle. Don’t miss the opportunity to make this exceptional property your own.
Property Information
Additional Information
Map Location
Change History


MORE REALTORS
Agent
MORE, REALTORS
Listing Courtesy of Realty One Group Dominion - [email protected]