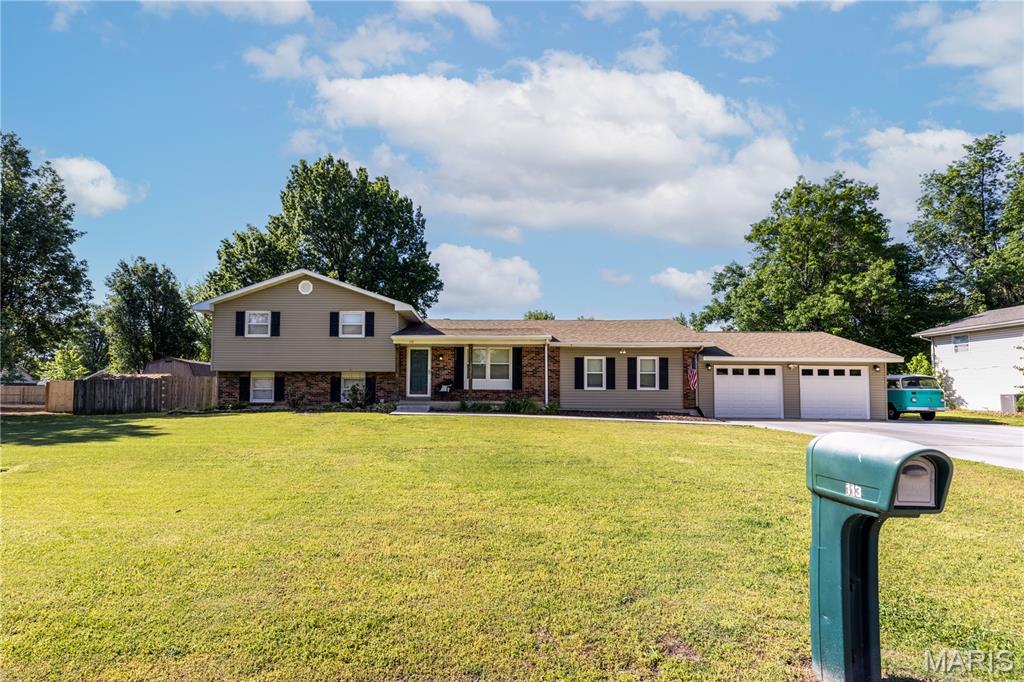
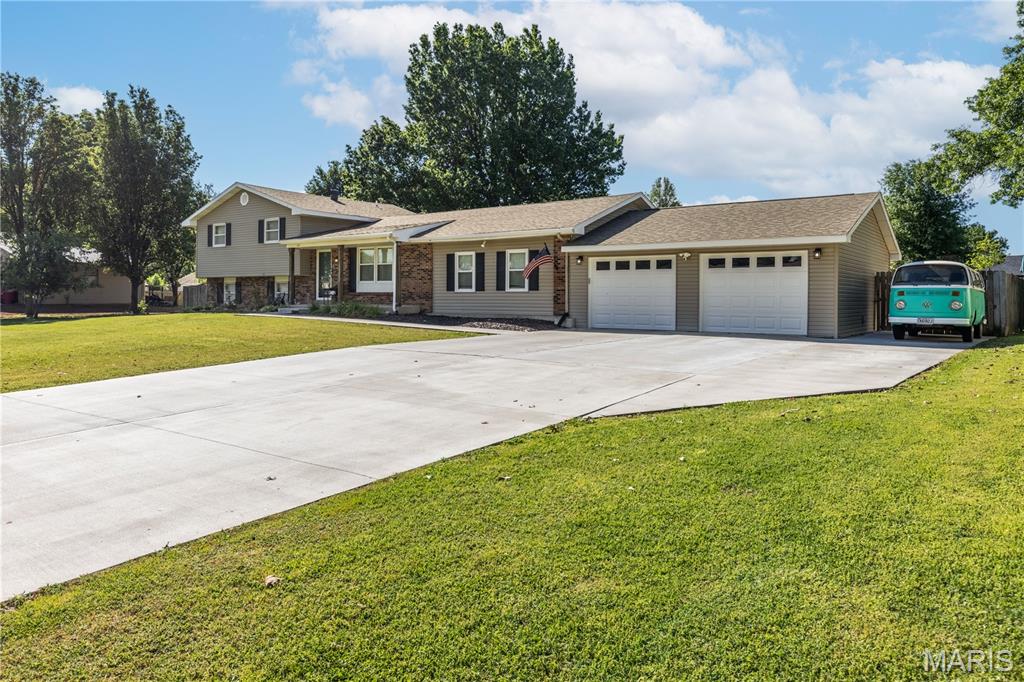
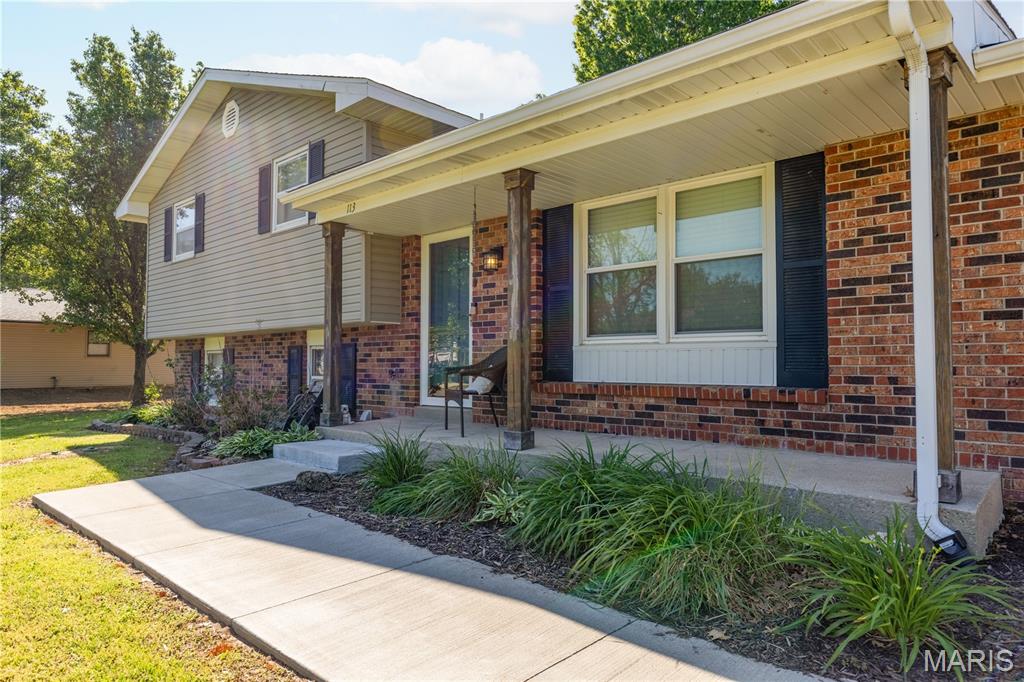
113 Holmes Dr, Sikeston, MO 63801
Subdivision: n/a
List Price: $325,000
Login/Signup to see SOLD Price
5
Bedrooms3
Baths2,776
Area (sq.ft)$117
Cost/sq.ftMulti/Split
Type36
Days on MarketDescription
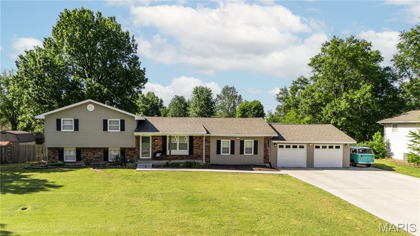
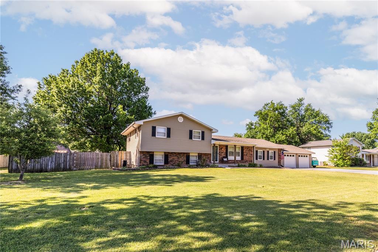
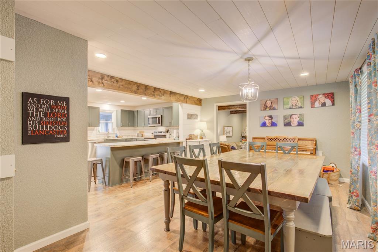
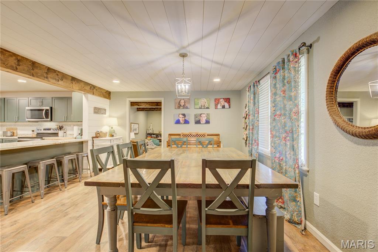
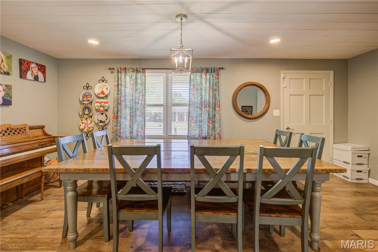
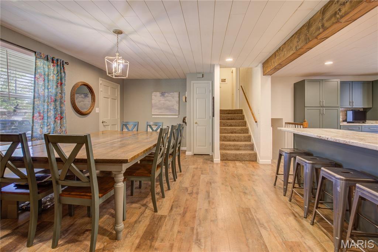
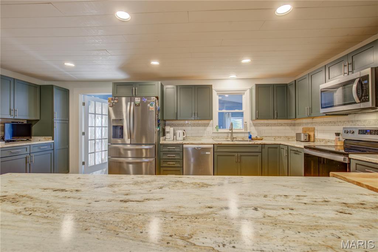
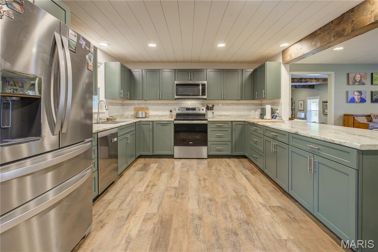
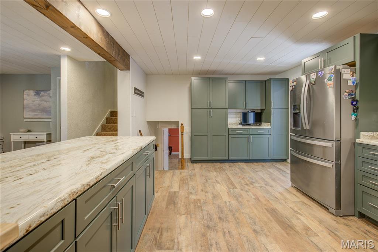
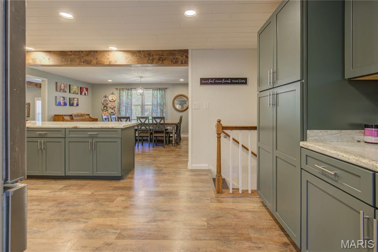
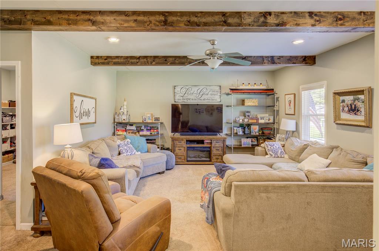
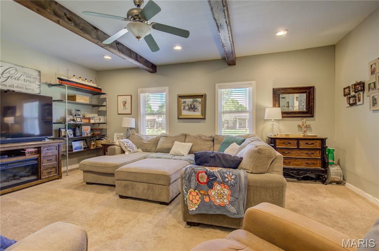
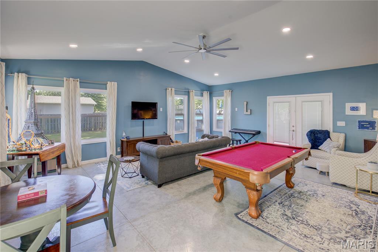
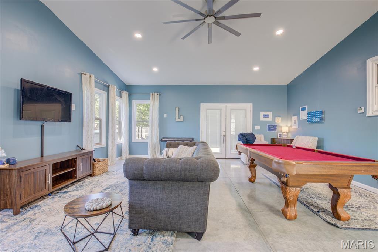
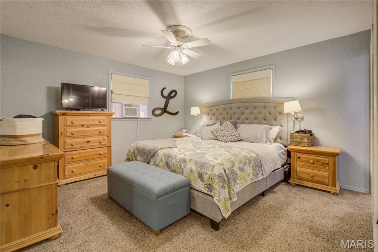
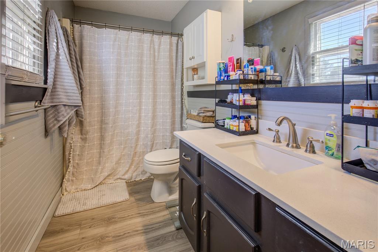
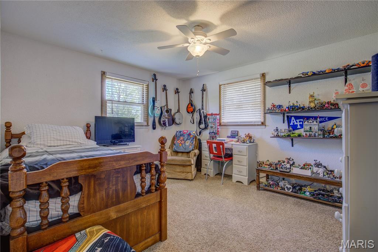
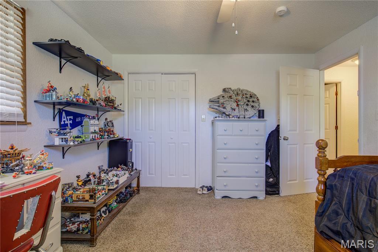
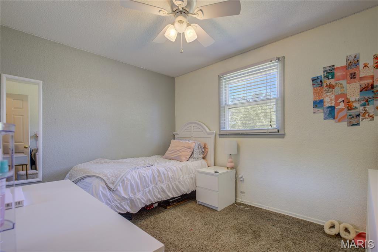
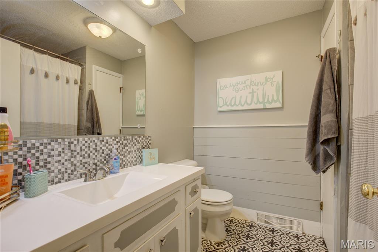
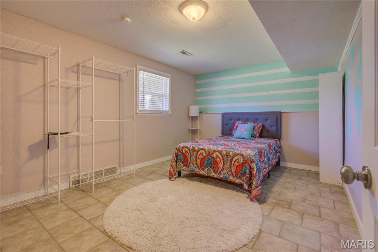
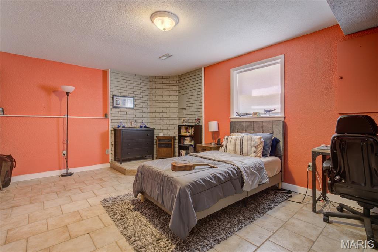
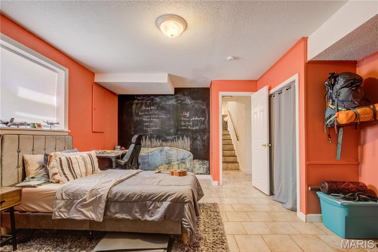
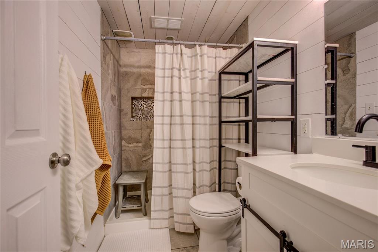
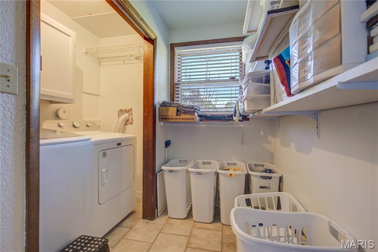
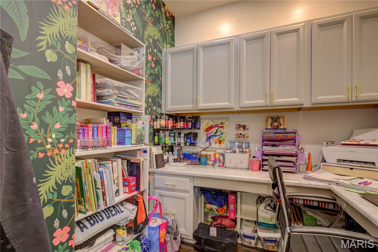
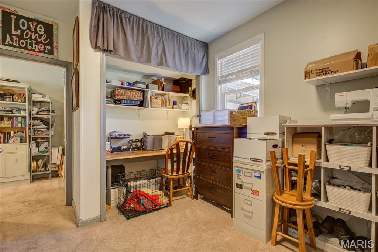
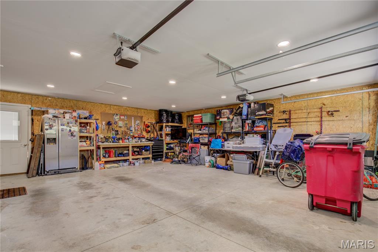
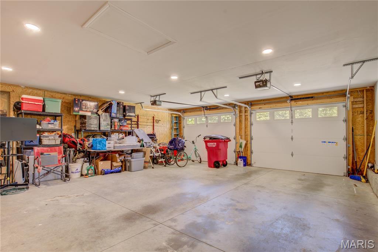
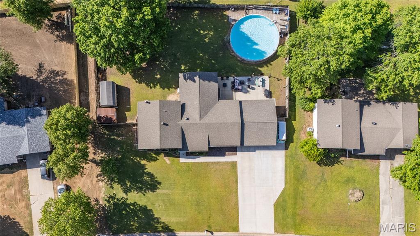
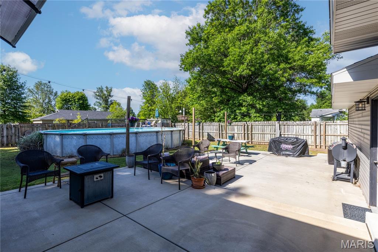
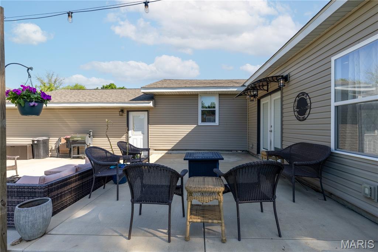
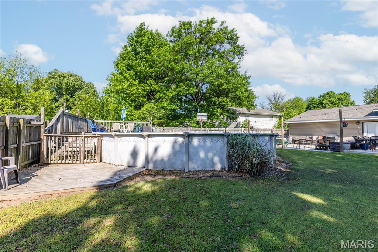
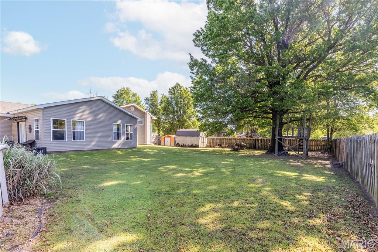
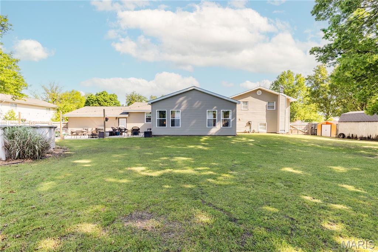
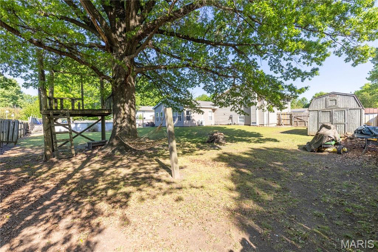
This one has it all!! Do you have a growing family, need more space, or love to entertain!? Then this one is for you!! This spacious 5 bedroom 3 bath home has a great layout and a tons of bonuses! With this home you get a very large dining room that feeds right in to a newly remodeled kitchen! Right to the back of the home a new addition of a family room adds tons of space and square footage to this home! The main living room also has an office and an extra room which could be utilized for a mudroom or extra storage! On the split level side you find 3 bedrooms and 2 baths on the top level and on the bottom level you will find 2 bedrooms, 1 bath, and a laundry room! Another great feature of this home is the lot size!!! It is sitting on .49 of an acre in town! So such a spacious outdoor area, again great for entertaining! This outdoor area has a fully fenced backyard, a great patio area, above ground pool with deck, and 2 outbuildings!!! The home also has an attached 2 car garage! - Seller is a licensed Broker in the State of Missouri -
Property Information
Additional Information
Map Location
Change History


MORE REALTORS
Agent
Listing Courtesy of Silverthorn Realty, LLC - [email protected]