Closed
MLS# 26023729
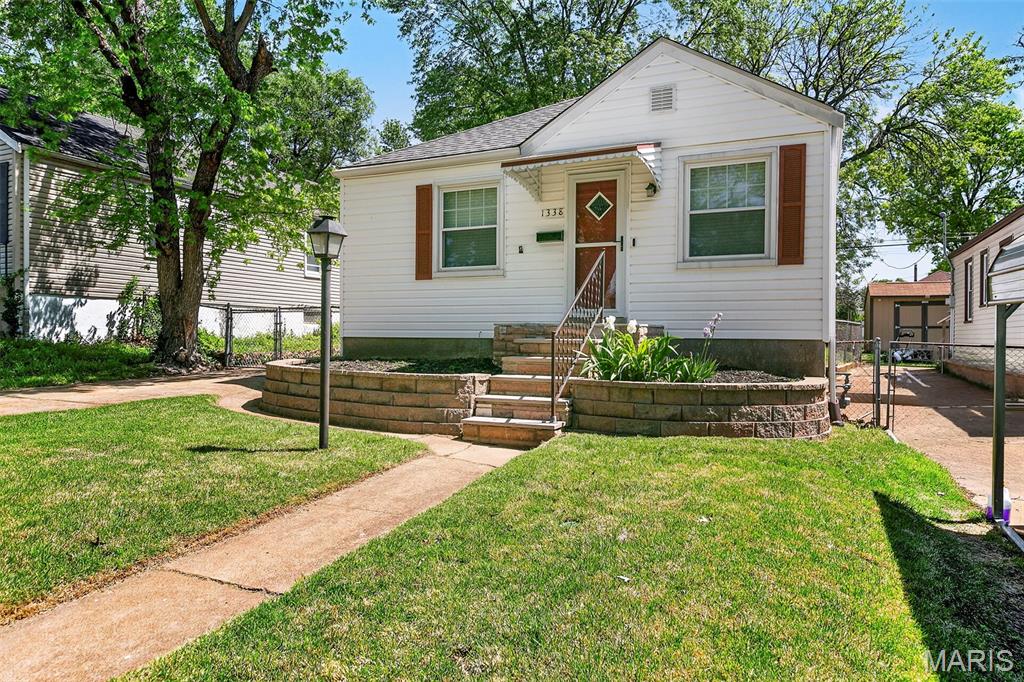
1338 Fairmount Court, St Louis City, MO 63139
Subdivision: Louisville Heights
List Price: $179,000
Login/Signup to see SOLD Price
2
Bedrooms1
Baths792
Area (sq.ft)$226
Cost/sq.ft1 Story
Type3
Days on MarketDescription
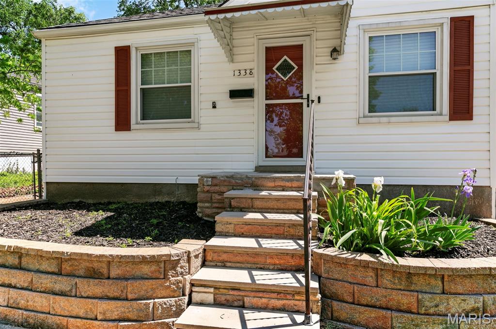
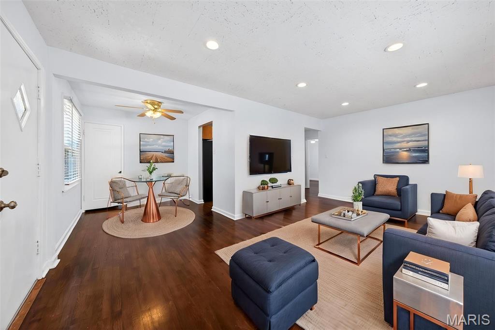
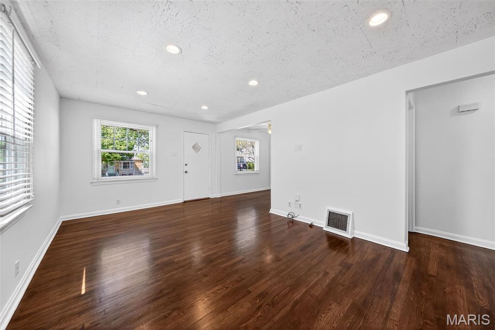
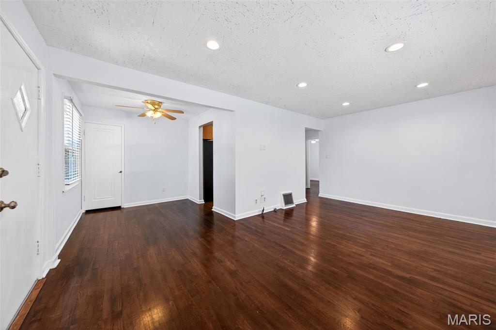
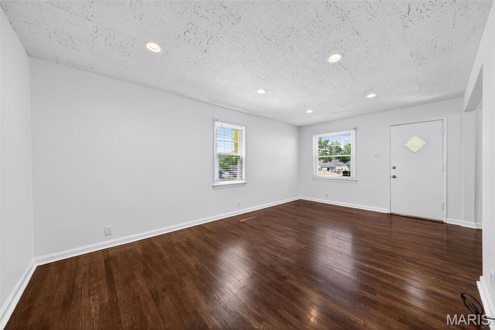
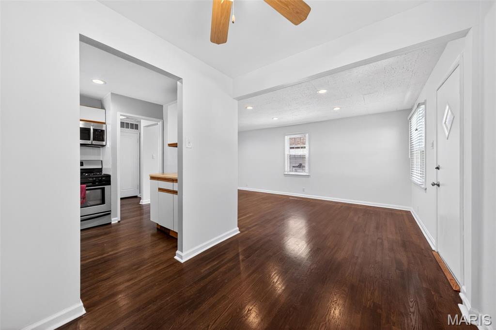
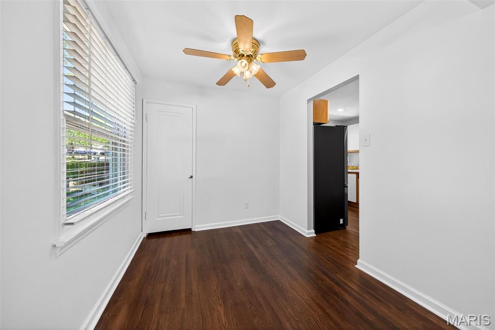
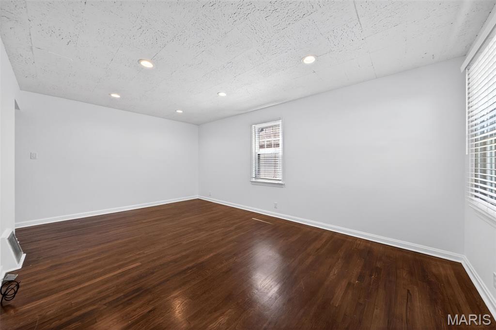
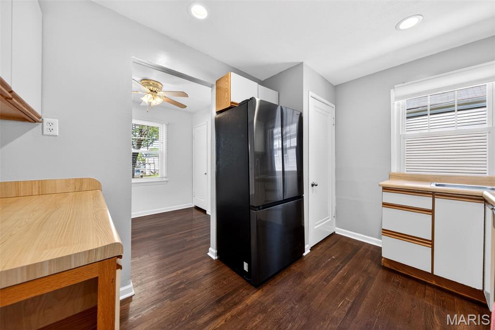
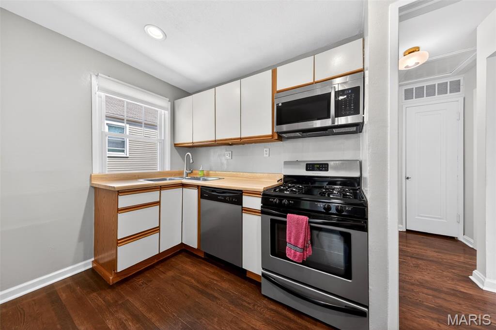
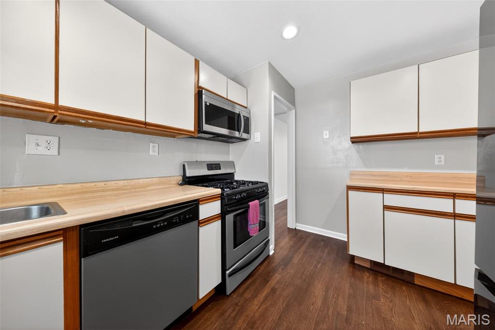
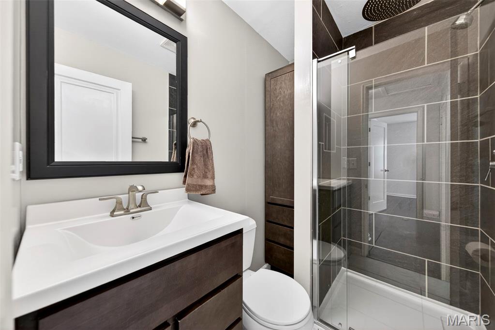
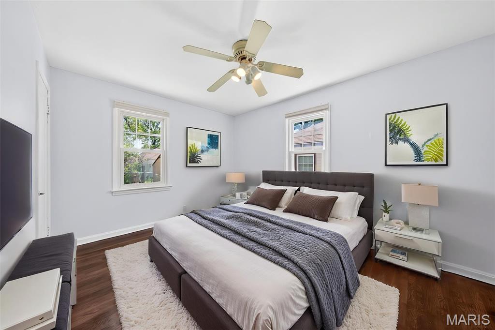
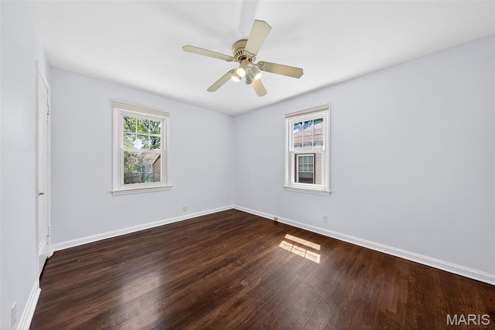
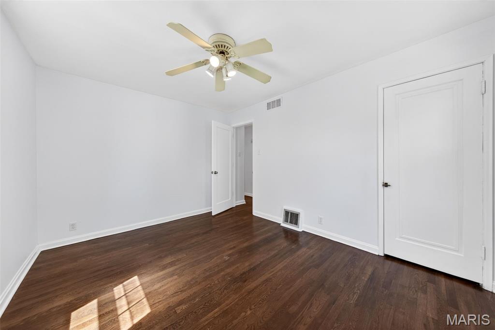
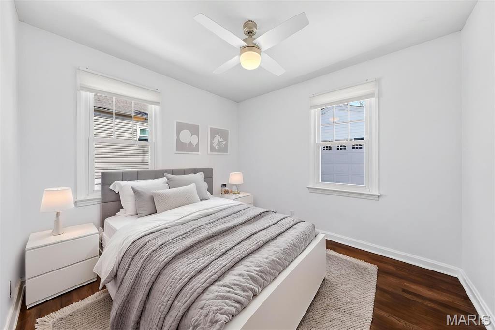
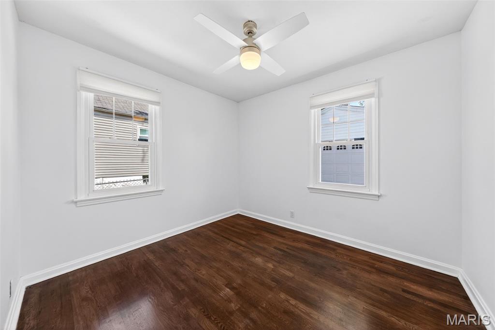
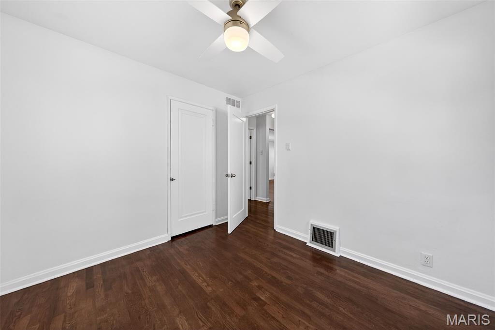
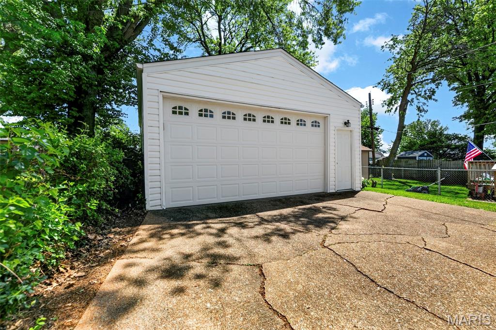
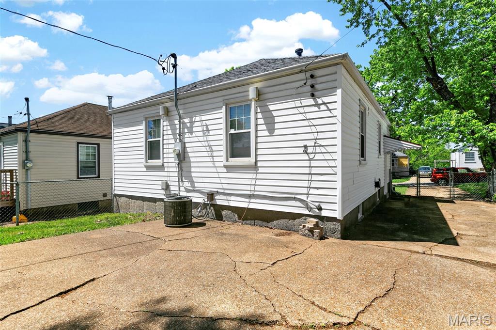
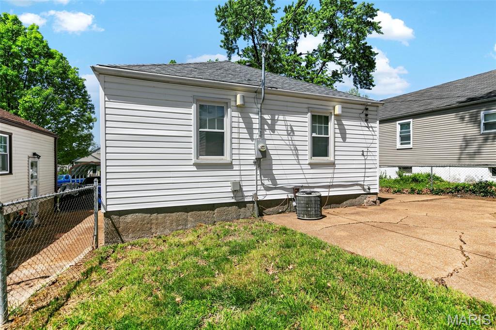
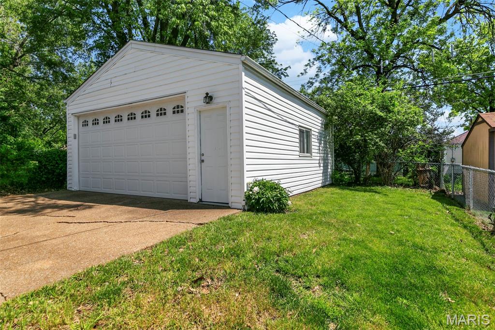
What you have been waiting for! Dogtown ranch with oversized 21X23' detached garage w/ tall garage doors! Adorable home featuring original wood floors throughout. Completely repainted throughout! Kitchen with stainless steel appliances including newer Samsung refrigerator and microwave. Remodeled bath with rain showerhead. Smart Google thermostat and doorbell. Leviton switches in Living Room. Updated electrical panel with secondary 100 amp service in detached garage. Furnace and roof less than 12 yrs of age. Gutterguards, fenced yard and newer front retaining wall landscaping beds. Will not last long!
Property Information
Sold Price
Login/Signup to see SOLD Price
Original Price
$ 179,000
Status
Closed
MLS#
26023729
Bedrooms
2
Full baths
1
Half baths
0
Main Floor Full Baths
1
Sq. Ft. Above
792
Lot Size
Acres
0
Subdivision
Louisville Heights
Municipality
St Louis City
School District
St. Louis City
County
St Louis City
Property Type
Residential
Style
1 Story
Style Description
Transaction Type
Special Conditions
Standard
Type
Building Exterior Amenities
Building Style
Ranch
Ownership
Special Description
Standard
Appliances Some
Stainless Steel Appliance(s),Dishwasher,Disposal,Humidifier,Microwave,Electric Oven,Water Heater
Additional Information
Elementary School
Mason Elem.
Jr. High School
Long Middle Community Ed. Center
Sr. High School
Roosevelt High
Association Fee
None
Architecture
Ranch
Construction
Vinyl Siding
Garage Spaces
2
Carport Spaces
Basement Description
Full
Fireplace Type
Fireplace Location
Lot Dimensions
Special Areas
Cooling
Central Air,Electric
Sewer
Public Sewer Sewer
Heating
Forced Air,Natural Gas
Water
Public
Heat Source
Kitchen
Appliances
Stainless Steel Appliance(s),Dishwasher,Disposal,Humidifier,Microwave,Electric Oven,Water Heater
Dining
Interior Decor
Ceiling Fan(s),Shower,Smart Thermostat,Workshop/Hobby Area
Property Tax
$2,335
Map Location
Rooms Dimensions
| Room | Dimensions (sq.rt) |
|---|---|
| Living Room (Level-Main) | 18 x 11 |
| Dining Room (Level-Main) | 8 x 8 |
| Kitchen (Level-Main) | 11 x 8 |
| Primary Bathroom (Level-Main) | 13 x 10 |
| Bedroom 2 (Level-Main) | 10 x 9 |
Change History


MORE REALTORS
Agent
Tap card for more info
Listing Courtesy of RE/MAX Platinum - [email protected]
