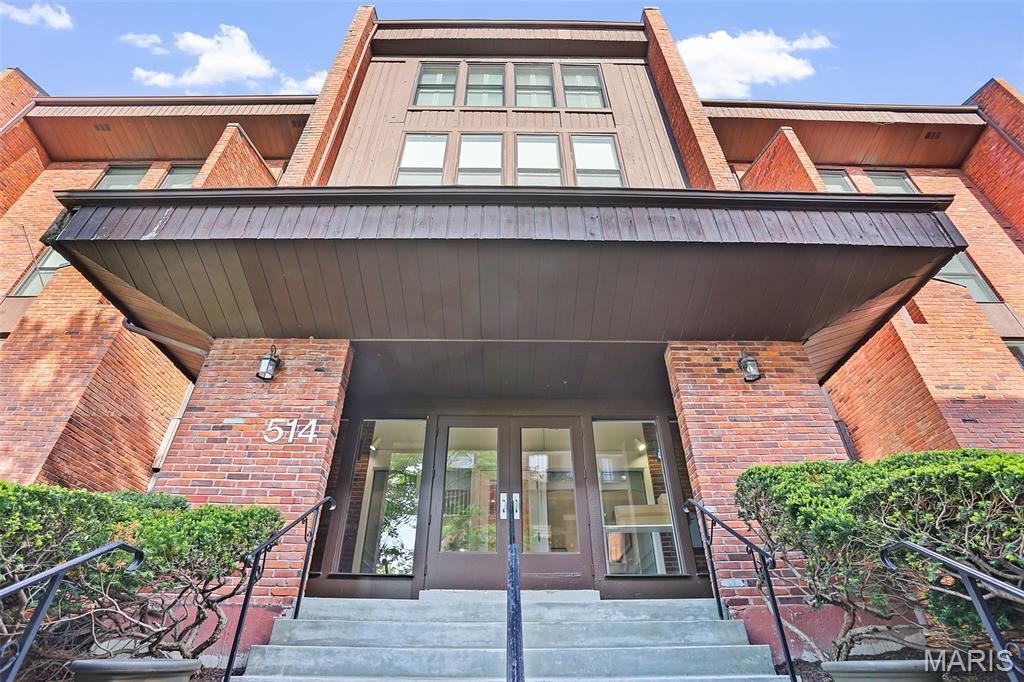
514 Coeur De Royale Drive, 403, Creve Coeur, MO 63141
Subdivision: Coeur De Royale Condo Ph 4
List Price: $299,000
Login/Signup to see SOLD Price
2
Bedrooms2
Baths1,710
Area (sq.ft)$175
Cost/sq.ft1 Story
Type8
Days on MarketDescription
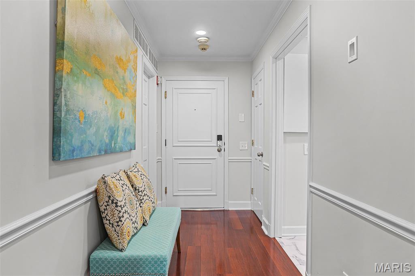
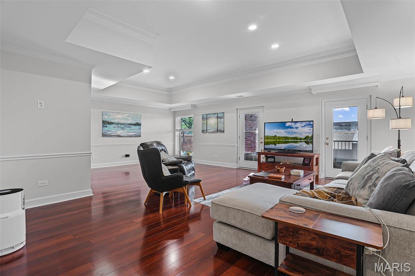
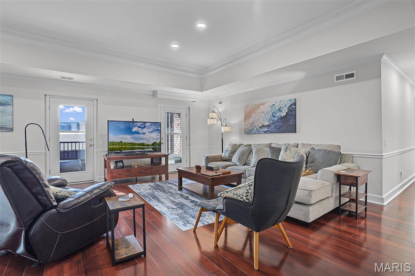
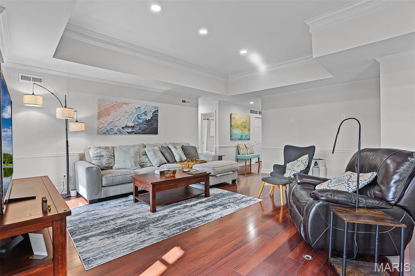
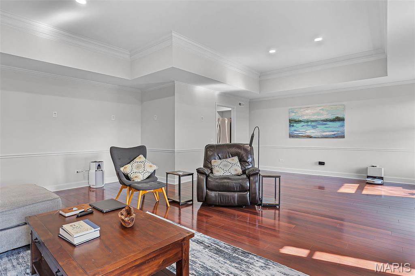
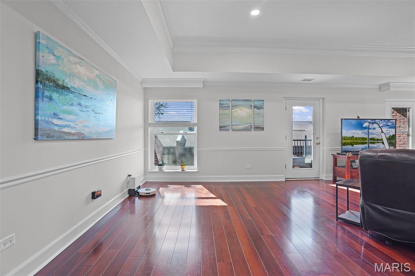
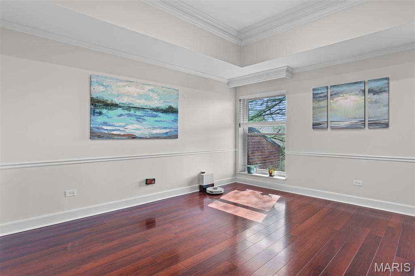
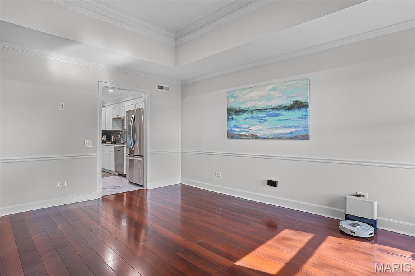
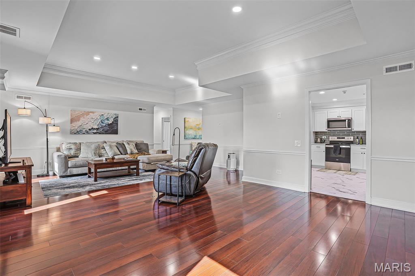
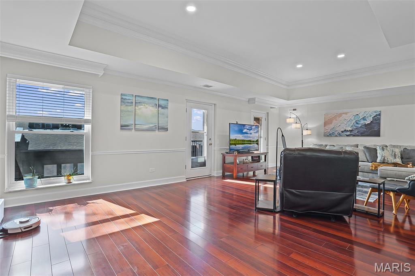
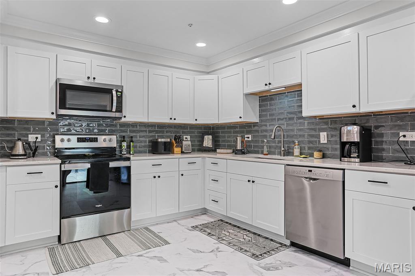
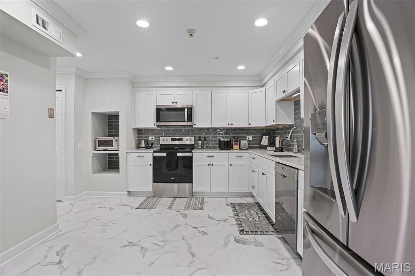
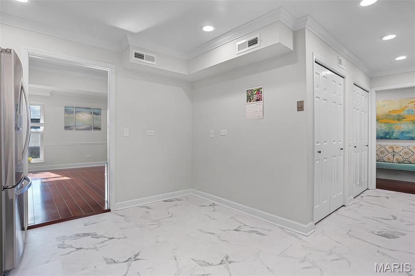
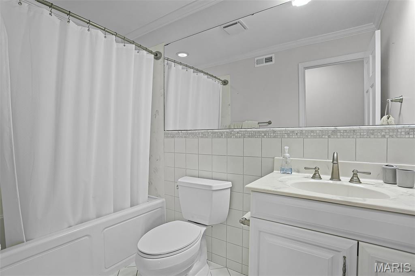
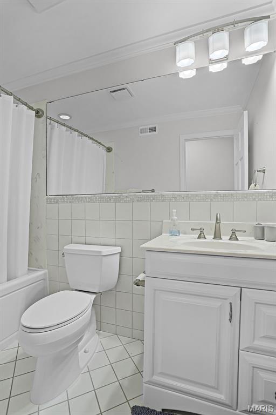
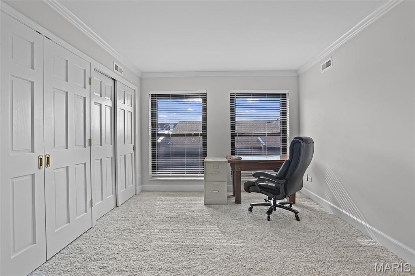
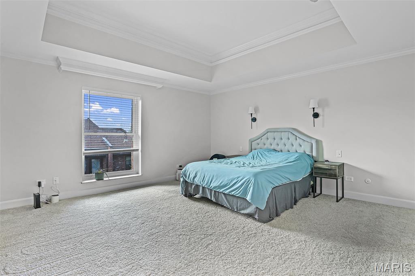
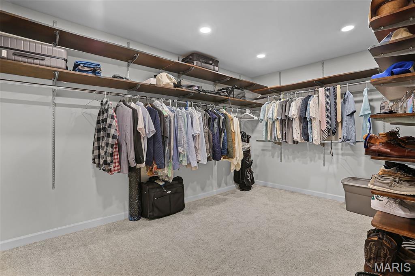
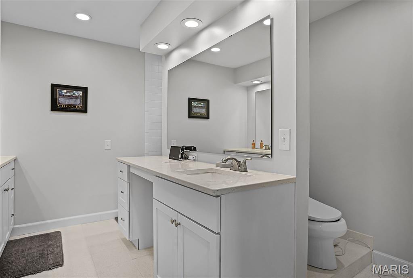
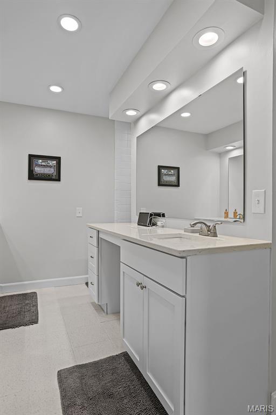
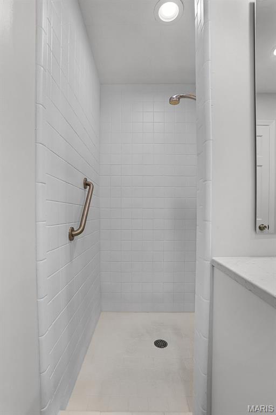
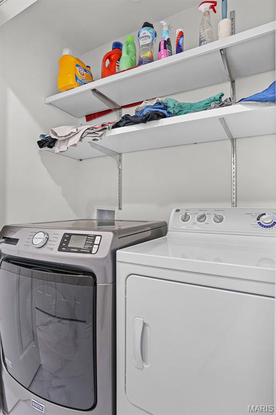
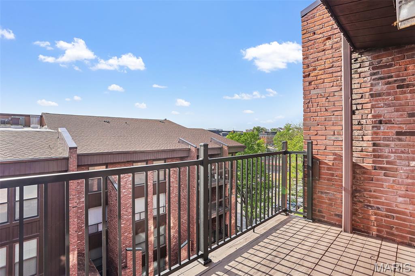
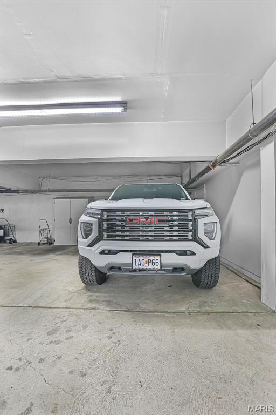
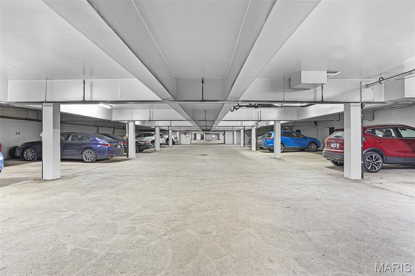
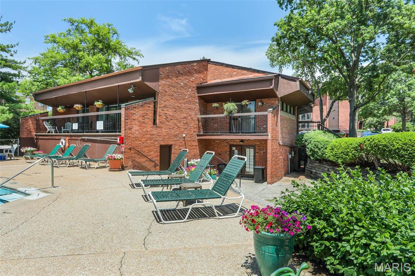
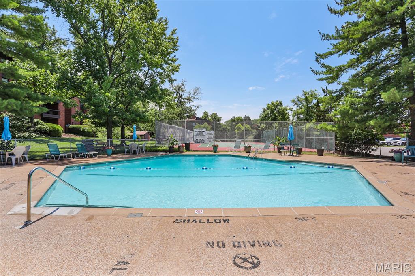
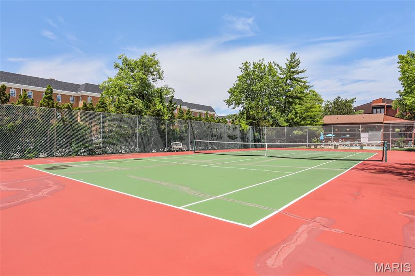
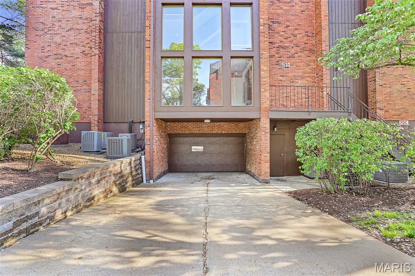
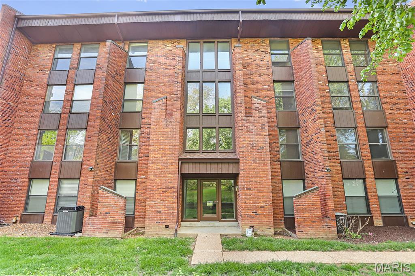
Open, Bright and Spacious top floor condo in a prime Creve Coeur location. Everything has been updated with higher end finishes. Kitchen with stainless appliances, granite tops and tons of cabinet space and both bathrooms recently remodeled and the the condo was originally a 3 bedroom converted to 2 large bedrooms with walk in closet. Some new Windows, New Electrical Panel, New Deck, New Flooring and so much more. Coffered ceilings give the top level unit a large feel and is one of the only condo's with this feature. Crown molding and wood flooring throughout and in unit laundry as well. Underground garage parking, community pool, clubhouse and tennis courts. Elevator in the building, storage space in the garage for the unit and secure entry building. This condo has it all!
Property Information
Additional Information
Map Location
Rooms Dimensions
| Room | Dimensions (sq.rt) |
|---|---|
| Kitchen (Level-Main) | 12 x 9 |
| Living Room (Level-Main) | 15 x 11 |
| Dining Room (Level-Main) | 20 x 15 |
| Primary Bedroom (Level-Main) | 16 x 15 |
| Bedroom 2 (Level-Main) | 15 x 10 |
Change History


MORE REALTORS
Agent
Listing Courtesy of Nettwork Global - [email protected]
