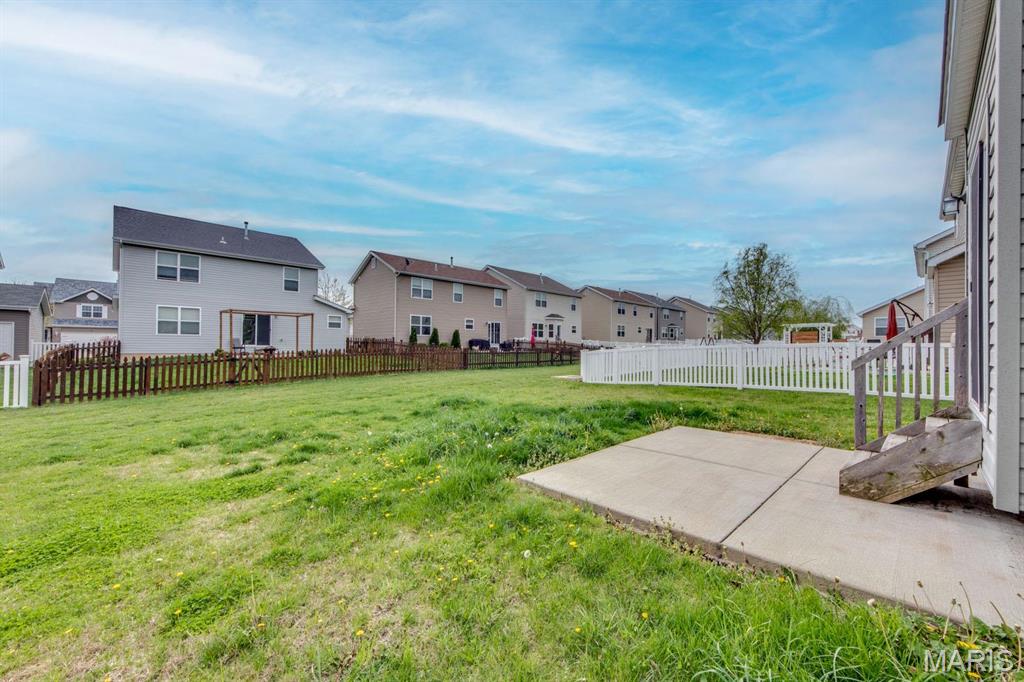
122 Peruque Estates Lane, Wentzville, MO 63385
Subdivision: Peruque Hills Estates #3
List Price: $2,200
Login/Signup to see SOLD Price
4
Bedrooms3
Baths1,852
Area (sq.ft)$1
Cost/sq.ft2 Story
Type10
Days on MarketDescription
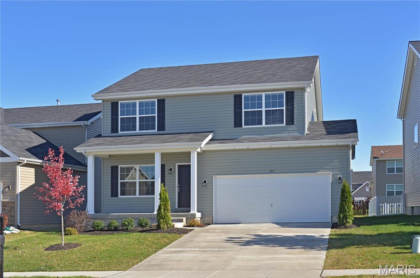
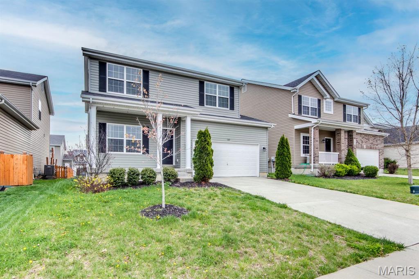
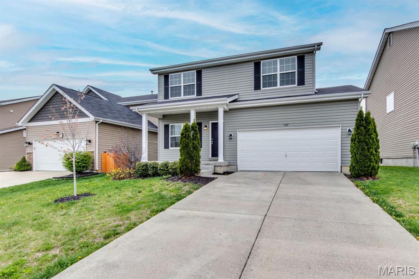
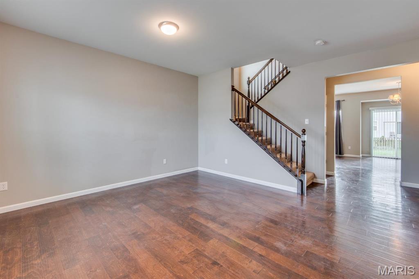
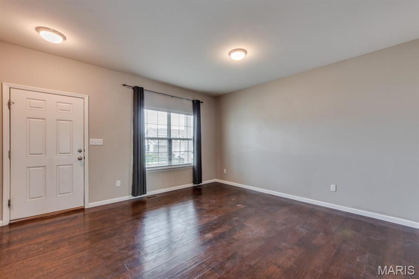
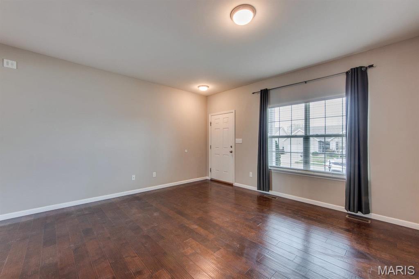
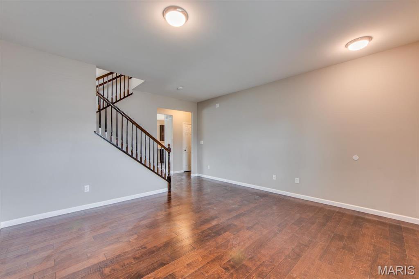
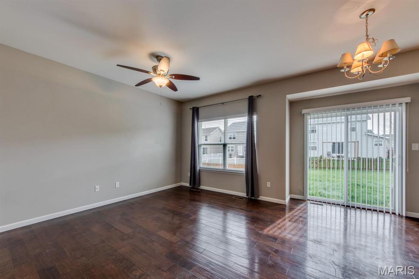
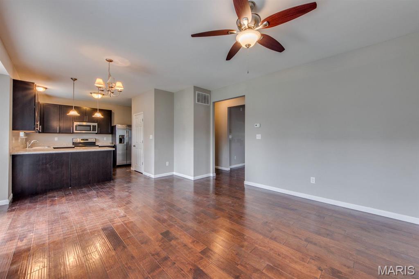
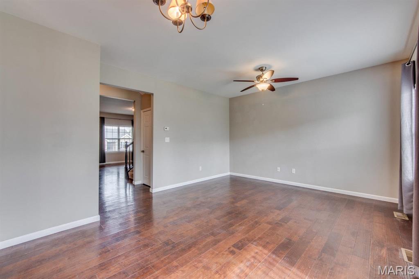
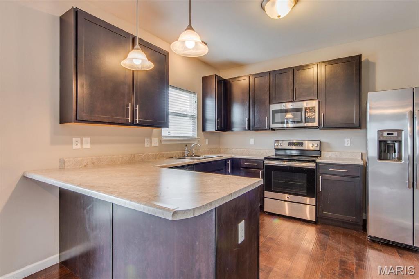
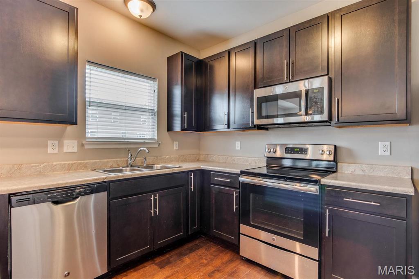
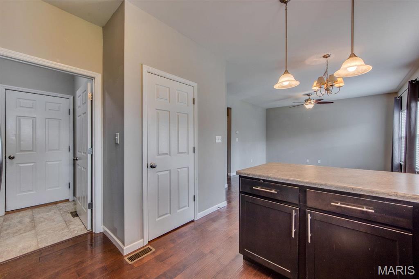
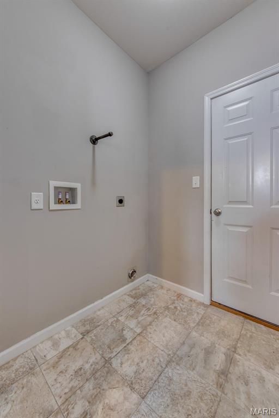
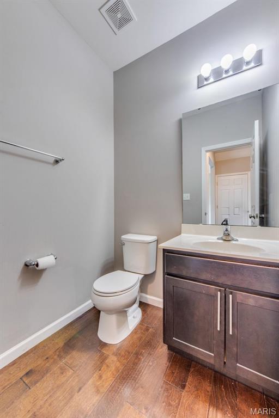
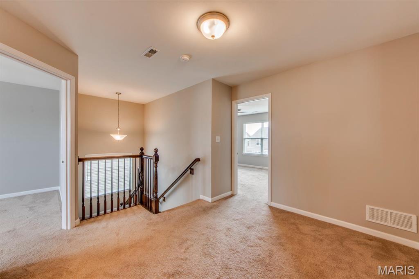
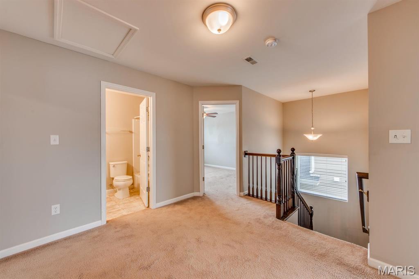
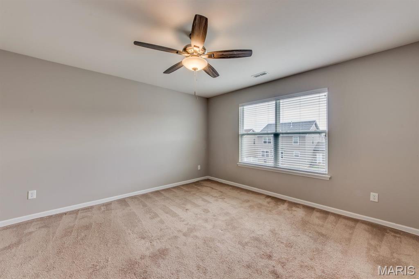
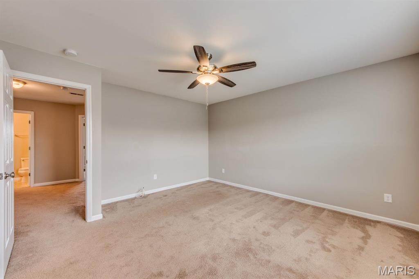
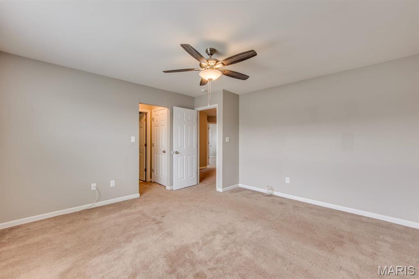
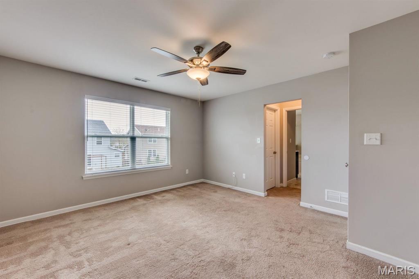
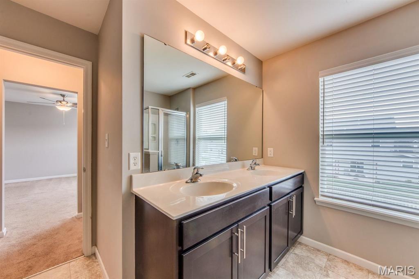
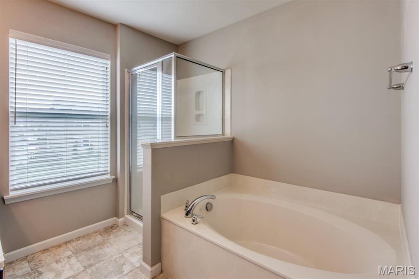
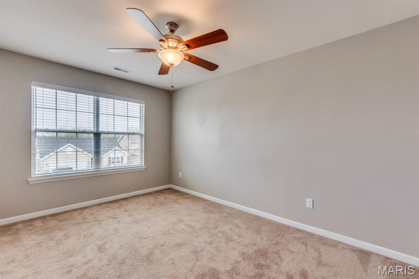
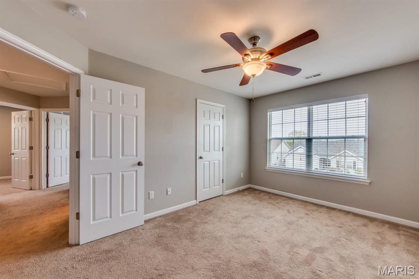
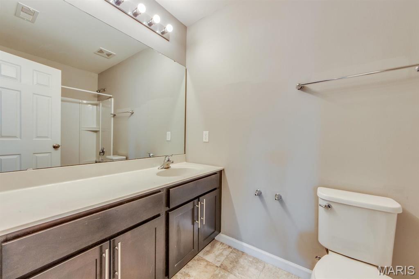
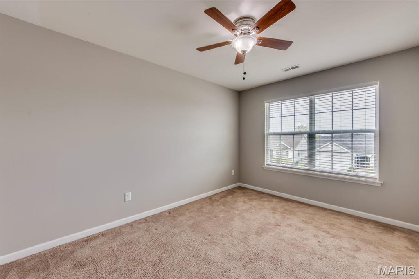
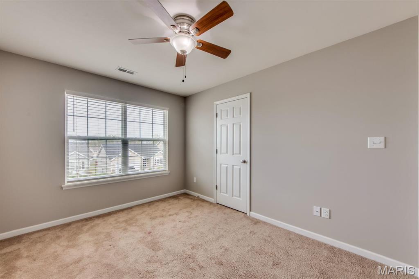
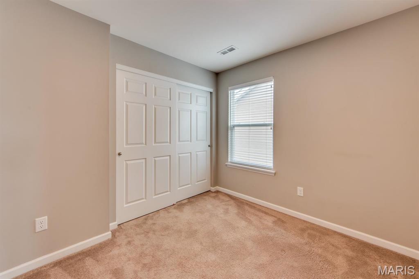
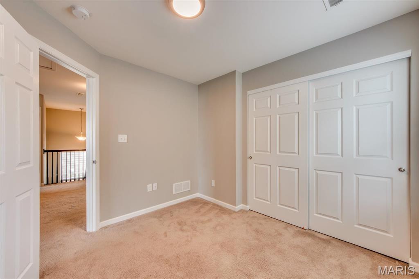
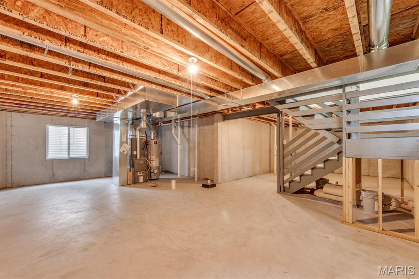
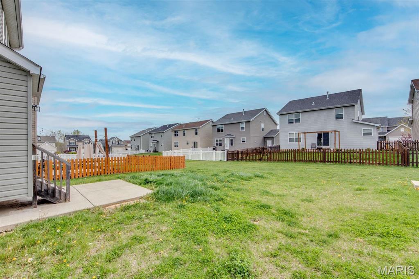
THIS WELL MAINTAINED 2 STORY, 4 BEDROOM 2.5 BATH HOME IS MOVE-IN READY WITH TONS OF UPGRADED OPTIONS, LOCATED CLOSE TO HIGHWAYS 64 & 70, SHOPPING, AND WALKING TRAIL. THE MAIN FLOOR OFFERS 9 FT CEILING, SPACIOUS LIVING RM, POWDER RM, AND FAMILY RM W/ LARGE WINDOWS, BEAUTIFUL WOOD FLOOR. BREAKFAST RM HAS A SLIDING DR LEADING OUT TO THE 12x12 PATIO AND LARGE FLAT BACKYARD. KITCHEN IS COMPLETE WITH 42' CABINETS, STAINLESS STEEL APPLIANCES, BUILT-IN MICROWAVE, REFRIGERATOR & PANTRY. LAUNDRY IS LOCATED OFF OF KITCHEN. STAIRCASE HAS A LARGE WINDOW ON THE LANDING AND TAKES YOU TO UPPER LEVEL WHICH HAS 4 BEDROOMS, 2 FULL BATHS, AND A LOFT. MASTER BEDROOM SUITE 2 CLOSETS (1 WALK-IN), AND MASTER BATH W/ADULT HEIGHT HIS/HERS VANITY, SEP TUB & SHOWER. ADDITIONAL BEDROOMS SHARE A HALL BATH. LOWER LEVEL HAS AN EGRESS WINDOW, ROUGH-IN BATH, & LOTS OF STORAGE SPACE. LANDLORD PREFERS TO RENT FOR MINMUM OF 24 MONTHS AND PREFERS CREDIT SCORE OF 700 OR ABOVE WITH AN INCOME OF THREE TIMES THE RENT. ONE SMALL OR MEDIUM PET IS ALLOWED WITH $250 NON-REFUNDABLE PET FEE.
Property Information
Additional Information
Map Location
Rooms Dimensions
| Room | Dimensions (sq.rt) |
|---|---|
| Living Room (Level-Main) | 15 x 14 |
| Dining Room (Level-Main) | 13 x 7 |
| Family Room (Level-Main) | 14 x 11 |
| Kitchen (Level-Main) | 11 x 10 |
| Laundry (Level-Main) | 5 x 6 |
| Primary Bedroom (Level-Upper) | 14 x 13 |
| Bedroom (Level-Upper) | 14 x 10 |
| Bedroom (Level-Upper) | 13 x 10 |
| Bedroom (Level-Upper) | 10 x 10 |
| Loft (Level-Upper) | 11 x 9 |
Change History


MORE REALTORS
Agent
Listing Courtesy of RE/MAX Results - [email protected]
