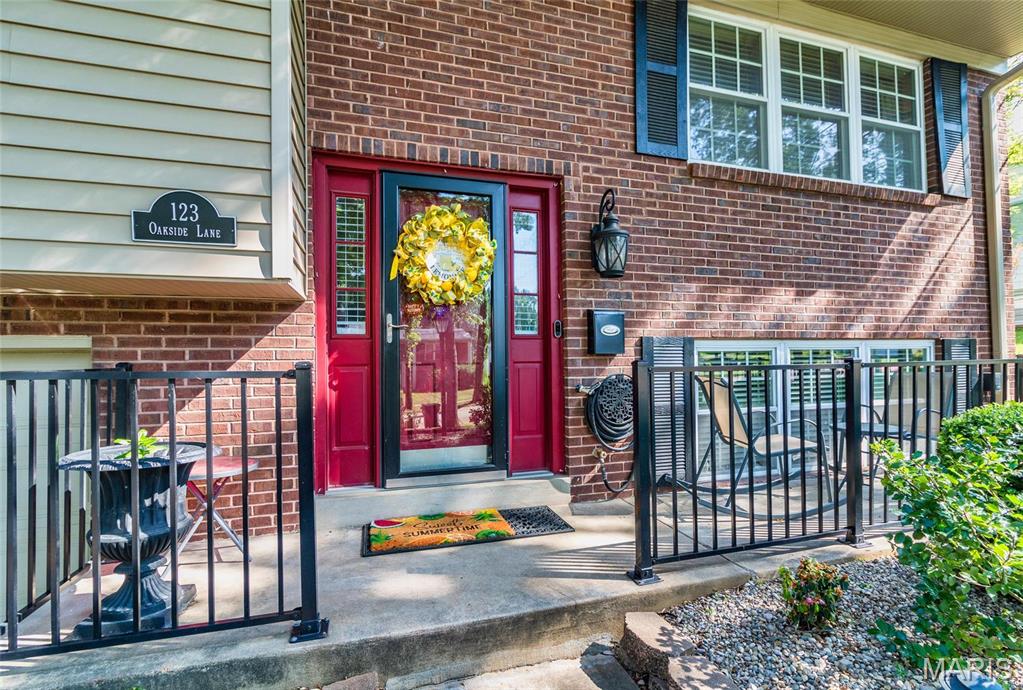
123 Oakside Lane, Kirkwood, MO 63122
Subdivision: Huntleigh South 3
List Price: $3,695
Login/Signup to see SOLD Price
3
Bedrooms3
Baths2,029
Area (sq.ft)$2
Cost/sq.ftMulti/Split
Type7
Days on MarketDescription
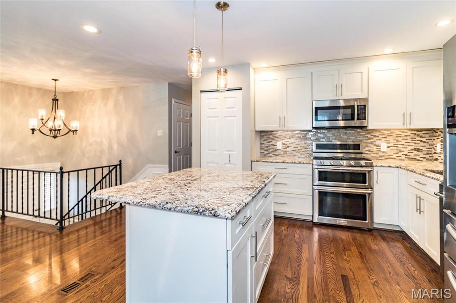
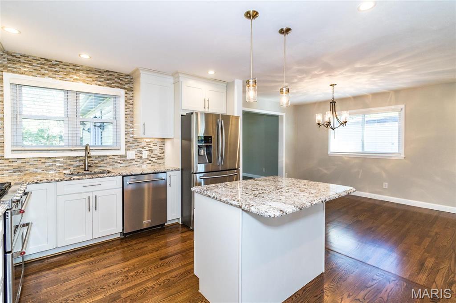
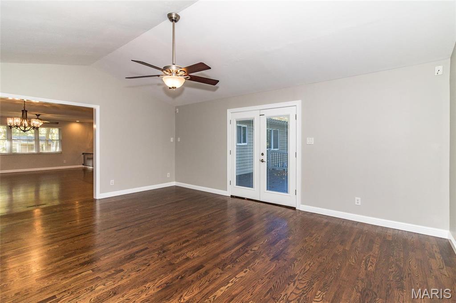
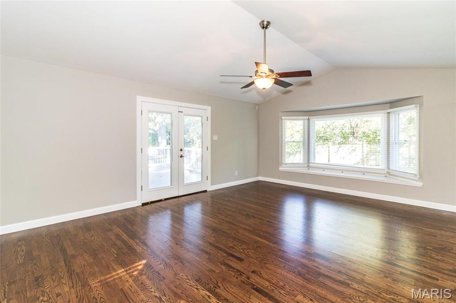
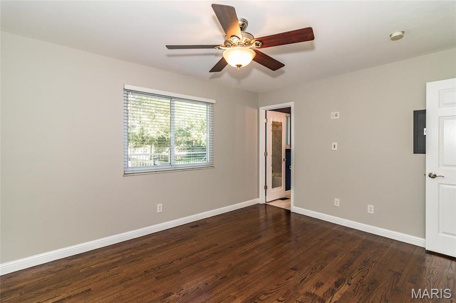
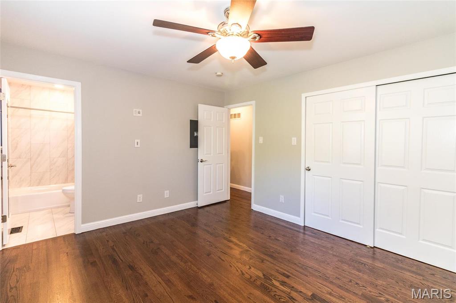
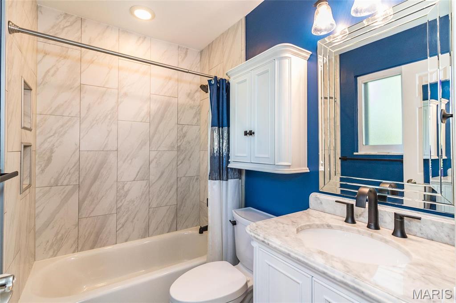
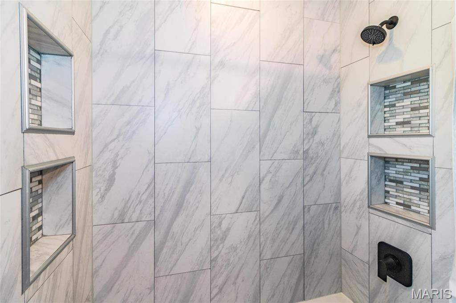
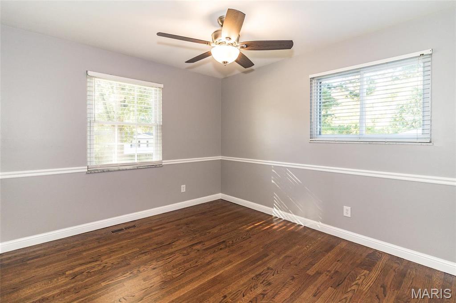
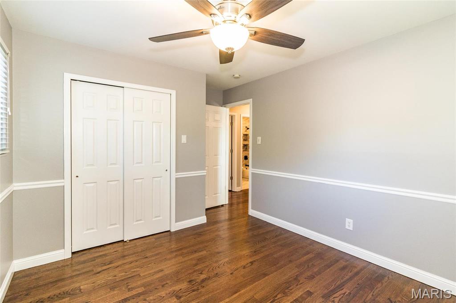
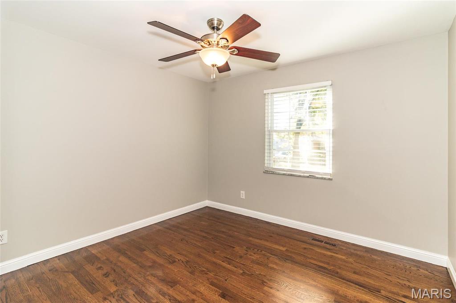
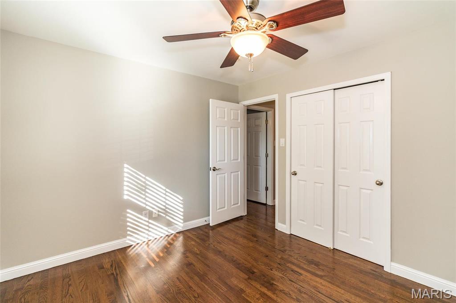
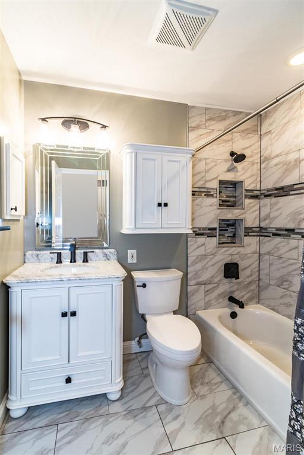
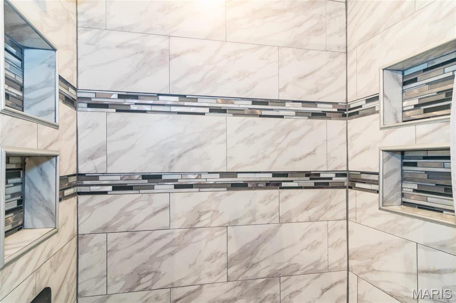
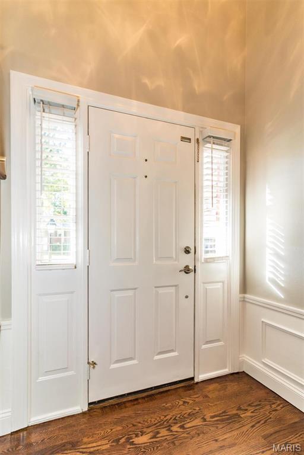
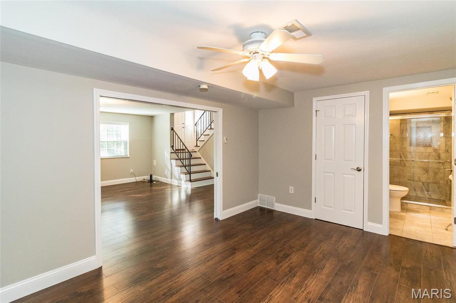
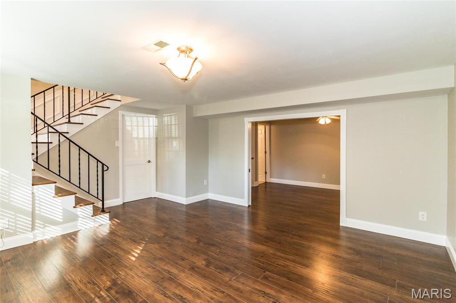
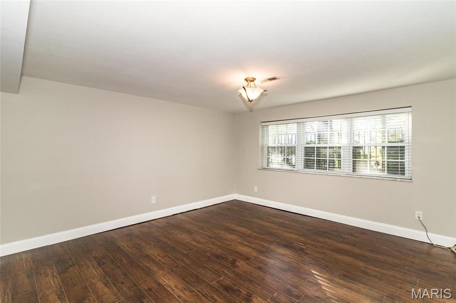
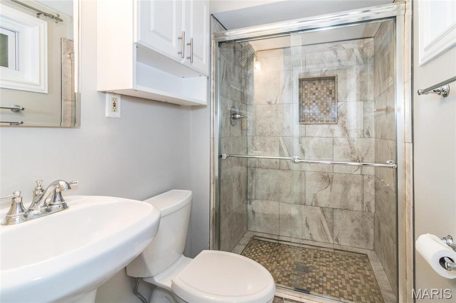
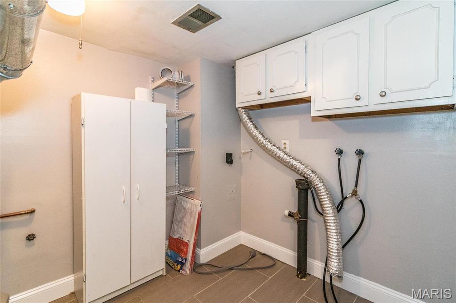
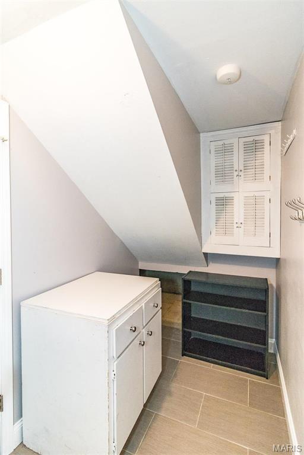
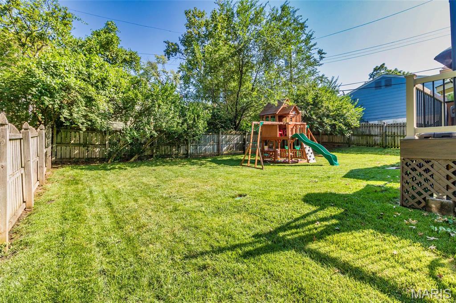
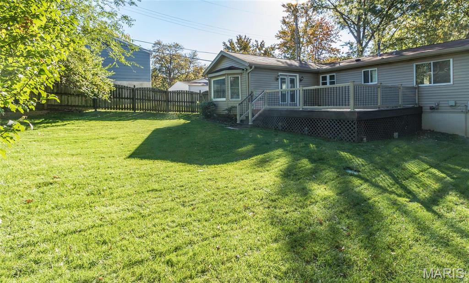
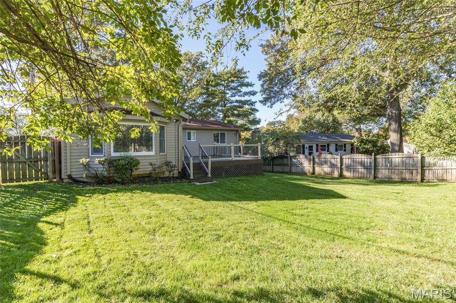
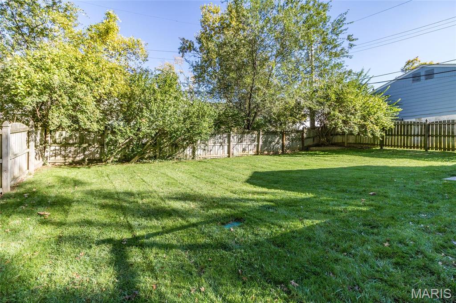
3 bed/3 full bath home is a must see! No detail has been missed, high end finishes. Refin hardwood flrs. 2 car ovrsz attached garage. 20x20 comp deck, lg treed yard w/ 6ft priv fence. Huge, vaulted great room addn. Kitchen: Tall, white shaker style cabinets w/ soft close cab & drawers. Stainless appl- Dbl oven gas range, french door fridge, newer dishwasher, microhood. Gorgeous, granite countertops, center island w/seating. 2 Full baths on main level-1 is an ensuite in primary bdrm - newer w/ marble tops, tiled tub/shower area w/ tiled niche shelves. Tile flrs. All 3 bdrms have fans, sliding doors & organizers. Sep linen closet. LL- addl, flexible space w/ newer full bath - tiled shower w/ niches & tile flr, fin laundry area, addl storage. Poss sleeping area. Rent inc: ingrnd sprinkler system-open/close/maintained, lawn fertillization, maint of HVAC, qtrly pest control. Credit/Background check. Pets neg. Immediate avail. Owner/Agent.
Property Information
Additional Information
Map Location
Rooms Dimensions
| Room | Dimensions (sq.rt) |
|---|---|
| Living Room (Level-Main) | 17 x 13 |
| Dining Room (Level-Main) | 12 x 10 |
| Kitchen (Level-Main) | 12 x 11 |
| Family Room (Level-Main) | 21 x 15 |
| Primary Bedroom (Level-Main) | 13 x 12 |
| Bedroom (Level-Main) | 13 x 12 |
| Bedroom (Level-Main) | 11 x 11 |
| Recreation Room (Level-Lower) | 18 x 15 |
| Den (Level-Lower) | 14 x 10 |
| Laundry (Level-Lower) | 17 x 9 |
Change History


MORE REALTORS
Agent
Listing Courtesy of Compass Realty Group - [email protected]
