11069 State Highway OO, Unincorporated, MO 63390
Subdivision: None
List Price: $1,100,000
Login/Signup to see SOLD Price
5
Bedrooms5
Baths3,800
Area (sq.ft)$289
Cost/sq.ft2 Story
Type97
Days on MarketDescription
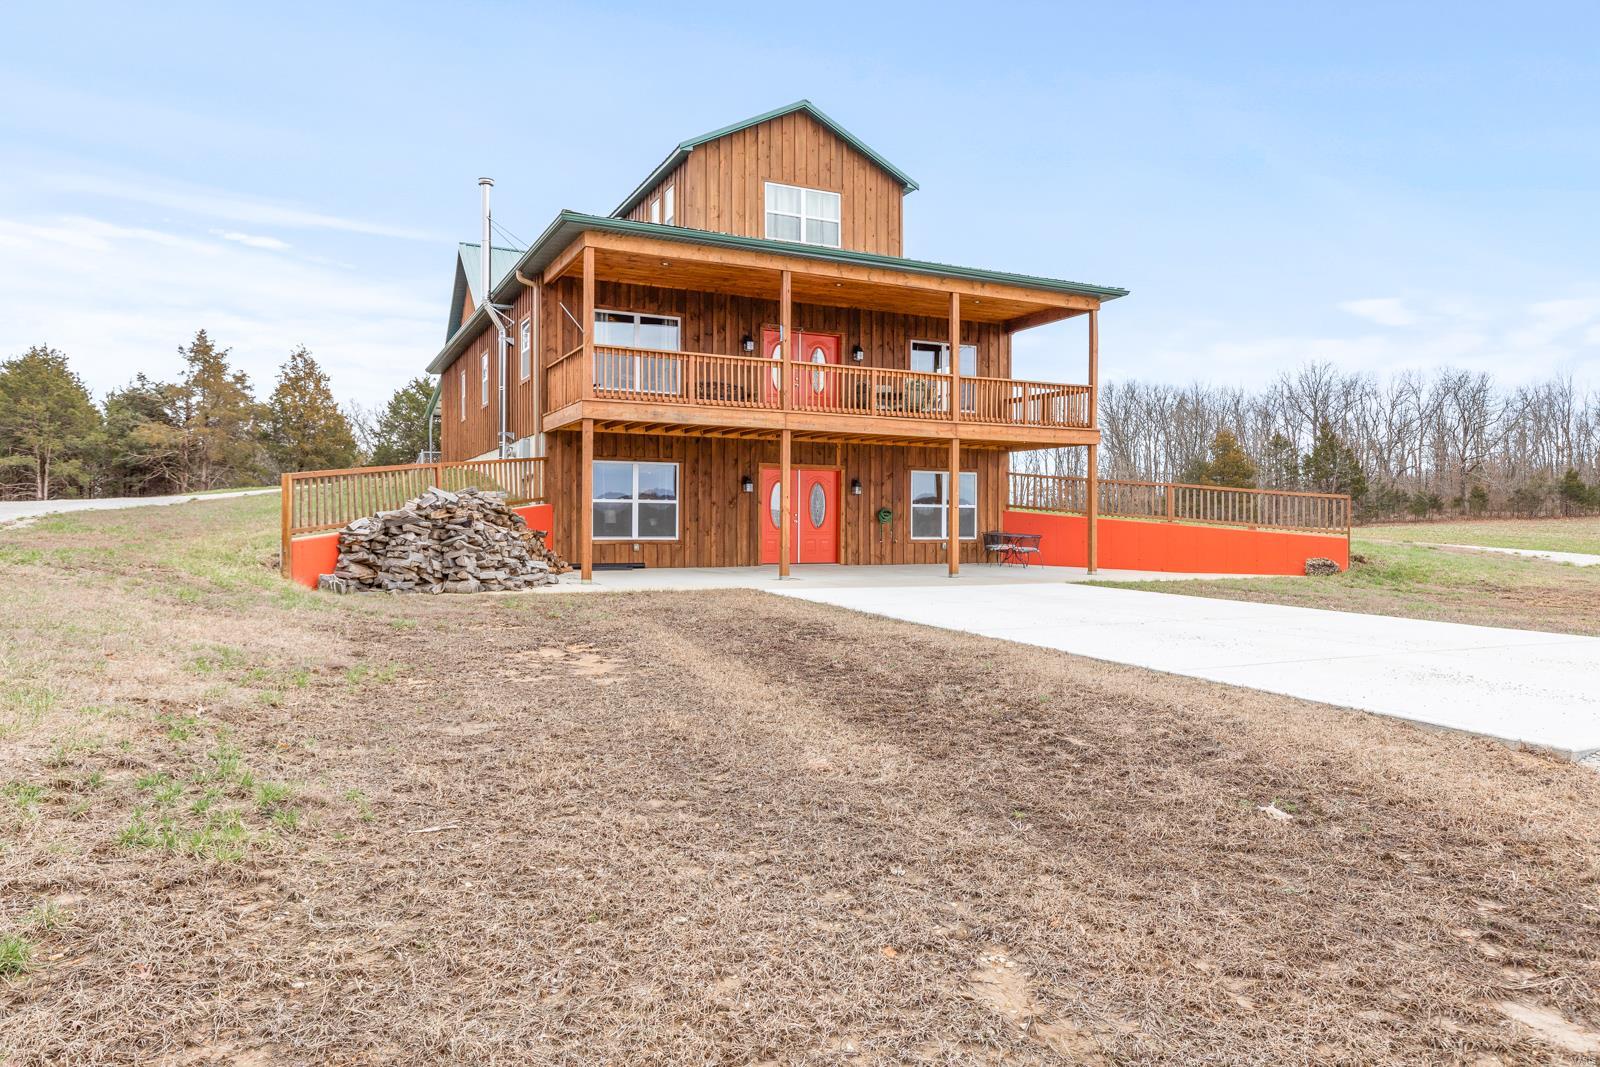
Experience refined country living in this exceptional luxury estate set on 9+ scenic acres complete with a private pond, breathtaking views, and an impressive 88x55outbuilding designed to accommodate hobbies, recreation, business needs and more. Every detail of this custom residence was thoughtfully curated to blend timeless craftsmanship with upscale modern comfort. Inside, the home showcases extraordinary architectural character with soaring ceilings, exposed wood beams, rich flooring, and a stunning floor-to-ceiling stone fireplace that anchors the main living space. The gourmet kitchen is truly magazine-worthy, featuring custom cabinetry, a statement Wolf gas range framed by a custom stone backdrop and artisan wood hood, an oversized island and designer finishes. The open-concept layout was designed for both everyday living and grand-scale entertaining, offering seamless flow between the kitchen, dining, and living areas while capturing picturesque views of the surrounding acreage. Expansive windows flood the home with natural light and bring the outdoors in while you relax or entertain in your large hearth room with its own private entry and bathroom. Retreat to a private luxury primary suite and enjoy the peace and privacy only an estate property can offer - featuring a large walk-in custom closet and a spa inspired bathroom with warm wood cabinetry, polished stone countertops, custom tile work & frameless glass shower. Finished walk up lower level is ready for your finishing touches to suit your needs with a second stone fireplace, custom stained concrete floors and a half bath. Outdoors, the possibilities are endless — fish by the pond, entertain under the stars, store equipment and toys with ease, or create the ultimate workshop inside the massive outbuilding. This home has been crafted for style and function and is more than a home — it is a private estate lifestyle offering luxury, space, and versatility rarely found in one property.
Property Information
Additional Information
Map Location
Rooms Dimensions
| Room | Dimensions (sq.rt) |
|---|---|
| Living Room (Level-Main) | 23 x 16 |
| Dining Room (Level-Main) | 16 x 12 |
| Kitchen (Level-Main) | 24 x 16 |
| Hearth Room (Level-Main) | 69 x 19 |
| Bedroom (Level-Main) | 17 x 12 |
| Bathroom (Level-Main) | 5 x 4 |
| Laundry (Level-Main) | 10 x 8 |
| Other (Level-Main) | 5 x 5 |
| Bathroom (Level-Main) | 10 x 6 |
| Primary Bedroom (Level-Upper) | N/A |
| Primary Bathroom (Level-Upper) | 11 x 7 |
| Bedroom 3 (Level-Upper) | 13 x 11 |
| Bedroom 4 (Level-Upper) | 14 x 12 |
| Bedroom 5 (Level-Upper) | 14 x 12 |
| Bathroom 4 (Level-Upper) | 10 x 4 |
| Recreation Room (Level-Lower) | N/A |
| Recreation Room (Level-Lower) | N/A |
| Bathroom 5 (Level-Lower) | 7 x 6 |
| Office (Level-Lower) | 22 x 13 |
Change History


MORE REALTORS
Agent
MORE, REALTORS
Listing Courtesy of Main St. Real Estate - [email protected]