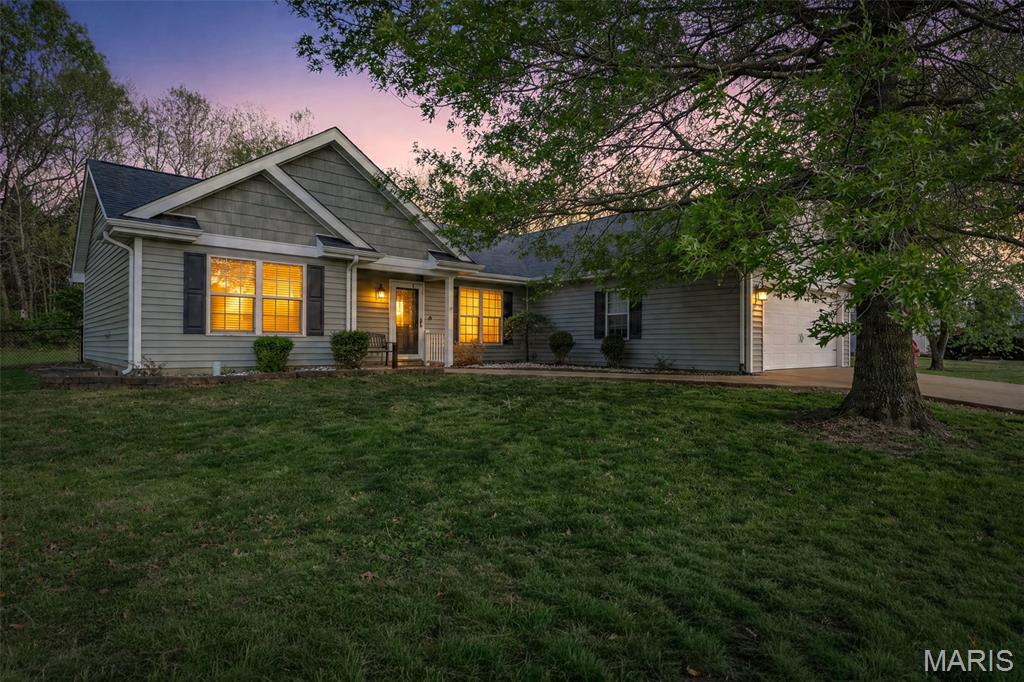
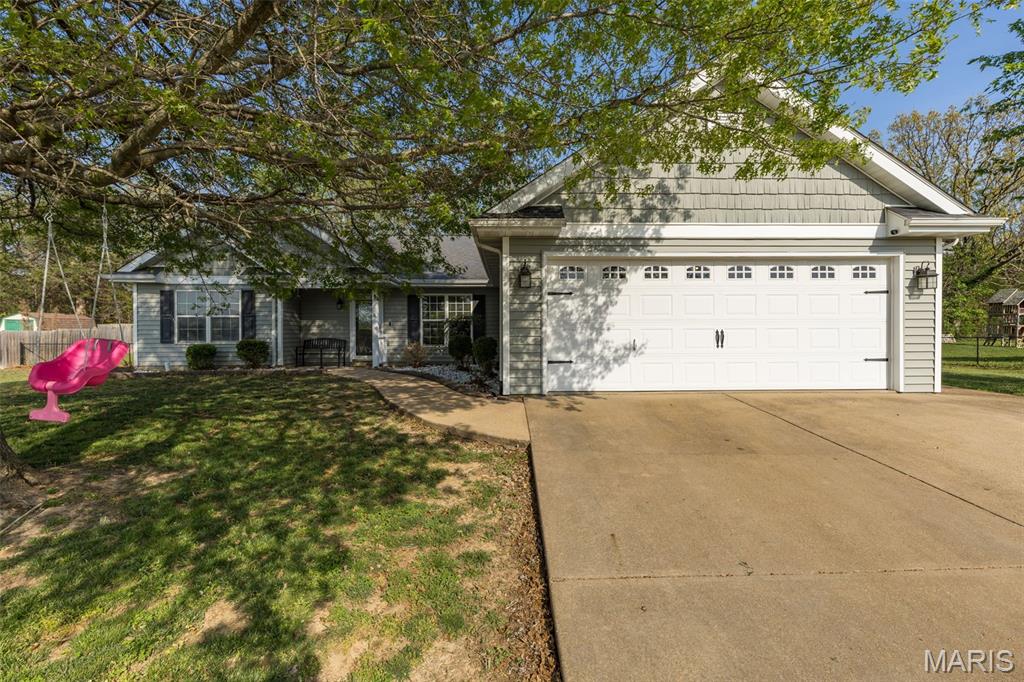
61 Pheasant, Farmington, MO 63640
Subdivision: Hunter's Ridge
List Price: $279,900
Login/Signup to see SOLD Price
3
Bedrooms2
Baths1,637
Area (sq.ft)$171
Cost/sq.ft1 Story
Type37
Days on MarketDescription
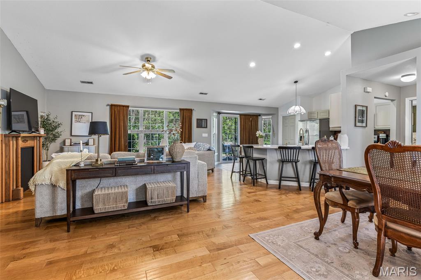
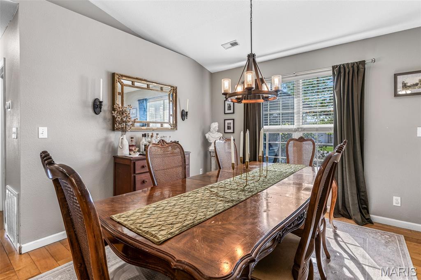
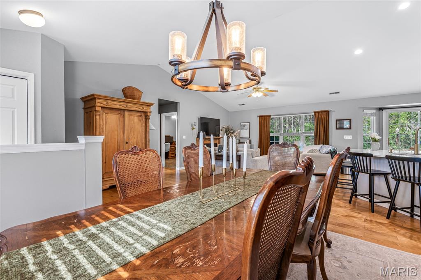
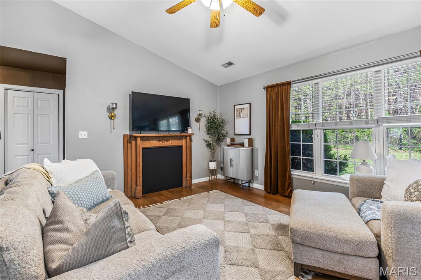
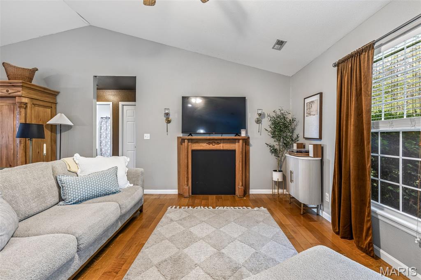
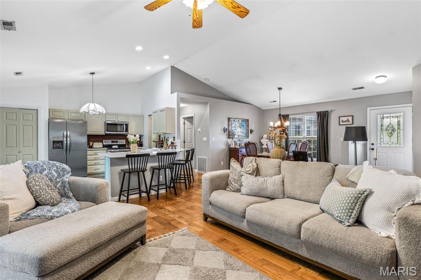
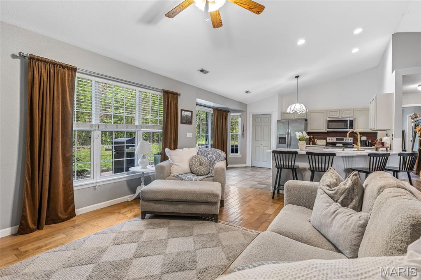
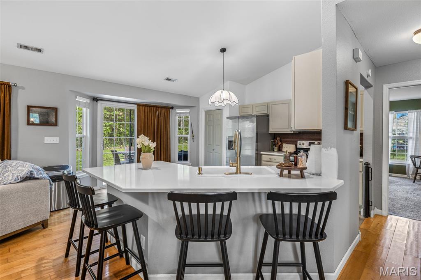
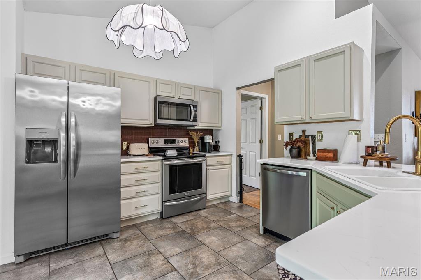
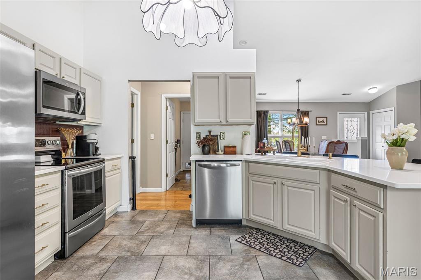
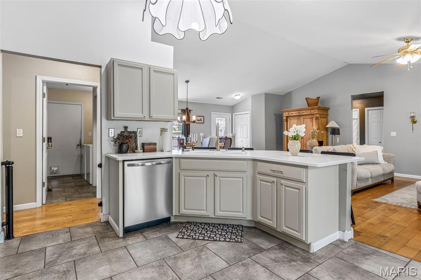
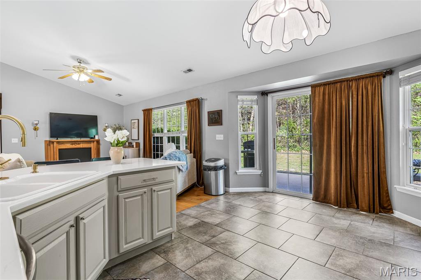
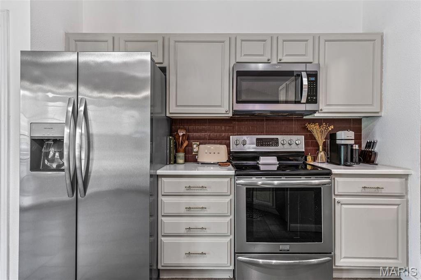
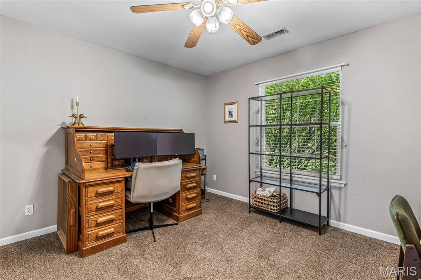
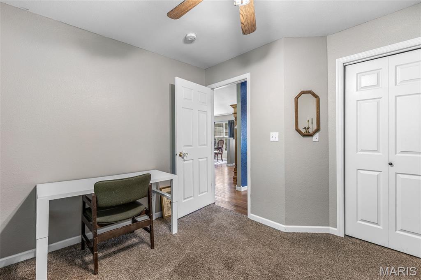
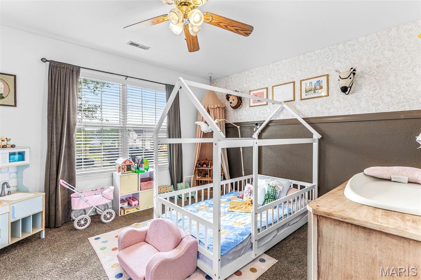
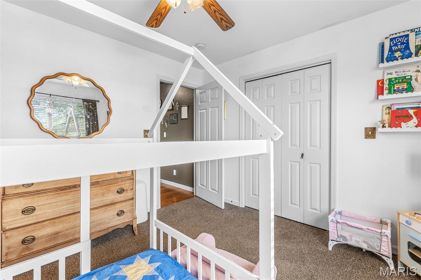
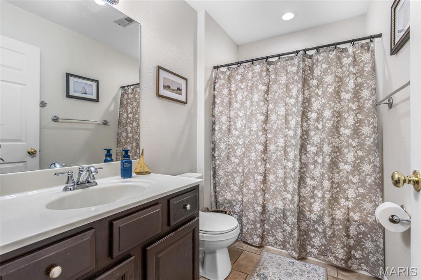
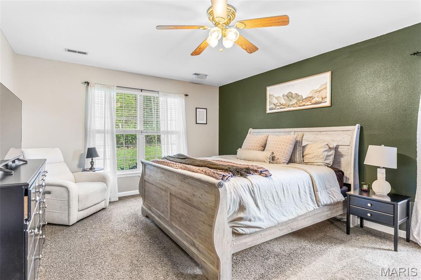
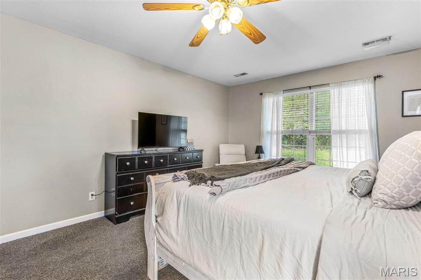
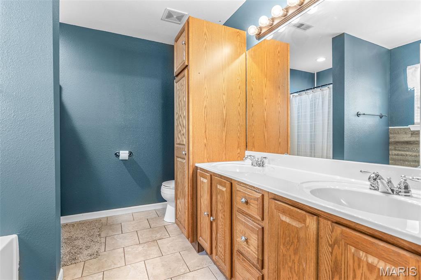
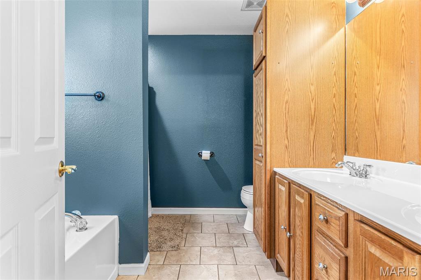
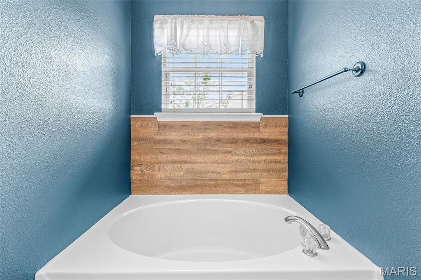
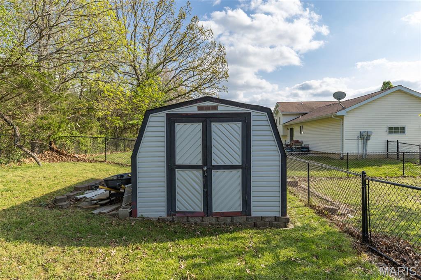
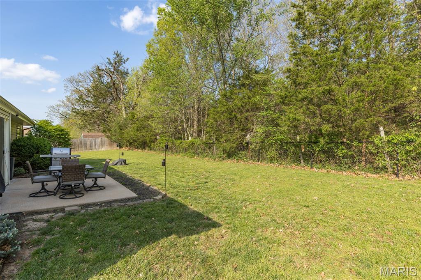
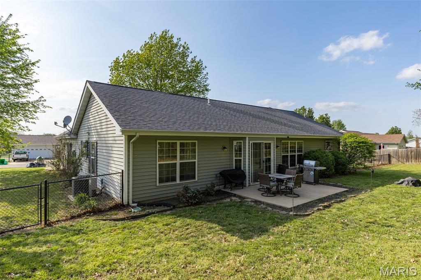
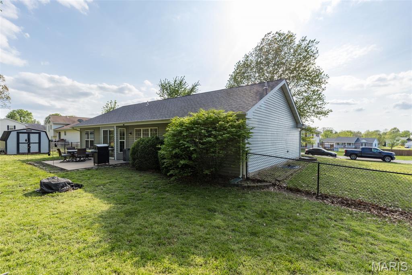
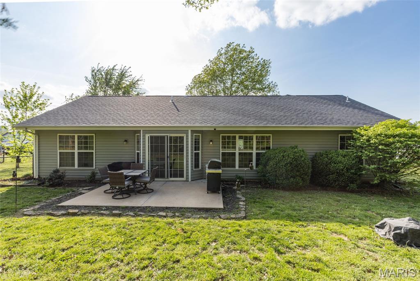
Welcome home to this inviting 3 bedroom, 2 bath property designed with comfort and functionality in mind! Step inside to an open floor plan that seamlessly connects the living, kitchen, and dining spaces—perfect for everyday living and entertaining. The kitchen comes complete with all appliances, a convenient breakfast bar, and features newer quartz countertops and a cast iron sink, adding both style and durability. The adjoining dining room offers the perfect space for gatherings. The split bedroom layout provides added privacy, with a spacious primary suite featuring a soaking tub, separate shower, and a relaxing retreat at the end of the day. Enjoy the outdoors in the fenced backyard complete with a patio—ideal for entertaining or quiet evenings—as well as a storage shed for extra space. A great blend of updates, layout, and outdoor features—schedule your showing today!
Property Information
Additional Information
Map Location
Rooms Dimensions
| Room | Dimensions (sq.rt) |
|---|---|
| Living Room (Level-Main) | 18 x 17 |
| Dining Room (Level-Main) | 10 x 12 |
| Kitchen (Level-Main) | 16 x 14 |
| Bathroom (Level-Main) | 9 x 5 |
| Primary Bathroom (Level-Main) | 10 x 9 |
| Bedroom (Level-Main) | 12 x 11 |
| Bedroom (Level-Main) | 12 x 12 |
| Primary Bedroom (Level-Main) | 14 x 18 |
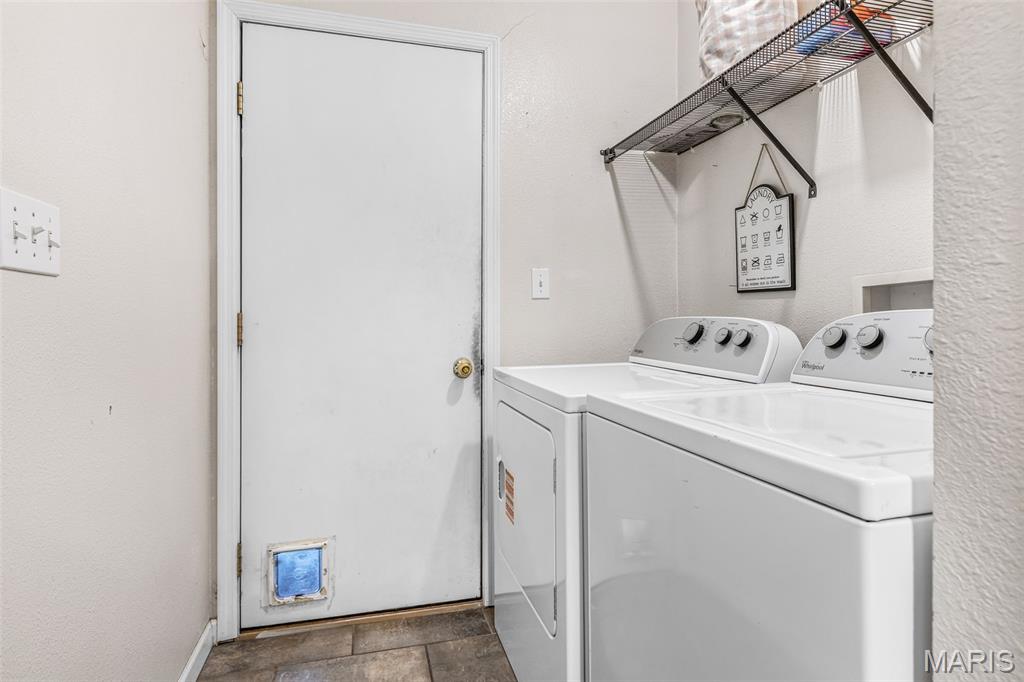
| Laundry (Level-Main) | 10 x 6 |
Change History


MORE REALTORS
Agent
Listing Courtesy of Coldwell Banker Hulsey - [email protected]
