127 Yankee Drive, Unincorporated, MO 63303
Subdivision: Mark Twain
List Price: $250,000
Login/Signup to see SOLD Price
3
Bedrooms2
Baths1,026
Area (sq.ft)$244
Cost/sq.ft1 Story
Type5
Days on MarketDescription
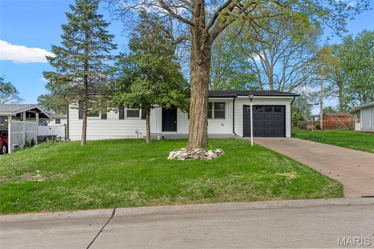
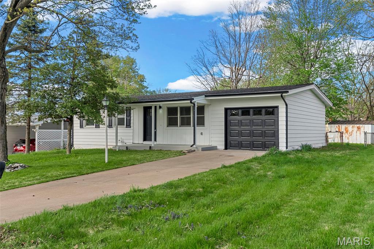
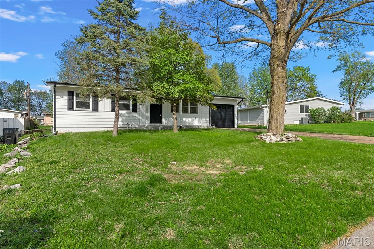
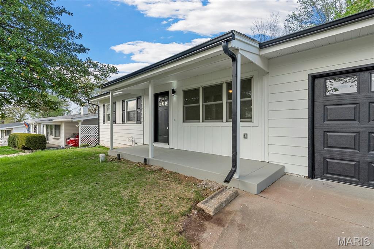
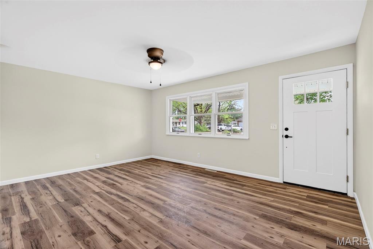
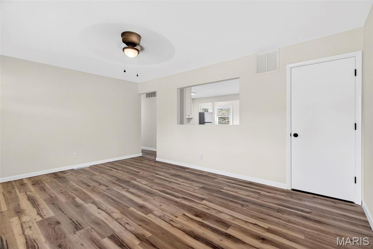
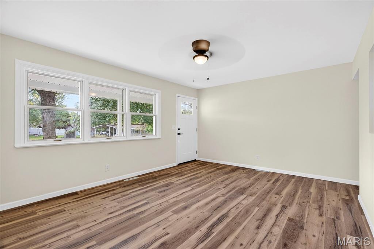
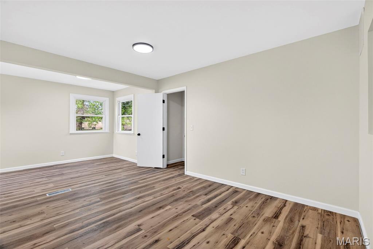
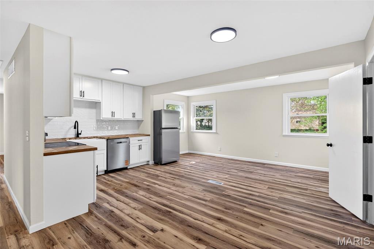
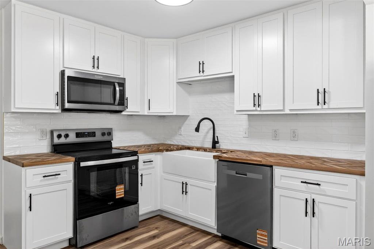
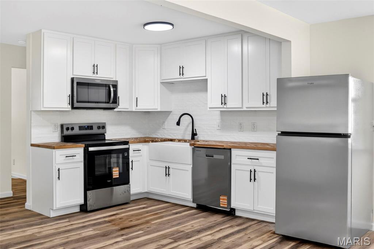
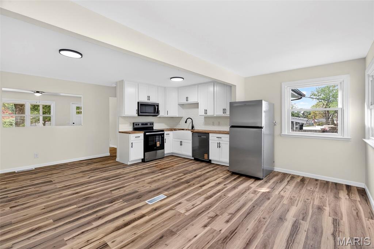
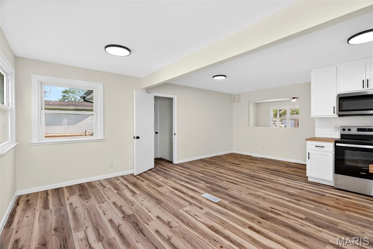
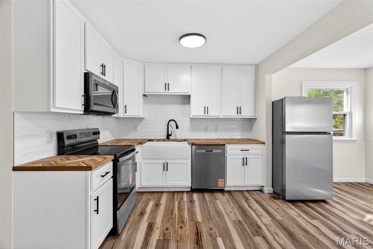
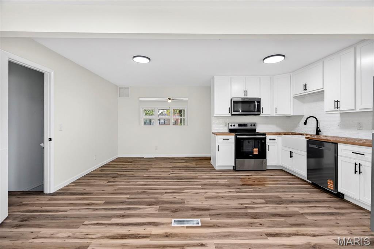
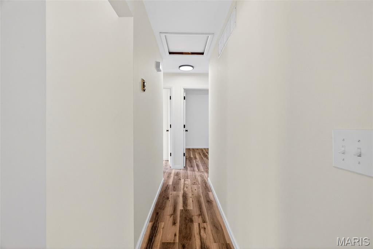
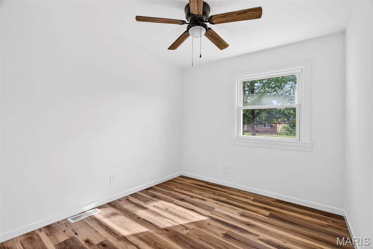
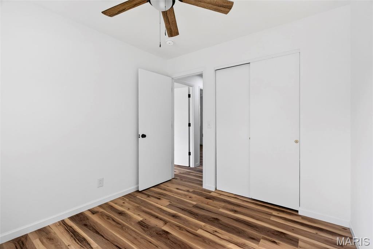
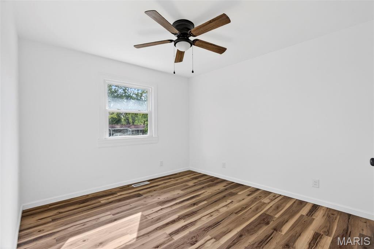
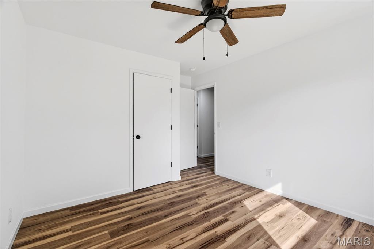
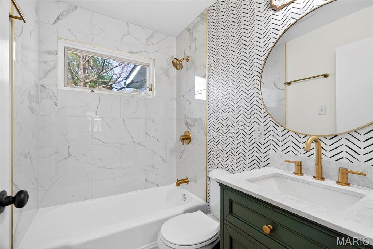
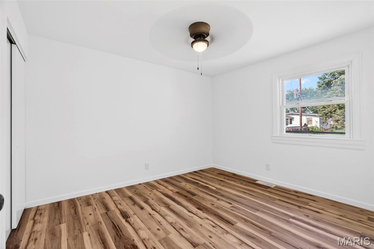
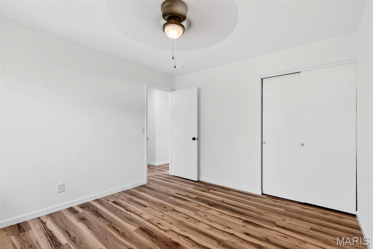
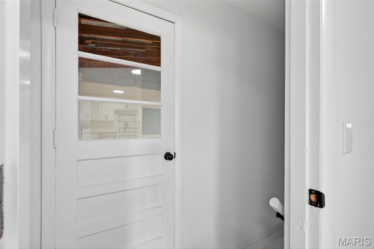
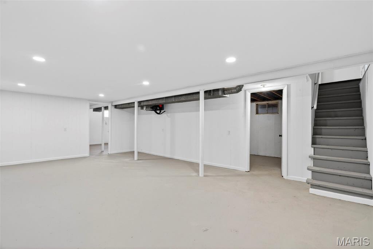
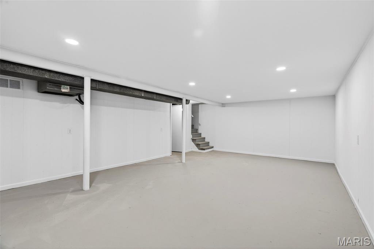
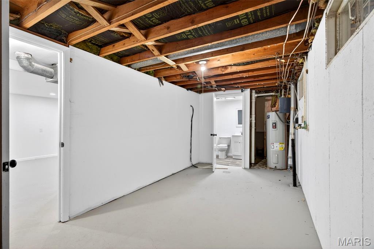
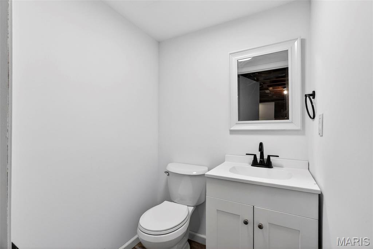
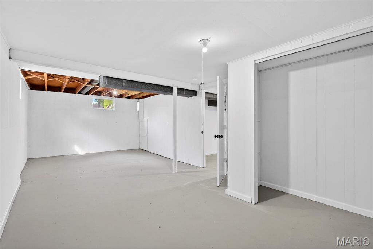
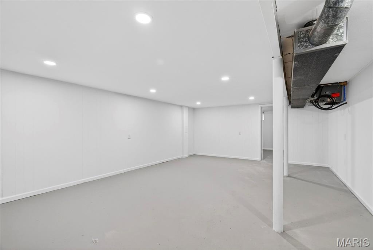
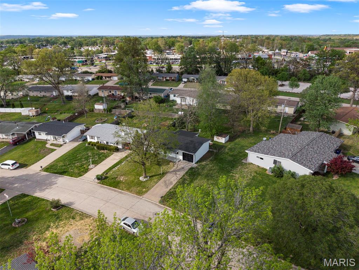
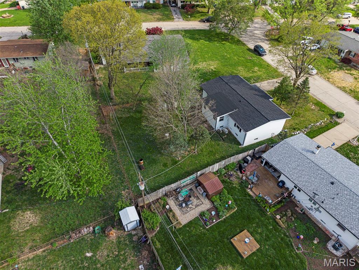
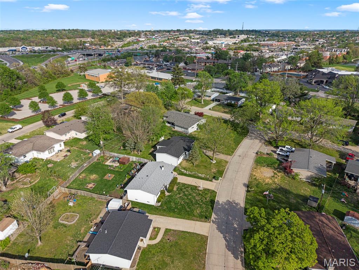
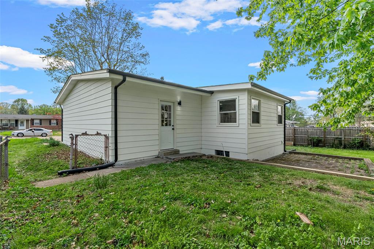
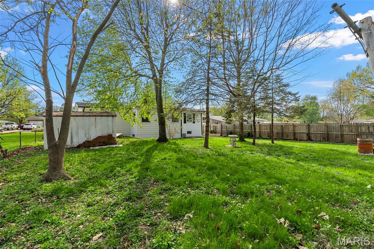
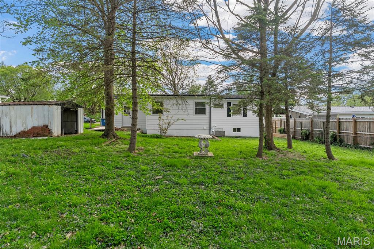
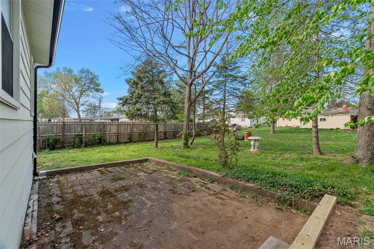
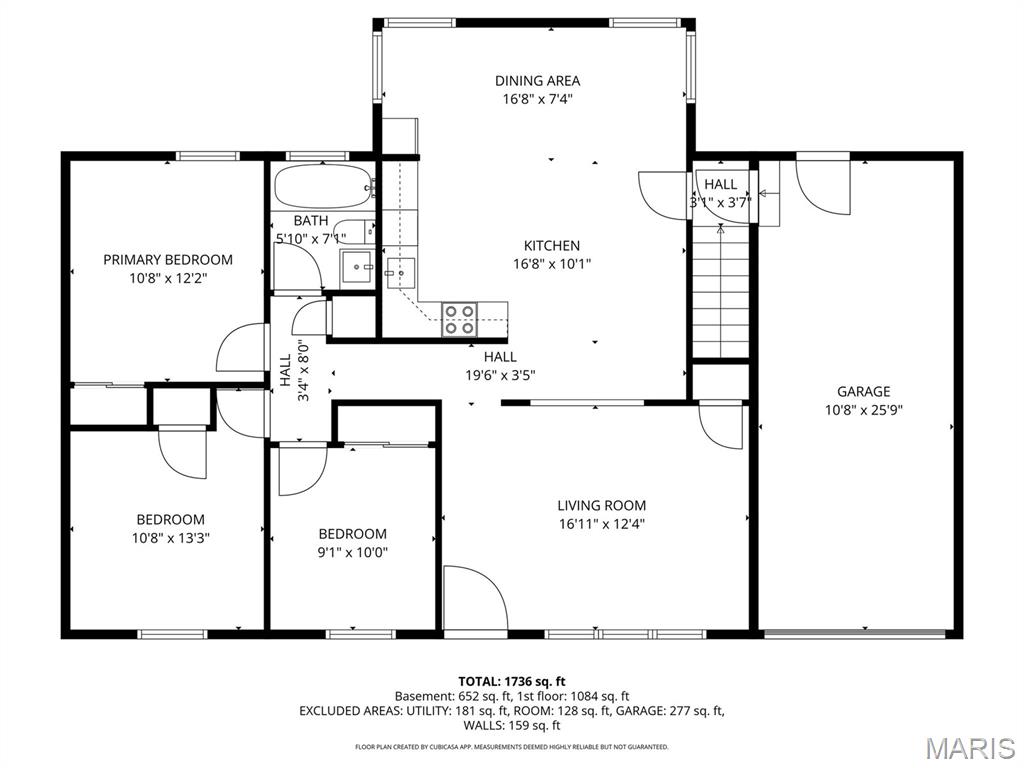
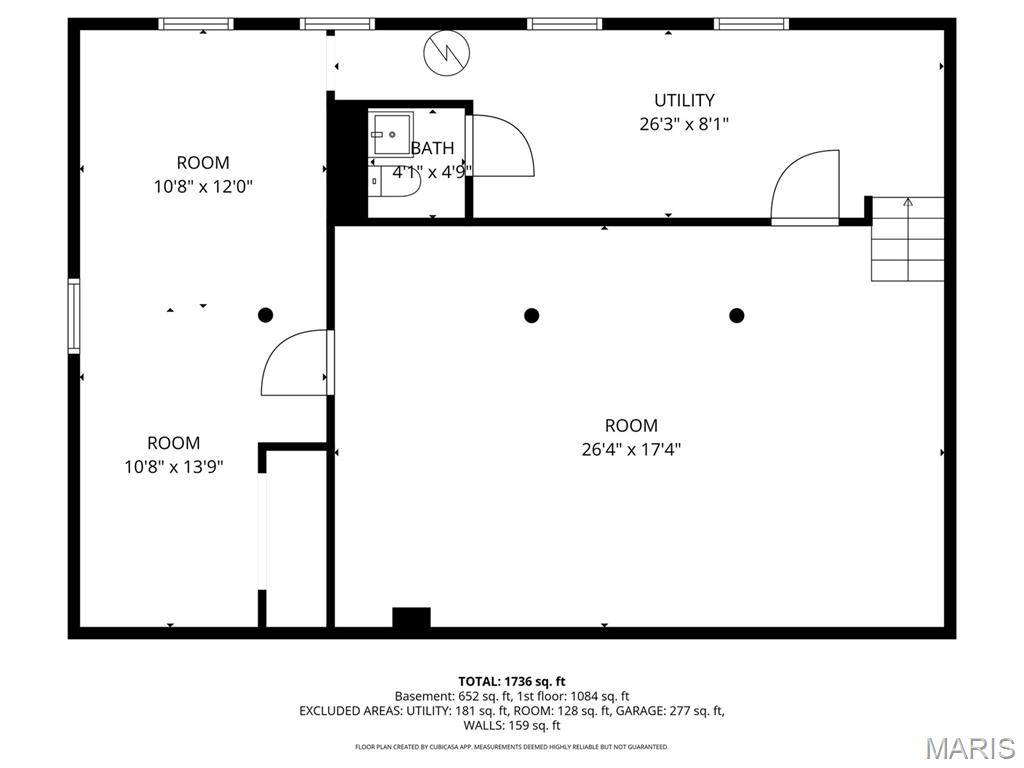
Welcome to 127 Yankee Drive. This home has been fully renovated from top to bottom, and you are going to love it. From the moment you walk in, you will fall in love with the open floor plan, perfect for entertaining or simply spreading out and enjoying the space. Gorgeous flooring runs throughout the home, and the neutral color palette makes decorating easy. Large windows fill the home with natural light. Step into the kitchen and prepare to be impressed. With all-new appliances, the chef of the household will feel right at home. There is also no shortage of cabinet space. Down the hall, you will find an absolutely stunning full bathroom that feels like it belongs in a model home. You may never want to leave. For added convenience, there is a second bathroom on the lower level. Speaking of the lower level- This area has so much to offer; make it a gaming room, a movie theatre room, a family room for movie nights. Its ready for your touch! Each bedroom offers plenty of space, great closet storage, and a ceiling fan for those warm St. Louis nights. Outside, the backyard is just as inviting. The level lot is perfect for kids to play, while mature trees and lush greenery create a peaceful setting. The patio is ready for your table and chairs and is sure to become your favorite spot for morning coffee or an evening glass of wine. This home truly has it all. Do not wait to see it, because it will not last long.
Property Information
Additional Information
Map Location
Rooms Dimensions
| Room | Dimensions (sq.rt) |
|---|---|
| Living Room (Level-Main) | N/A |
| Kitchen (Level-Main) | N/A |
| Bedroom (Level-Main) | N/A |
| Bedroom 2 (Level-Main) | N/A |
| Bedroom 3 (Level-Main) | N/A |
| Bathroom (Level-Main) | N/A |
| Bathroom 2 (Level-Basement) | N/A |
Change History


MORE REALTORS
Agent
Listing Courtesy of Nettwork Global - [email protected]
