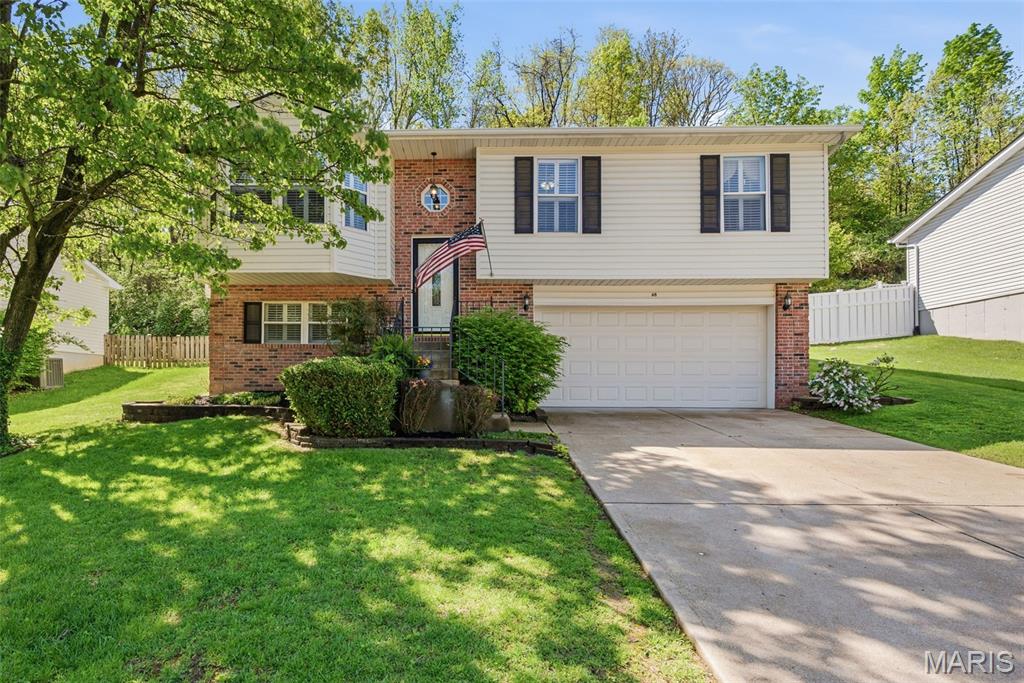
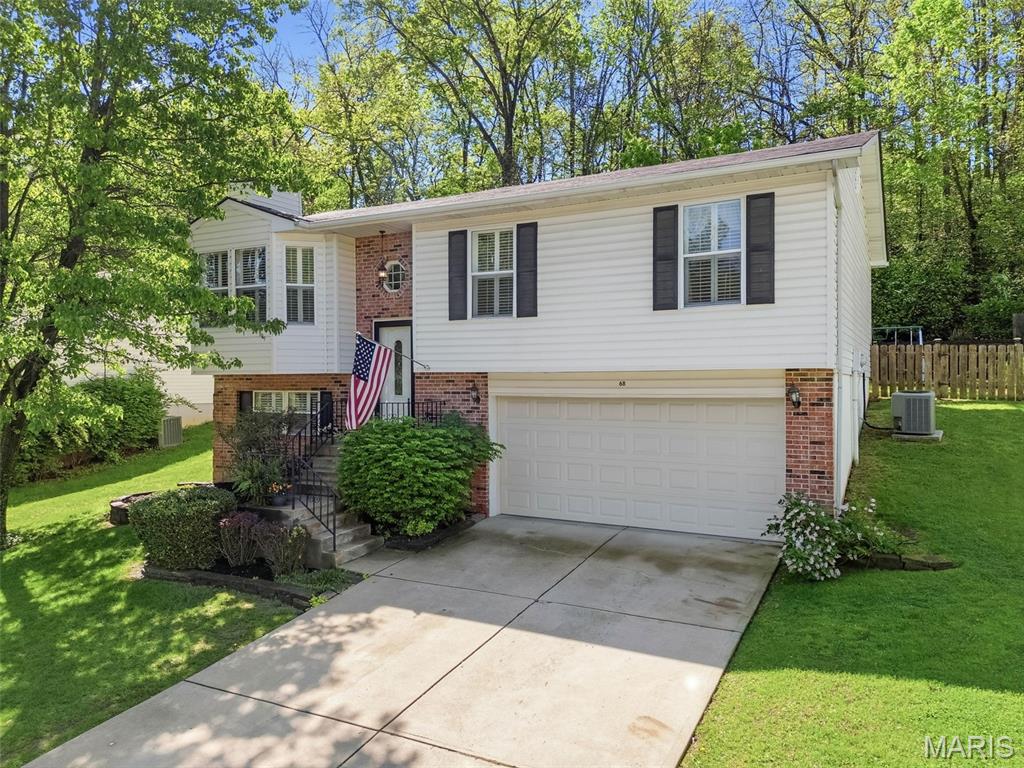
68 Sparrow Point Circle, Unincorporated, MO 63026
Subdivision: Springdale Gardens 04
List Price: $295,000
Login/Signup to see SOLD Price
3
Bedrooms3
Baths1,148
Area (sq.ft)$257
Cost/sq.ftMulti/Split
Type2
Days on MarketDescription
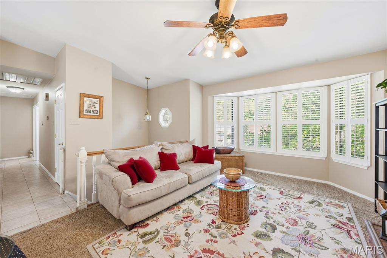
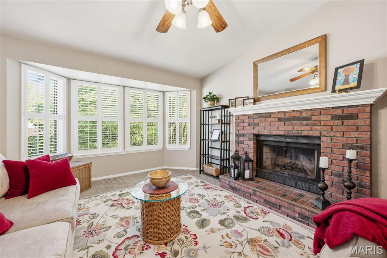
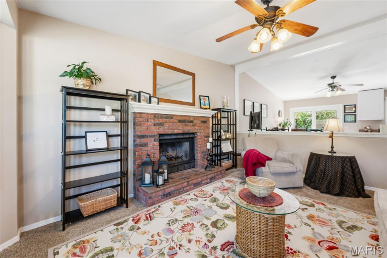
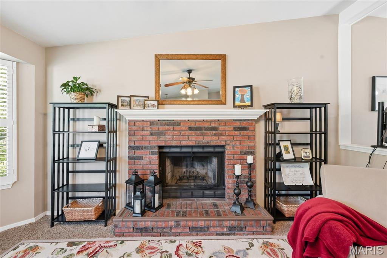
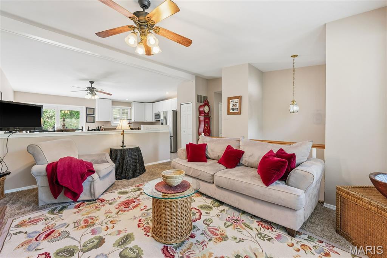
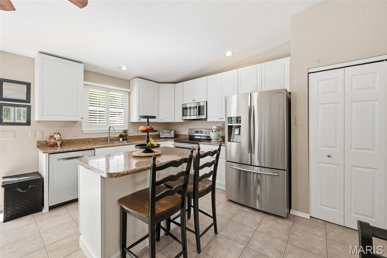
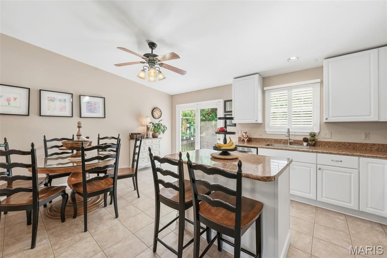
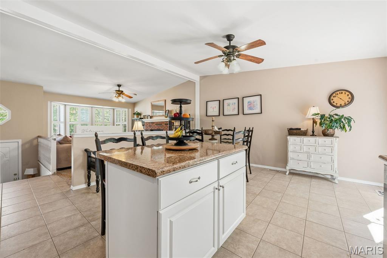
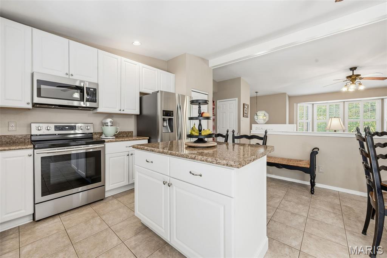
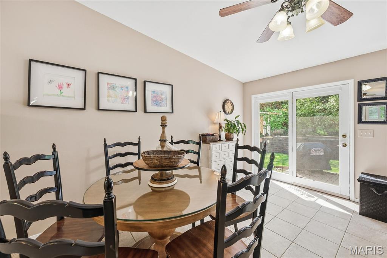
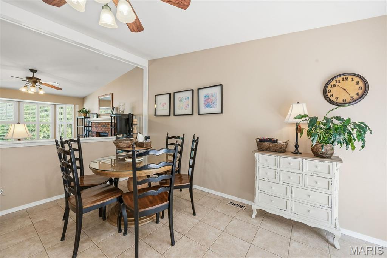
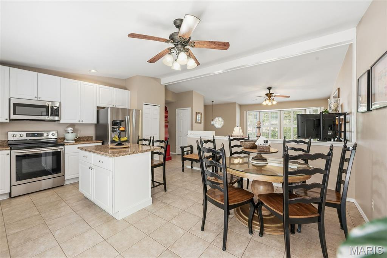
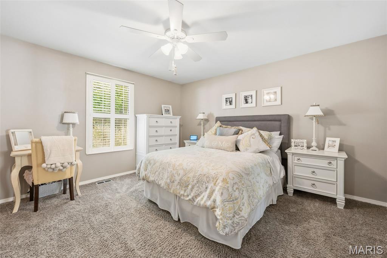
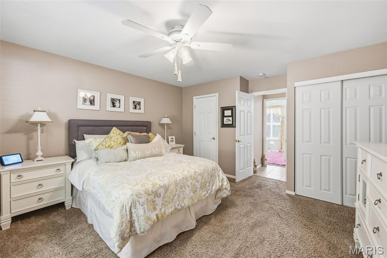
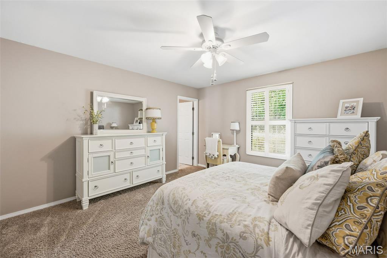
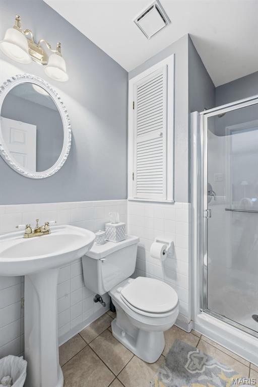
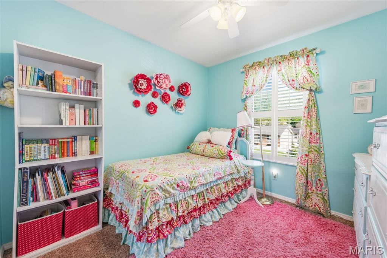
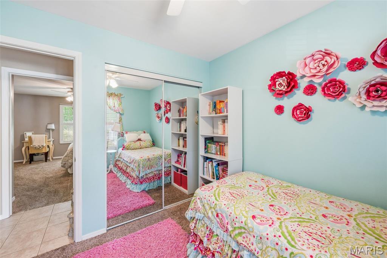
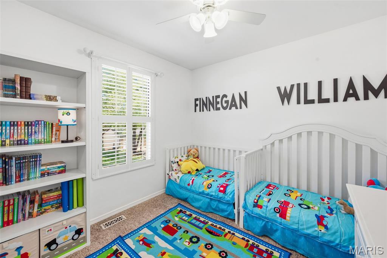
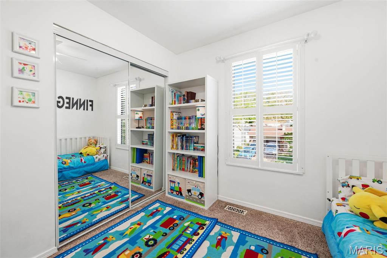
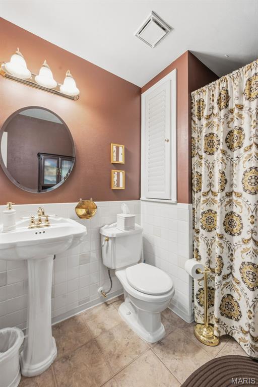
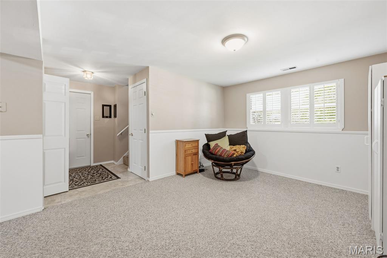
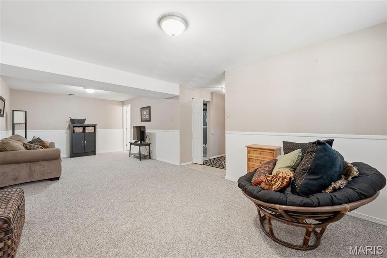
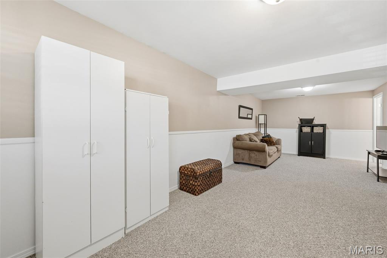
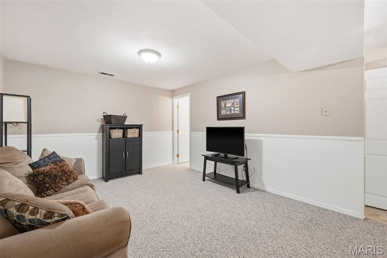
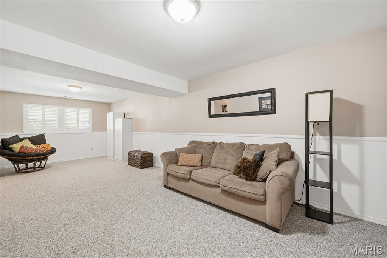
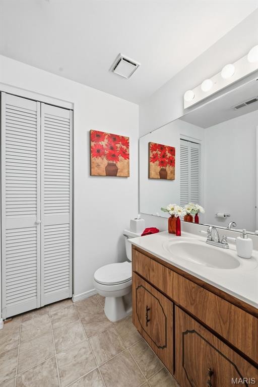
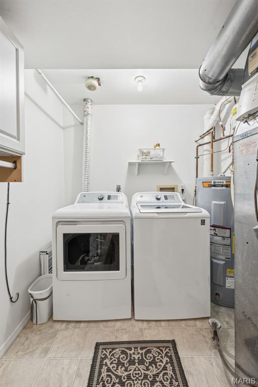
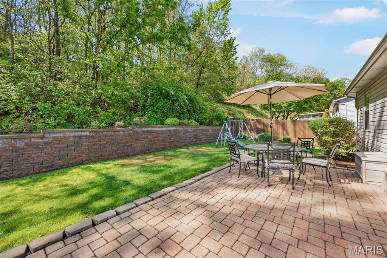
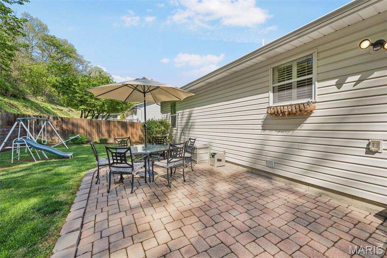
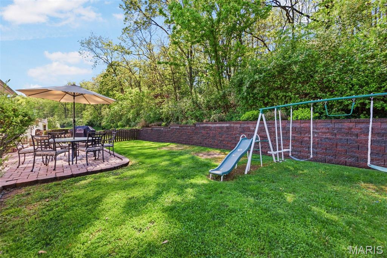
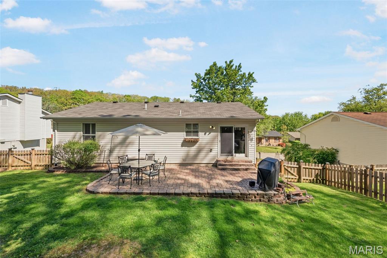
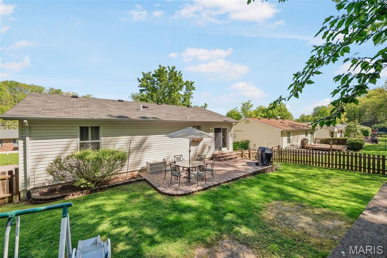
Welcome to this beautifully updated 3-bedroom, 2.5-bath home featuring an open-concept layout and stylish finishes throughout. The vaulted living room showcases a striking wood beam, cozy woodburning fireplace, and bay window that fills the space with natural light. The updated kitchen offers abundant storage and counter space, 42” white cabinetry, a center island with breakfast bar, and stainless-steel appliances—perfect for everyday living and entertaining. Step outside to the paver patio overlooking a fenced backyard that backs to peaceful wooded common ground. The primary suite includes a private full bath and two closets for added convenience. The finished lower level provides a large family room, half bath, and laundry area. Additional features include plantation shutters, ceiling fans in the kitchen, living room, and all bedrooms, plus a newer water heater (2021). The oversized 2-car garage offers plenty of extra storage space. Ideally located in a neighborhood just off Hwy 141 with easy highway access and close to shopping and dining.
Property Information
Additional Information
Map Location
Rooms Dimensions
| Room | Dimensions (sq.rt) |
|---|---|
| Living Room (Level-Main) | 16 x 12 |
| Kitchen (Level-Main) | 18 x 14 |
| Primary Bedroom (Level-Main) | 13 x 13 |
| Bedroom 2 (Level-Main) | 9 x 9 |
| Bedroom 3 (Level-Main) | 9 x 9 |
| Family Room (Level-Lower) | 25 x 11 |
Change History


MORE REALTORS
Agent
Listing Courtesy of Nettwork Global - [email protected]
