17 Valley Drive, Florissant, MO 63031
Subdivision: Locust Spring Sub Lts 39 To 61 Blk 2
List Price: $1,525
Login/Signup to see SOLD Price
2
Bedrooms2
Baths1,356
Area (sq.ft)$1
Cost/sq.ft1 Story
Type10
Days on MarketDescription
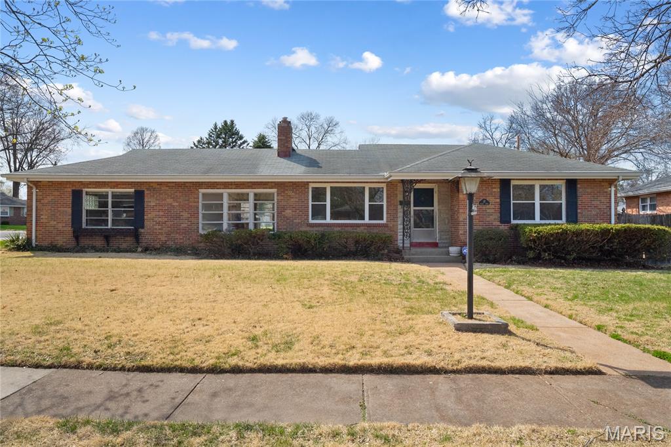
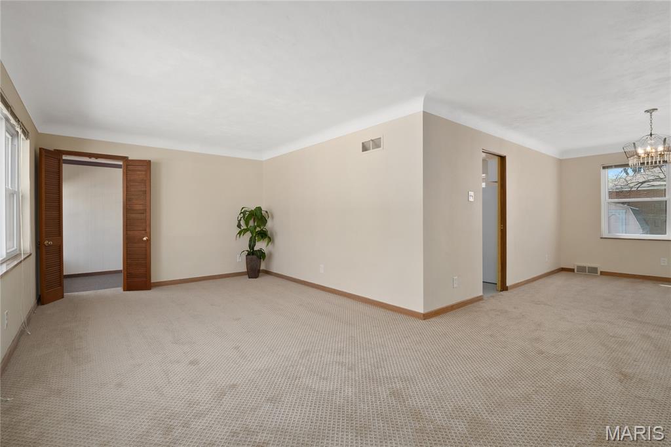
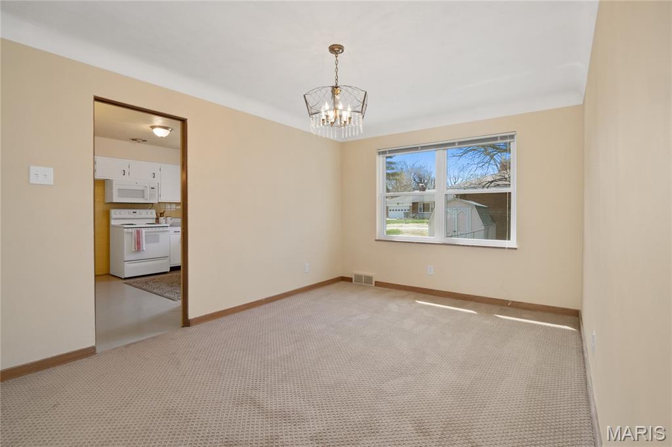
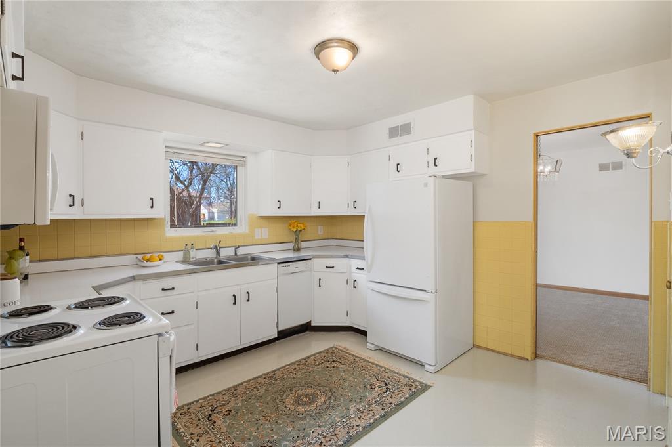
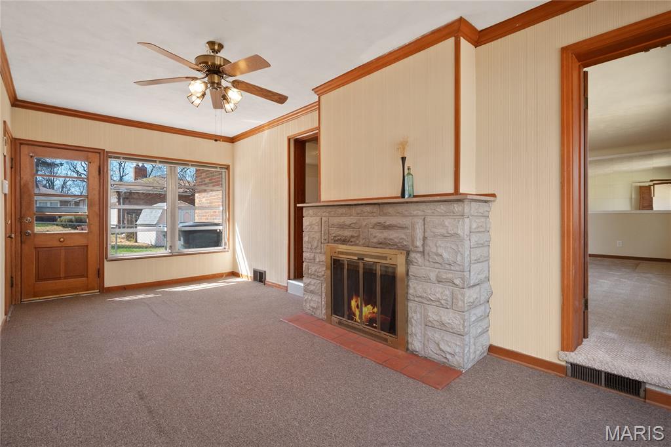
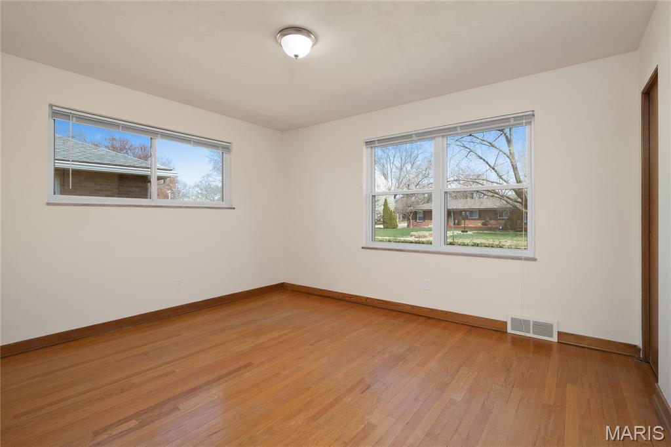
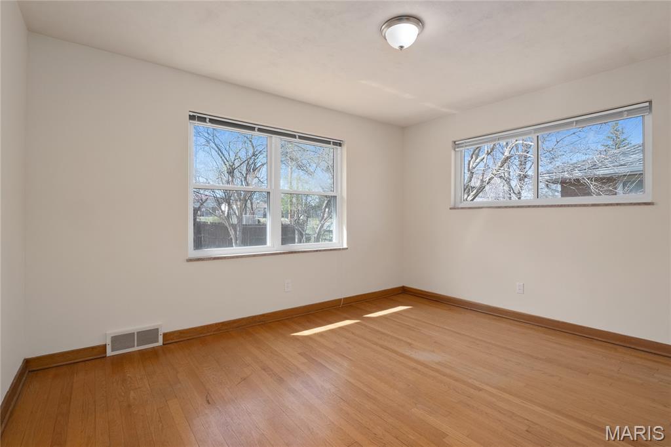
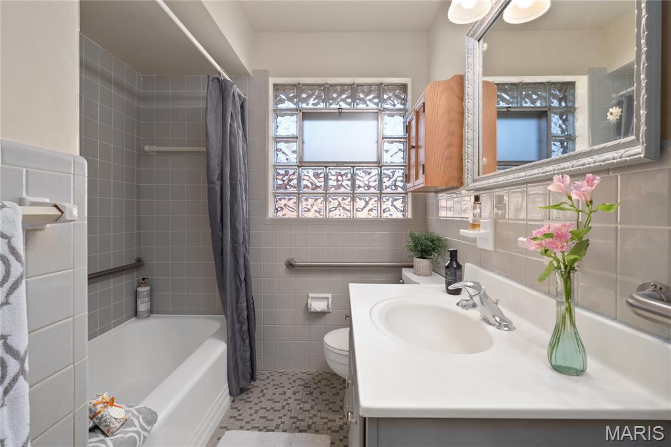
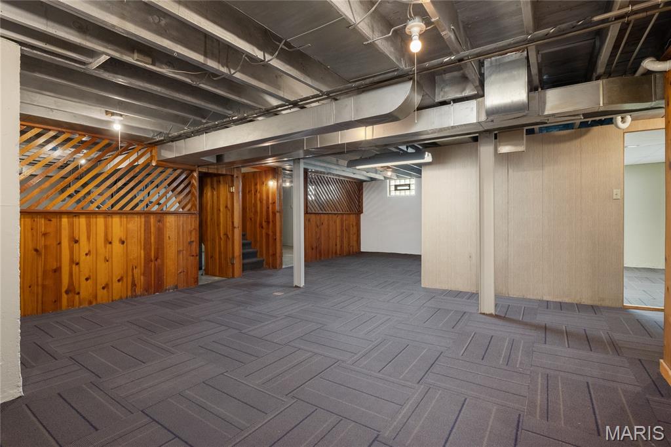
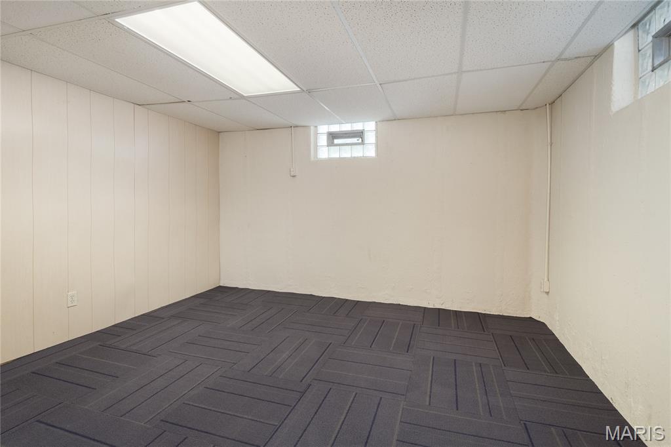
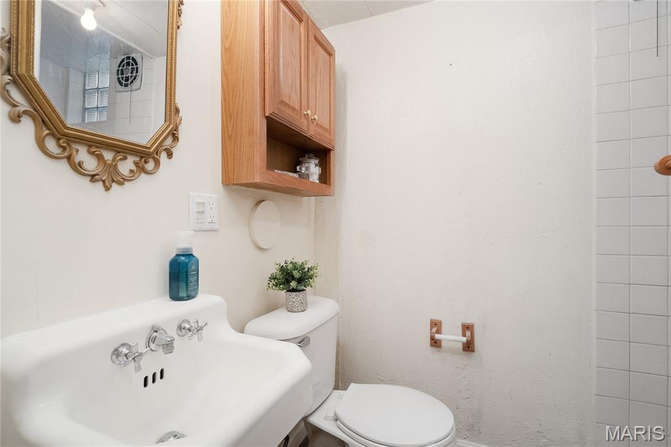
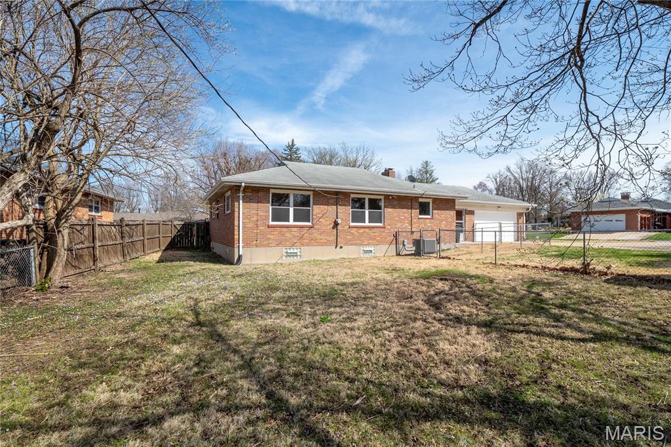
Plenty of room to relax at this large, all-brick ranch home available for immediate lease in Florissant. Big windows throughout the home let in natural light, and the large kitchen will satisfy the fussiest of chefs. And two bathrooms (a large one with tub/shower upstairs, and a second w/ shower downstairs) allow for plenty of bathing privacy. The finished basement is huge, boasting over 500 square feet of usable bonus space, plus the private second bathroom. The downstairs corner room would make a perfect home-office or gym. Plenty of extra storage for you on account of the two-car garage and storage shed (for lawnmower, etc.). The unfinished basement area has a sizable workbench with additional outlets as well. Clean and comfortable, this home also has a newer water heater, and newer furnace, and AC—no need to be bothered with work orders and repairs. Home is located on a private corner lot and part of a quiet, well-established subdivision. Easy access to 270, 170, and Interstate 70, plus local Florissant shopping. 2 year lease required. Tenant pays all utilities including sewer. This is a NON SMOKING HOME.
Property Information
Additional Information
Map Location
Change History


MORE REALTORS
Agent
Listing Courtesy of Ultimate Realty - [email protected]
