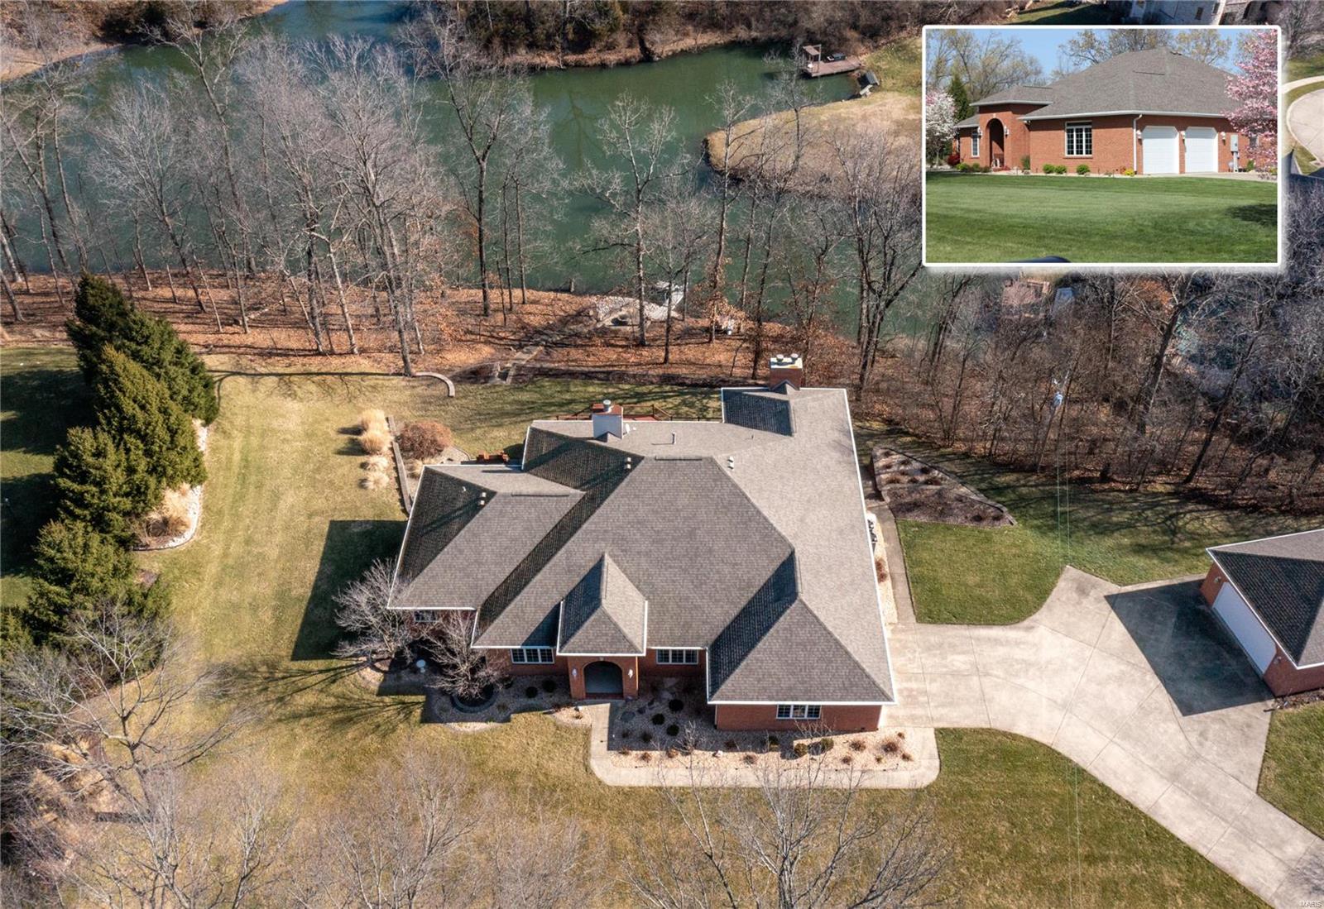
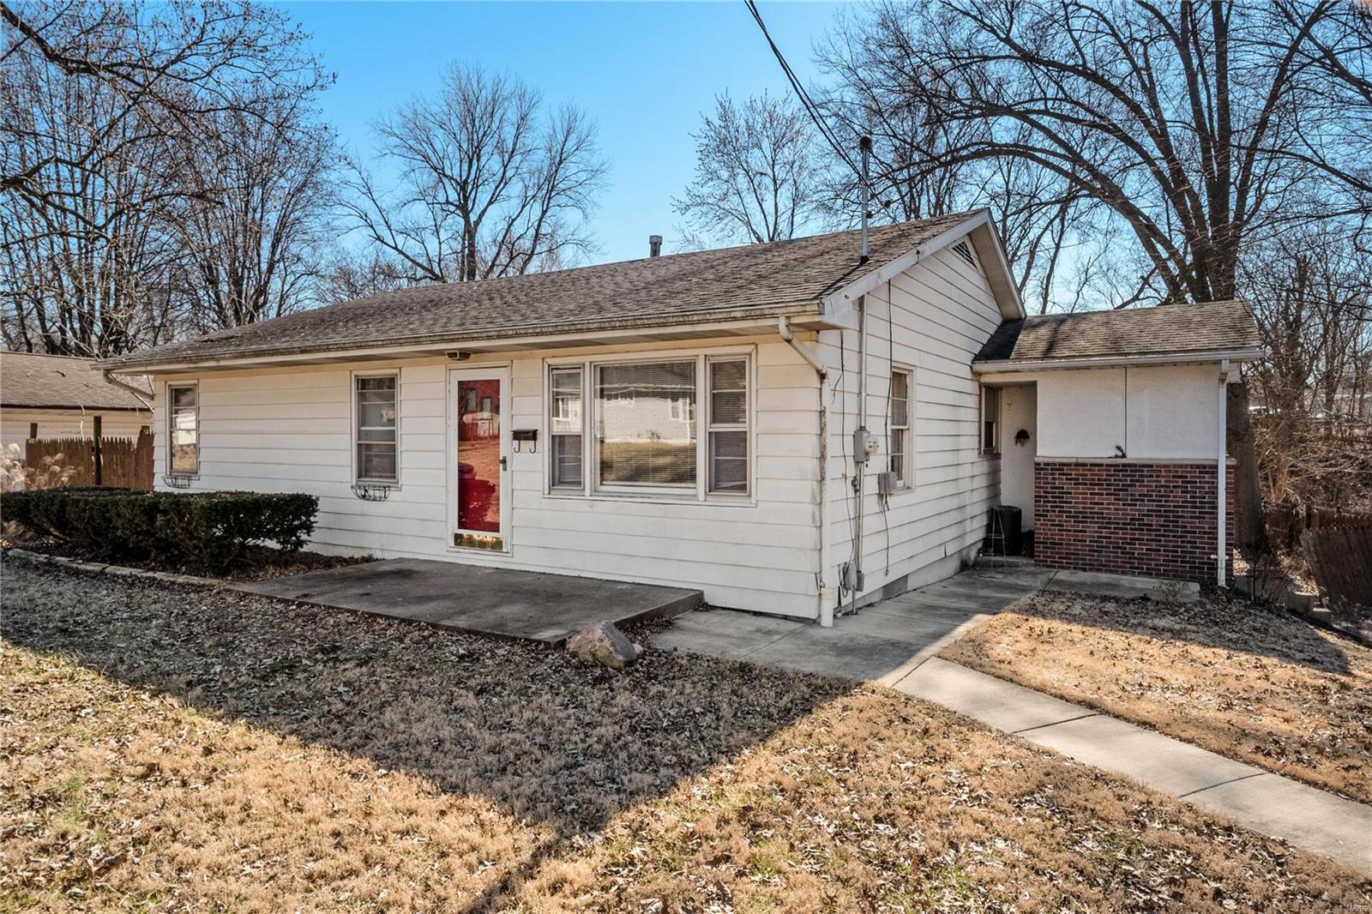
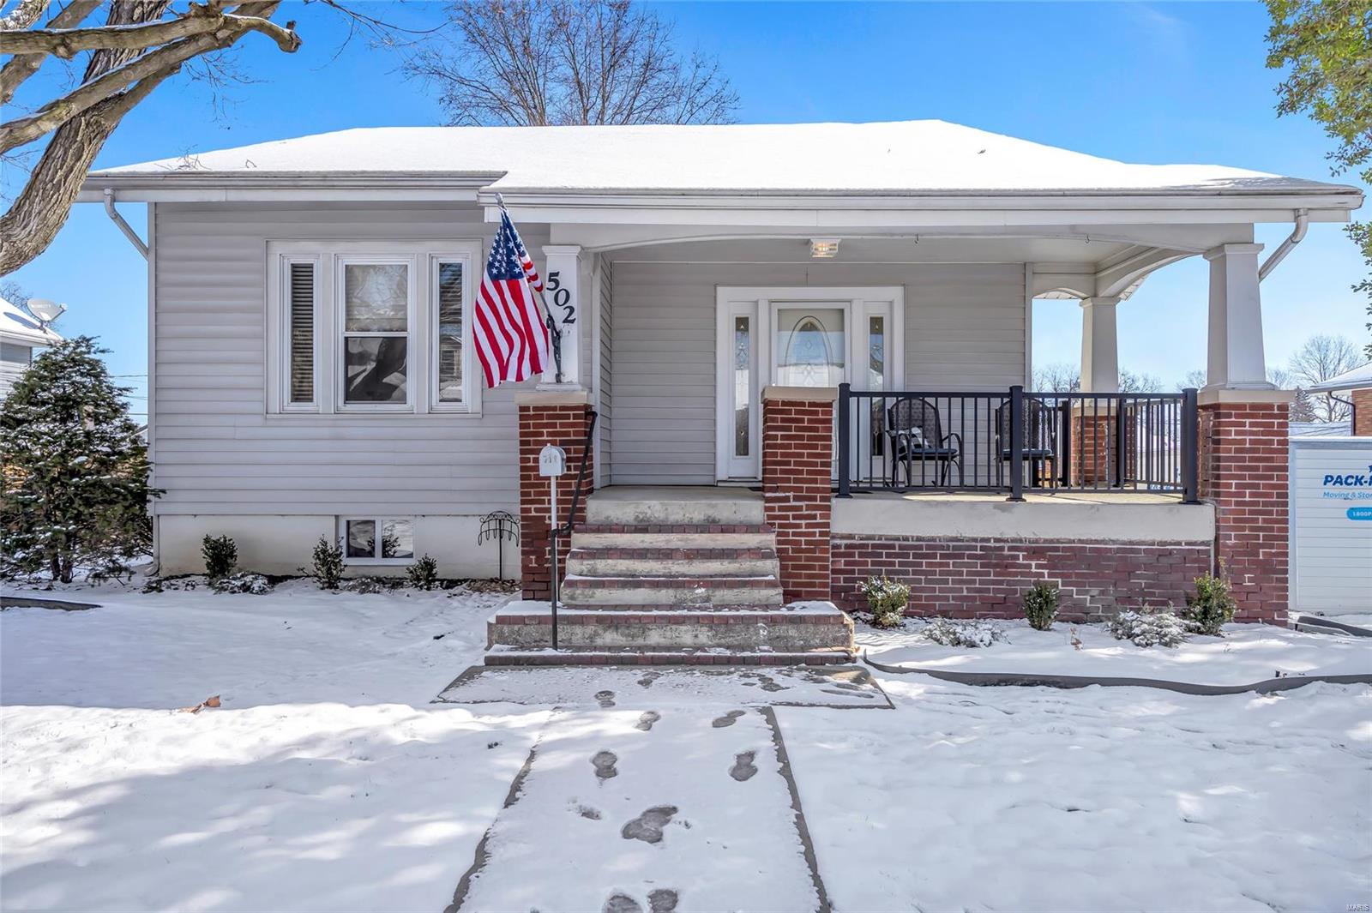
640 Highway 68, Salem, MO 65560
Subdivision: NA
List Price: $274,900
Login/Signup to see SOLD Price
3
Bedrooms2
Baths1,400
Area (sq.ft)$196
Cost/sq.ft1 Story
Type88
Days on MarketDescription
What's not to LOVE about this country property..... 5.15 acres m/l, mostly fenced, spring fed pond, pasture ground, a little wooded area, outbuilding with electric, a metal barn with 3 stalls and electric, plus additional barn with electric. Also, how about a paved driveway leading to the 3 bedroom, 2 bath ranch home with a full, partial finished, walk-out basement. Home offers a semi-open floor plan with living room, dining area and a kitchen with lots of cabinets, a peninsula, dishwasher, electric range and refrigerator. Off of the dining area is the sunporch with a view of the property and those pretty morning sunrises. Laundry room off of the kitchen with 2 closets, a shower and access to the outside. Hallway leads to a full bathroom and 2 front bedrooms plus the primary bedroom with bay window and view of the property, 2 closets and a 3/4 bath. Attached one car garage on the main level and a one car garage in the basement with storage/workbench. Basement has a finished area for a family/rec room and there is a storage room with the electric hot water heater and pressure tank. Propane heat and a Victor Wood Furnace. Lennox central air new in 2018. 2 propane tanks - one is leased and one is owned. Attic fan and 5 ceiling fans. Drilled well and septic. Home is wheelchair ramp accessible. Garden area. Great little hobby farm or recreational property to have a few cows, horses, chickens, ride the side-by-side or play in the little spring that flows to the pond. This home is less than a mile from the city limits of Salem, MO. Great location! CALL TODAY FOR A SHOWING!
Property Information
Additional Information
Map Location
Rooms Dimensions
| Room | Dimensions (sq.rt) |
|---|---|
| Living Room (Level-Main) | 16 x 15 |
| Dining Room (Level-N/A) | 11 x 11 |
| Sunroom (Level-N/A) | 12 x 14 |
| Bathroom (Level-Main) | 8 x 7 |
| Bedroom (Level-Main) | 10 x 10 |
| Bedroom 2 (Level-Main) | 12 x 10 |
| Bedroom 3 (Level-Main) | 13 x 12 |
| Family Room (Level-Lower) | 26 x 15 |
| Storage (Level-N/A) | 19 x 11 |
Change History


MORE REALTORS
Agent
MORE, REALTORS
Listing Courtesy of United Country Salem Realty - [email protected]