15472 County Road 1050, St James, MO 65559
Subdivision: None
List Price: $199,900
Login/Signup to see SOLD Price
3
Bedrooms2
Baths1,148
Area (sq.ft)$174
Cost/sq.ft1 Story
Type43
Days on MarketDescription
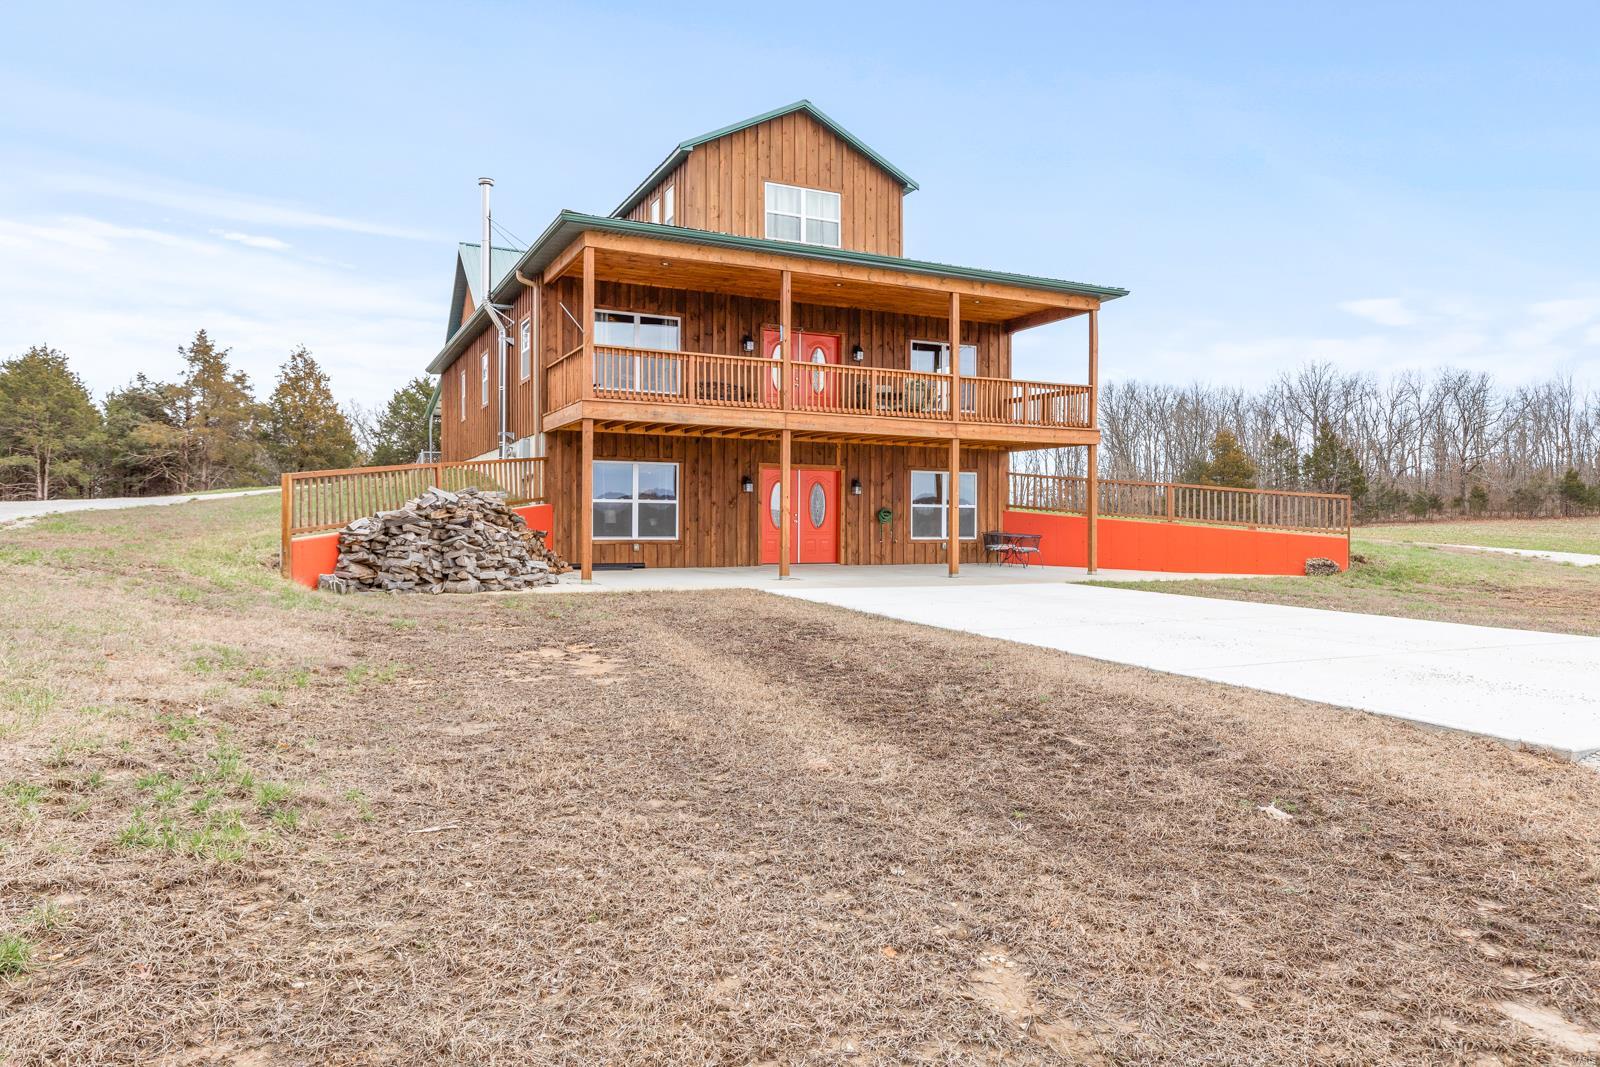
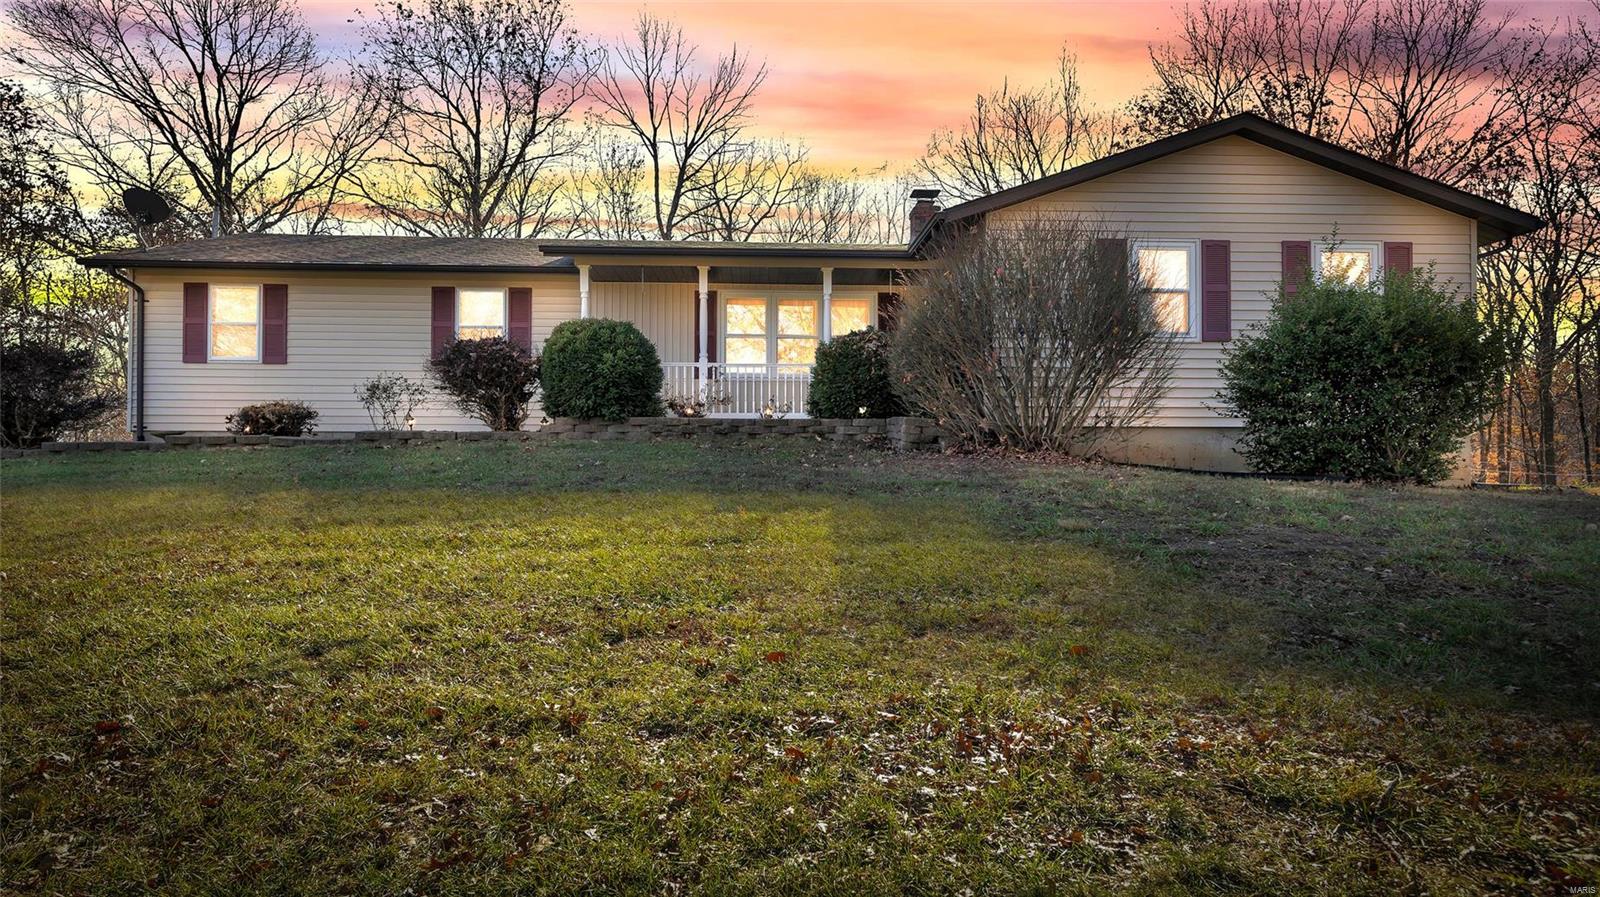
Completely Rebuilt. Beautifully Done. Priced to Move. This is not your average renovation. This three-bedroom, two-bath home was taken down to the studs and rebuilt from the ground up, with a new roof, new siding, new windows, and a fully transformed interior that feels brand new in every way that counts. Step inside and you will immediately feel the difference. New luxury vinyl plank flooring runs throughout the home, complemented by fresh paint and an open, light-filled layout that connects the living space naturally to the rest of the home. The kitchen is a standout, featuring custom sage green cabinetry with brass hardware, solid surface countertops with a clean eased edge profile, a statement gold faucet, tile backsplash, and stainless appliances including a gas range. A gold-accented semi-flush fixture overhead ties the whole space together with warmth and intention. The primary suite is a genuine retreat, complete with a walk-in closet, dual vanity with brass fixtures and geometric mirrors framed by gold sconces, and a beautifully tiled walk-in shower with a built-in niche and rainfall showerhead. The second full bath is equally well-appointed, with a cane-panel vanity, brass hardware, and a clean tub and shower combination. Two additional bedrooms offer comfortable space, ceiling fans, closets, and natural light. The dedicated laundry space includes washer and dryer hookups. The home also features a welcoming entry with a signature sage front door, and a back entry that flows directly from the kitchen. Everything buyers want and nothing they have to fix. At $199,900, this level of craftsmanship and finish quality rarely comes to market at this price point.
Property Information
Additional Information
Map Location
Rooms Dimensions
| Room | Dimensions (sq.rt) |
|---|---|
| Living Room (Level-Main) | 19 x 14 |
| Kitchen (Level-Main) | 14 x 13 |
| Primary Bedroom (Level-Main) | 14 x 12 |
| Primary Bathroom (Level-Main) | 8 x 7 |
| Bedroom (Level-Main) | 13 x 9 |
| Bedroom (Level-Main) | 9 x 9 |
Change History


MORE REALTORS
Agent
MORE, REALTORS
Listing Courtesy of Keller Williams Local - [email protected]