6400 Mill View Drive, Byrnes Mill, MO 63051
Subdivision: Olde Mill Estates 03
List Price: $389,900
Login/Signup to see SOLD Price
4
Bedrooms3
Baths1,670
Area (sq.ft)$233
Cost/sq.ft1.5 Story
Type2
Days on MarketDescription
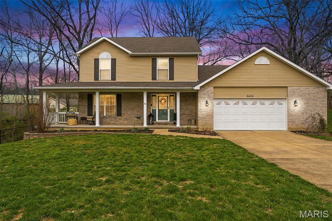
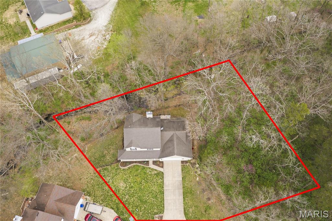
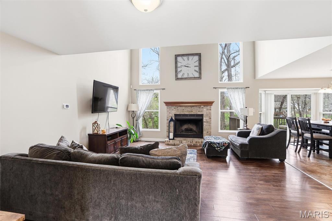
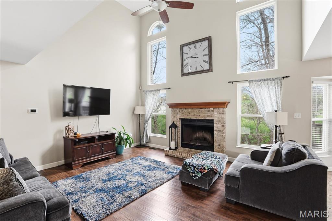
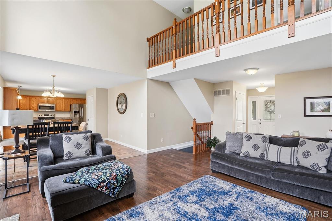
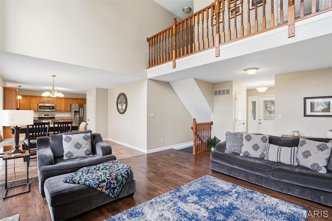
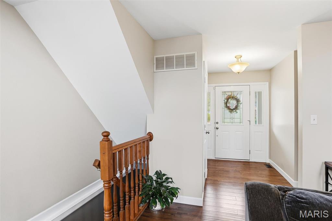
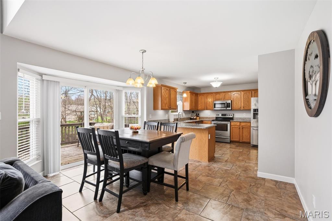
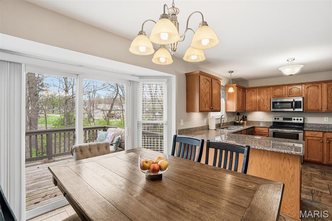
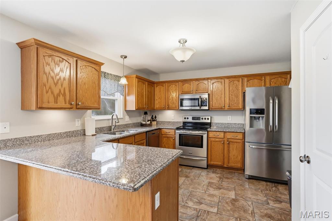
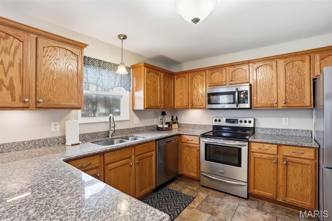
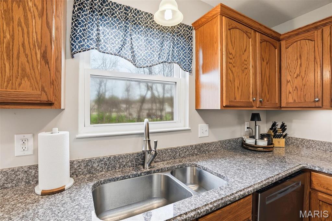
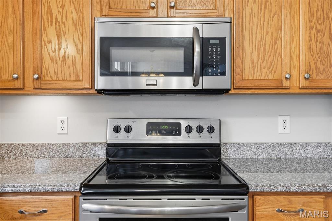
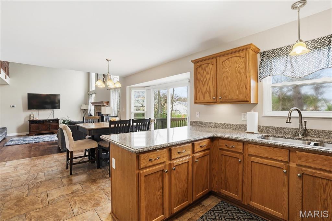
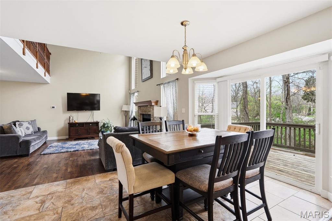
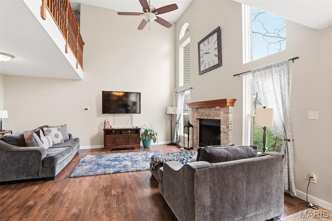
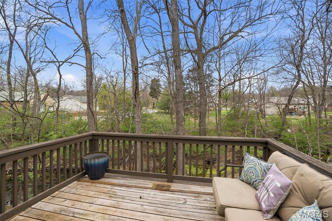
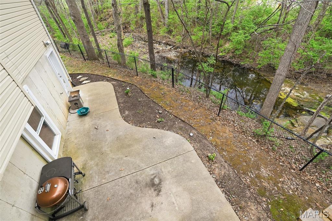
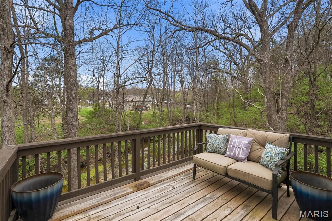
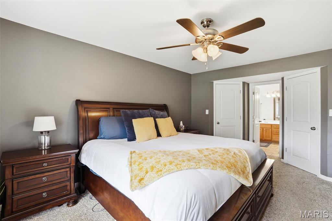
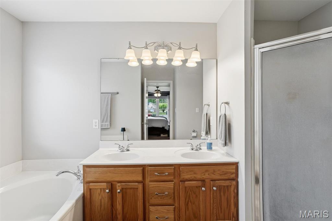
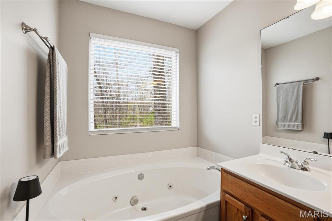
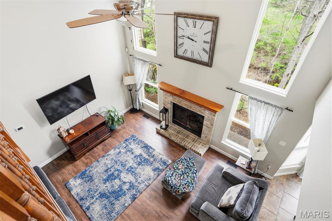
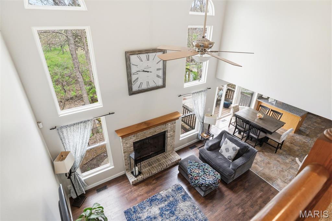
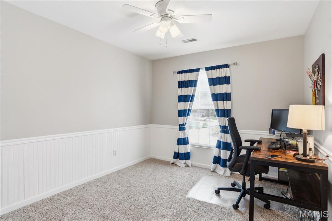
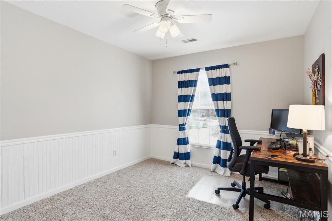
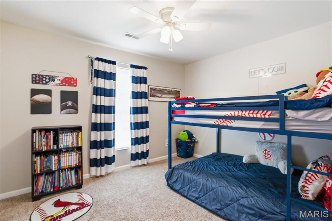
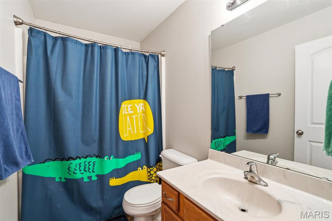
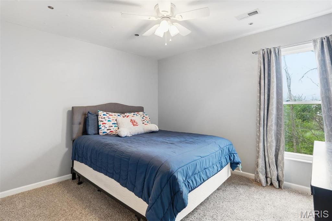
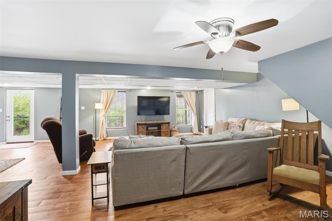
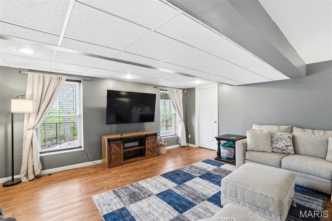
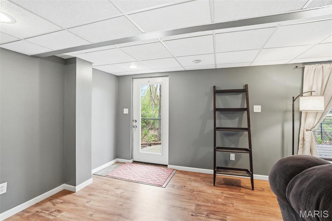
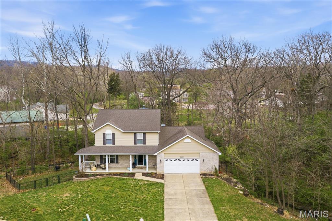
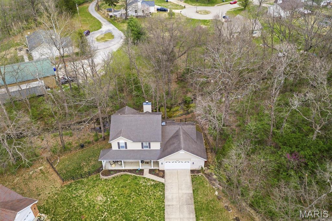
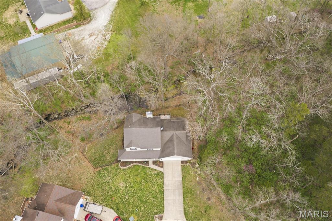
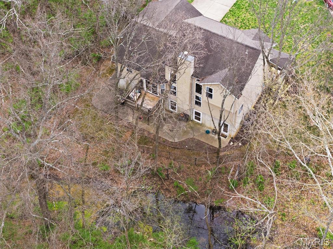
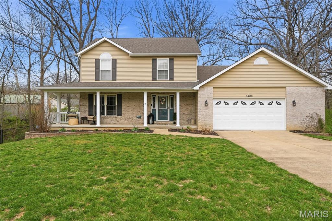
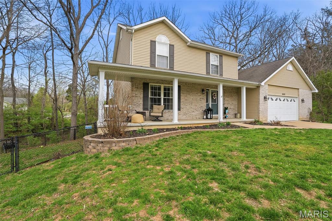
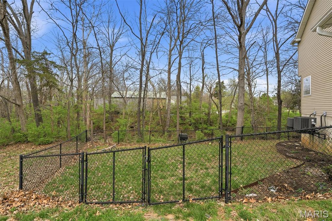
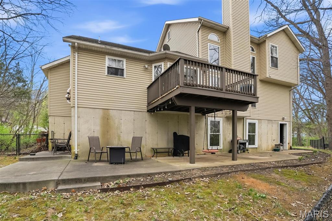
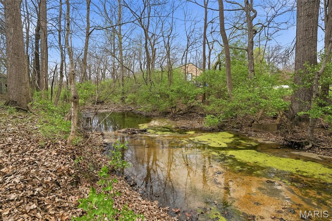
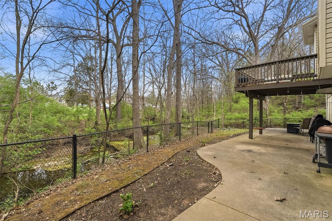
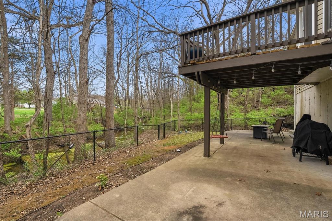
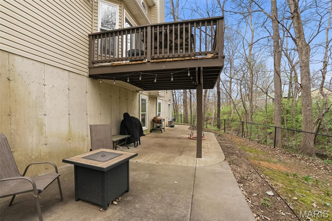
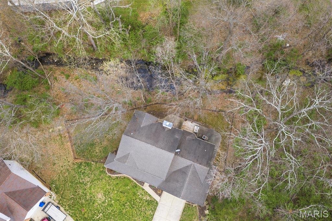
Welcome to this beautiful home in the desirable Olde Mill Estates! Nestled on a quiet cul-de-sac and situated on a spacious 0.5-acre lot, this beautifully updated 1.5-story home offers the perfect blend of comfort, style, and privacy. Step inside to a stunning two-story great room featuring laminate wood flooring and a cozy wood-burning fireplace, an ideal space for relaxing or entertaining. The updated kitchen is sure to impress with granite countertops, stainless steel appliances, crown-molded cabinetry, and ceramic tile flooring. The main-floor master suite provides a private retreat, complete with his-and-her walk-in closets and a luxurious en-suite bath featuring double sinks, ceramic tile, a separate shower, and a jetted tub. Upstairs, you'll find three generously sized bedrooms and a full bath, offering plenty of space for family or guests. The finished walk-out basement adds even more living space with new laminate flooring, perfect for a recreation room, home office, or additional entertaining area. Step outside to enjoy your own private, secluded deck, or take in peaceful creek views from the balcony, ideal for morning coffee or unwinding in the evening. Additional highlights include an oversized two-car garage, zoned HVAC system for efficient comfort. This move-in ready home truly has it all—don’t miss your opportunity to make it yours. Schedule your showing today!
Property Information
Additional Information
Map Location
Rooms Dimensions
| Room | Dimensions (sq.rt) |
|---|---|
| Living Room (Level-Main) | 16 x 16 |
| Kitchen (Level-Main) | 12 x 11 |
| Breakfast Room (Level-Main) | 12 x 10 |
| Primary Bedroom (Level-Main) | 15 x 12 |
| Bedroom (Level-Upper) | 12 x 11 |
| Bedroom (Level-Upper) | 12 x 10 |
| Bedroom (Level-Upper) | 11 x 10 |
| Recreation Room (Level-Basement) | 28 x 27 |
Change History


MORE REALTORS
Agent
Listing Courtesy of Realty Executives Premiere - [email protected]
