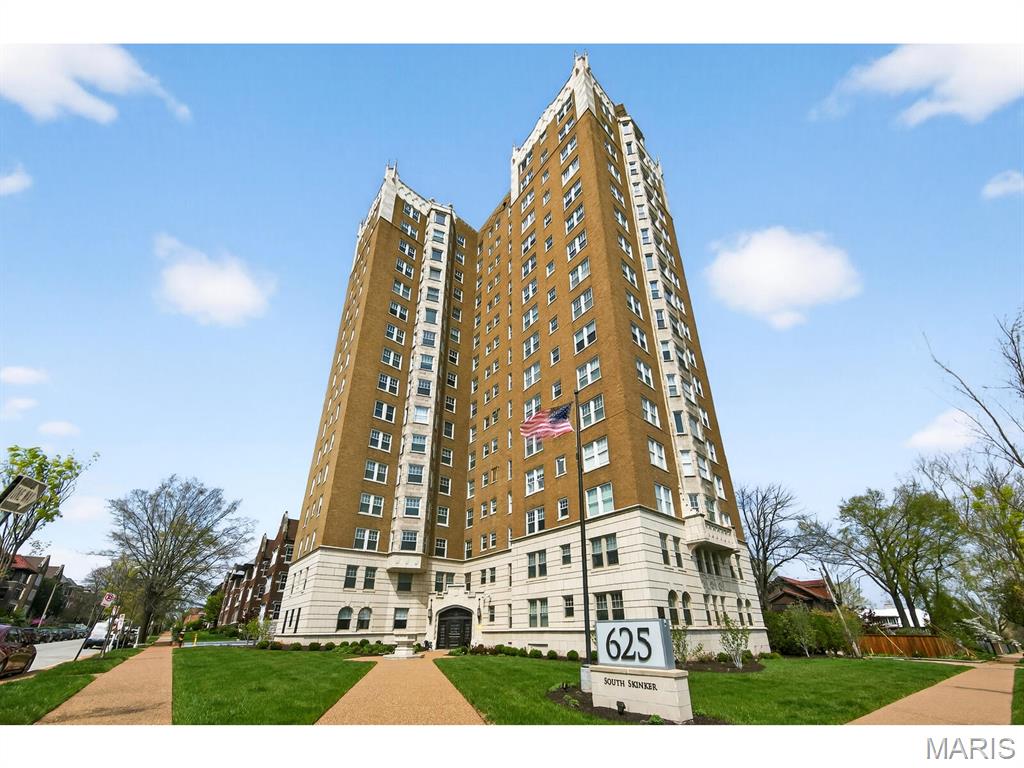
625 S Skinker Boulevard, 1702, St Louis City, MO 63105
Subdivision: 625 Skinker Condo
List Price: $395,000
Login/Signup to see SOLD Price
3
Bedrooms2
Baths1,798
Area (sq.ft)$220
Cost/sq.ft1 Story
Type14
Days on MarketDescription
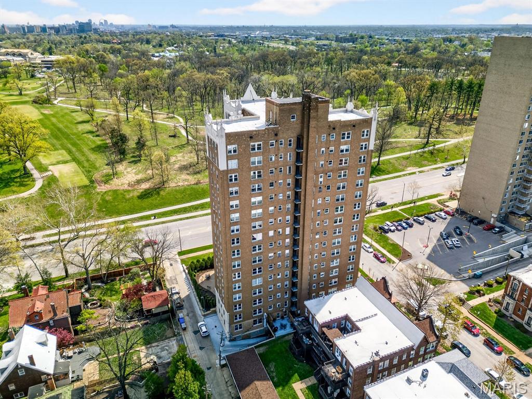
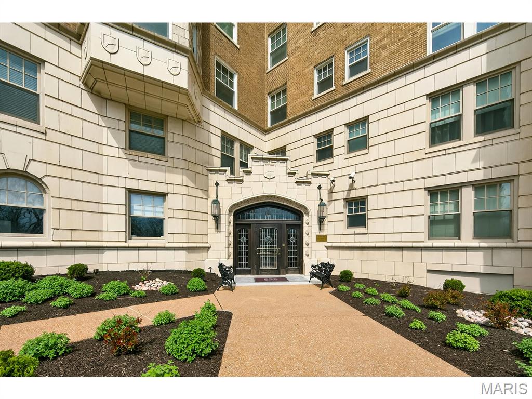
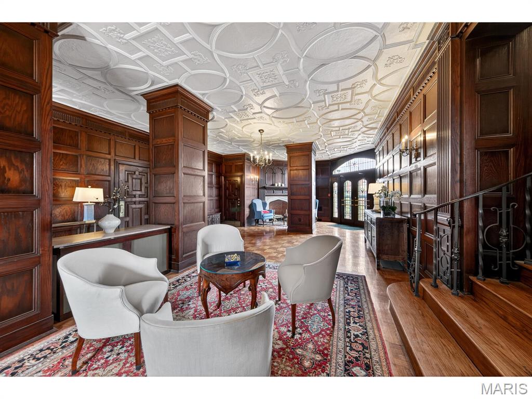
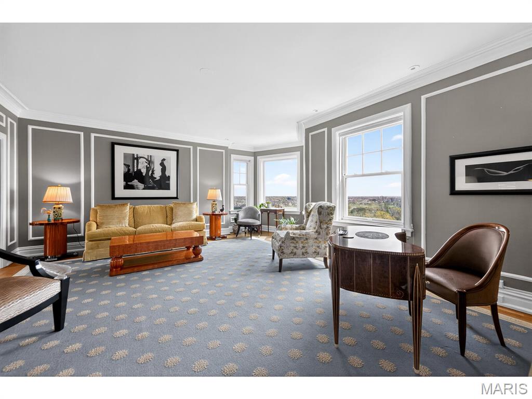
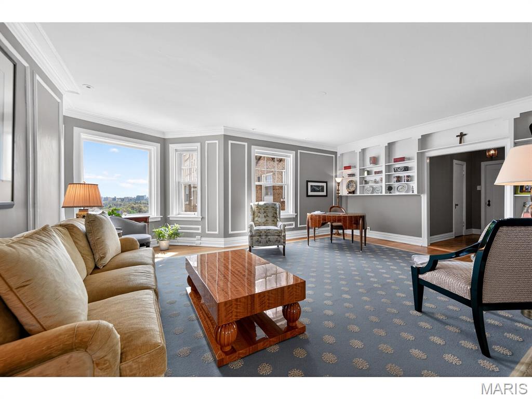
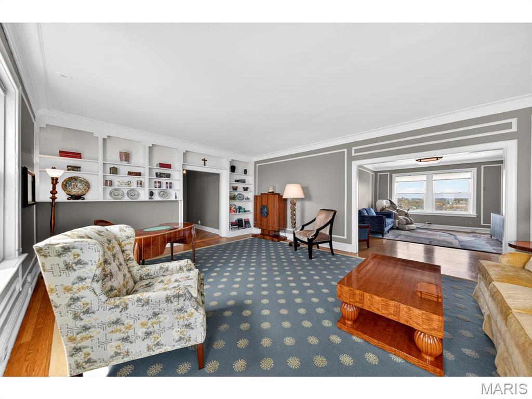
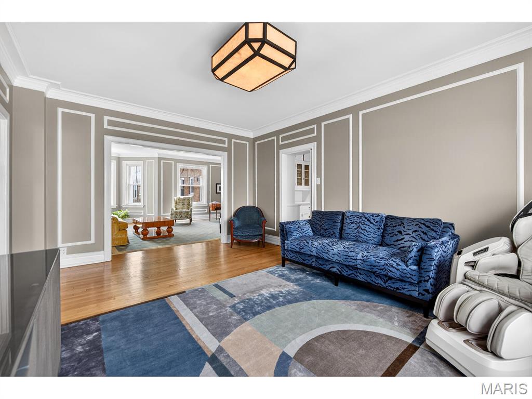
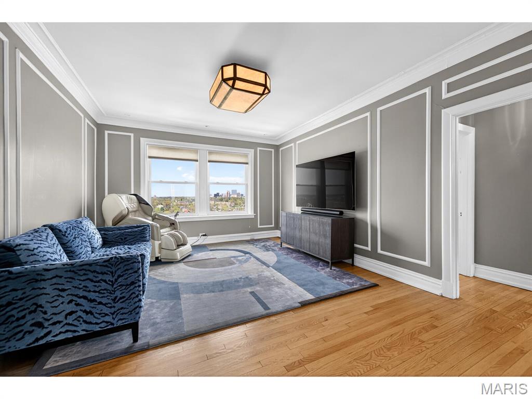
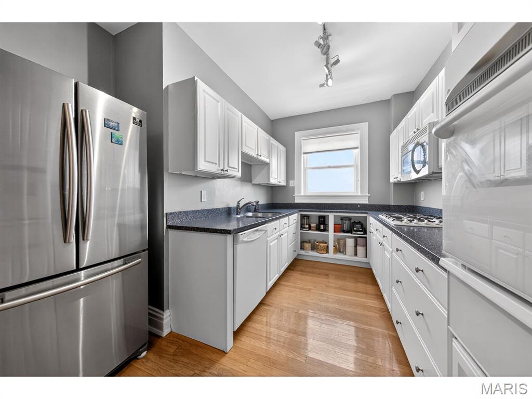
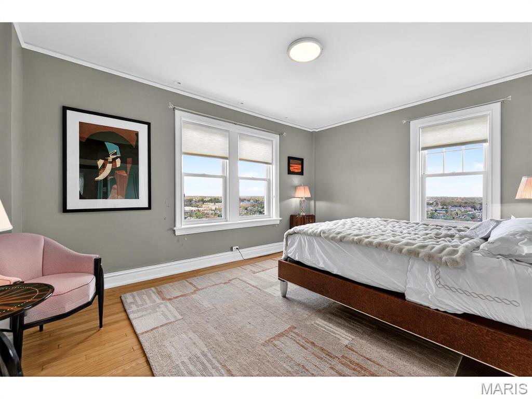
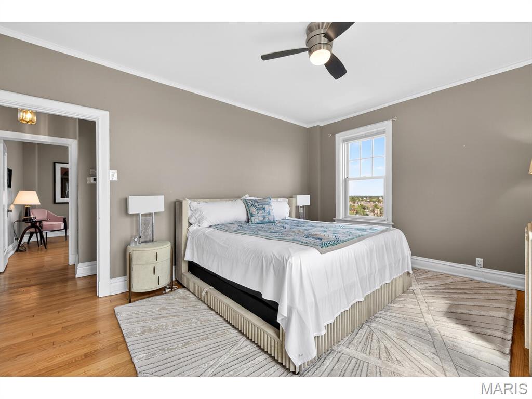
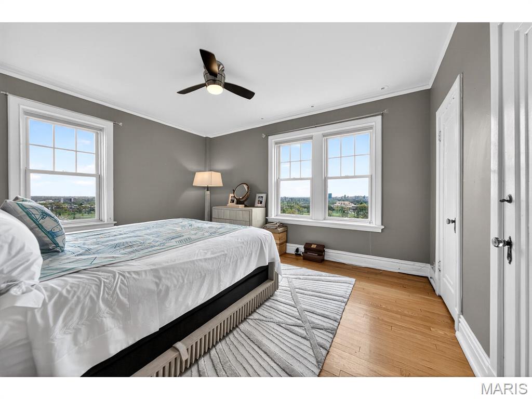
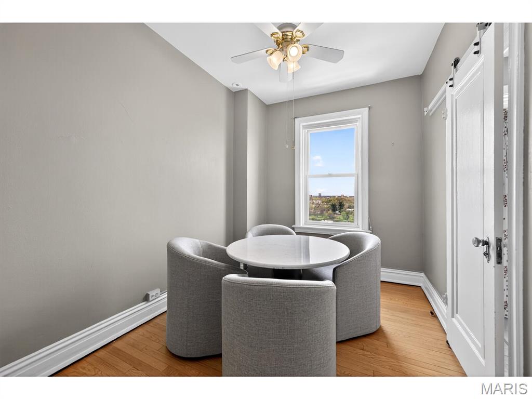
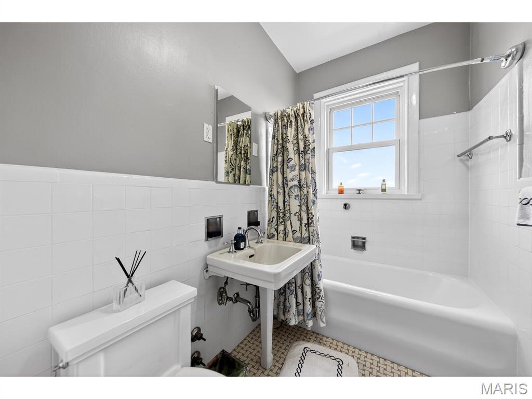
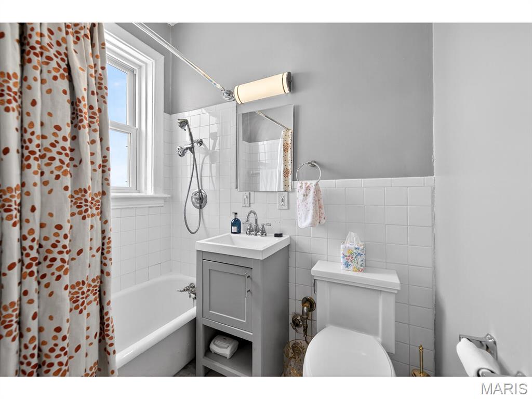
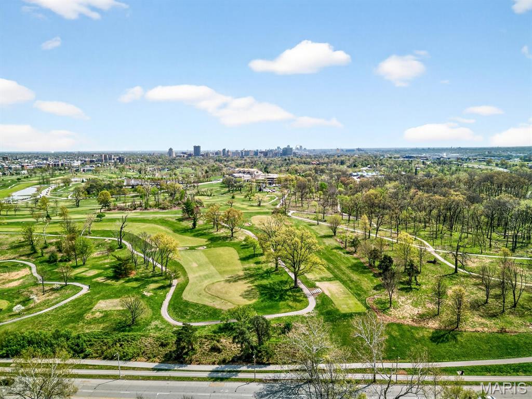
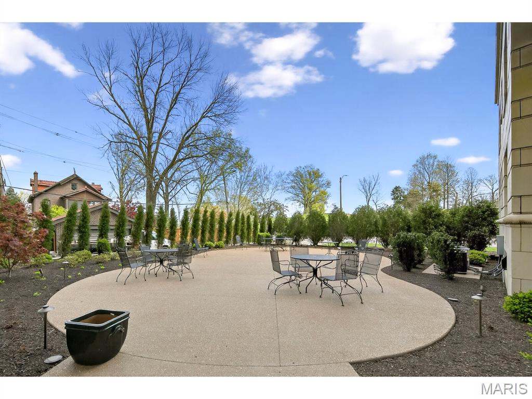
The top floor. Quiet. This is the penthouse at 625, the finest traditional skyrise in St. Louis. 17 story full service building features 24/7 doorman. All amenities of convenience & elegance. Overlooking Forest Park and Cass Gilbert’s beautiful St. Louis Art Museum, property is set in the same grandeur of Central Park NYC. Not as gritty! In the restaurant filled Demun neighborhood. Caters to many living situations from a second home to full time luxury. Rare & private atmosphere. A wonderful small community. Management in-house. The manager & staff, longtime associates to help in all matters & service. Attached photos speak for this spectacular property. Come see for yourself. East, west & north views. The Park, of course. Cultural institutions including historic Washington University campus, booming city of Clayton, and our great city & Arch. Feels international, as it should. Valet in garage.
Property Information
Additional Information
Map Location
Rooms Dimensions
| Room | Dimensions (sq.rt) |
|---|---|
| Dining Room (Level-Main) | N/A |
| Kitchen (Level-Main) | N/A |
| Bedroom (Level-Main) | N/A |
| Bedroom 2 (Level-Main) | N/A |
| Bedroom 3 (Level-Main) | N/A |
Change History


MORE REALTORS
Agent
Listing Courtesy of Janet McAfee Inc. - [email protected]
