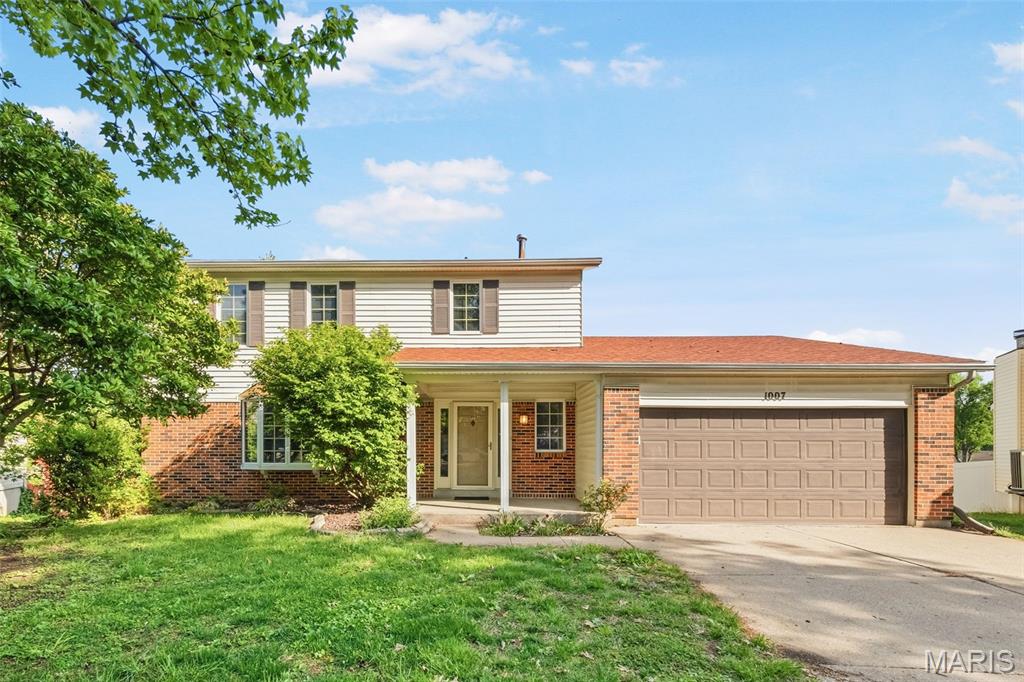
1007 Holly River Drive, Hazelwood, MO 63031
Subdivision: Riverwood Trails 6
List Price: $285,000
Login/Signup to see SOLD Price
4
Bedrooms3
Baths2,042
Area (sq.ft)$140
Cost/sq.ft2 Story
Type3
Days on MarketDescription
Tucked away at the end of a quiet, private street and backing to open common ground, this 2-story enjoys lovely, unobstructed views from the deck and the fenced, level backyard, a truly rare find that sets this property apart. Inside, two separate main level living areas provide outstanding gathering spaces, including a warm and inviting family room featuring a brick fireplace, exposed wood beams, and a sliding door opening to the deck, plus a front living room with a classic bay window. The spacious kitchen flows seamlessly into a cheerful breakfast room and an elegant formal dining room, making everyday living and entertaining equally effortless. Upstairs, all four bedrooms are conveniently located on the same level, anchored by a generous primary suite complete with a walk-in closet and a beautifully updated private bath boasting a semi-frameless glass shower. Three additional bedrooms share a full bath, offering comfortable space for family or guests. Invite friends to hang out in the walk-out lower level rec room with a sliding door leading directly to the backyard, making it perfect for entertaining or relaxing. The washer, dryer and refrigerator are included, adding everyday convenience from day one. Beyond the home itself, residents enjoy wonderful neighborhood amenities featuring a basketball court, tennis/pickleball court, and playground. Easy access to shopping, dining and conveniences, as well as major highways. All of this is offered at an affordable price point that is hard to find in the St Louis metro market. Don't miss this incredible opportunity!
Property Information
Additional Information
Map Location
Rooms Dimensions
| Room | Dimensions (sq.rt) |
|---|---|
| Living Room (Level-Main) | 20 x 14 |
| Dining Room (Level-Main) | 13 x 12 |
| Kitchen (Level-Main) | 13 x 11 |
| Breakfast Room (Level-Main) | 13 x 10 |
| Family Room (Level-Main) | 19 x 13 |
| Bathroom (Level-Main) | 5 x 5 |
| Bedroom 2 (Level-Second) | 10 x 10 |
| Bathroom (Level-Second) | 8 x 6 |
| Bedroom 3 (Level-Second) | 10 x 10 |
| Bedroom 4 (Level-Second) | 12 x 10 |
| Primary Bedroom (Level-Second) | 15 x 12 |
| Primary Bathroom (Level-Second) | 9 x 5 |
| Recreation Room (Level-Lower) | 25 x 22 |
Change History


MORE REALTORS
Agent
Listing Courtesy of Keller Williams Realty West - [email protected]
