1915 Key West Drive, Arnold, MO 63010
Subdivision: Key West
List Price: $179,900
Login/Signup to see SOLD Price
3
Bedrooms3
Baths912
Area (sq.ft)$197
Cost/sq.ft1 Story
Type2
Days on MarketDescription
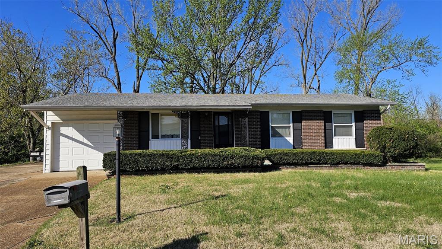
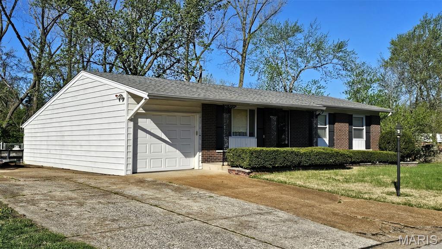
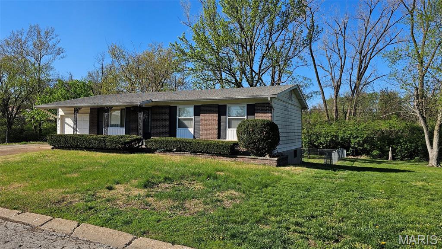
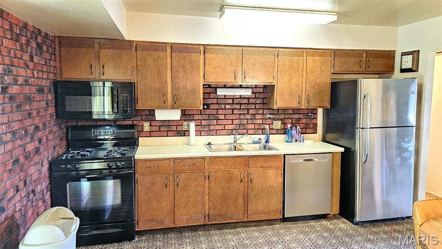
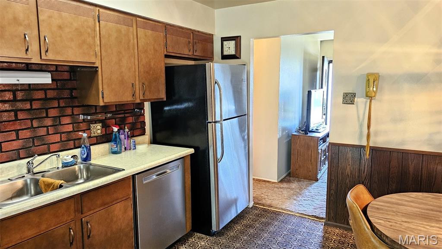
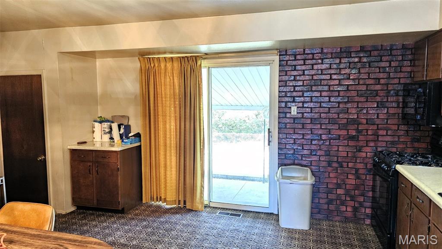
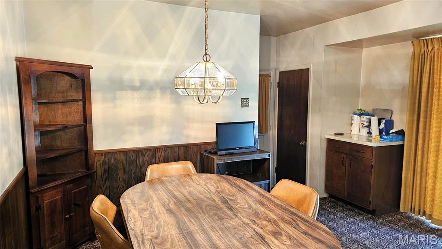
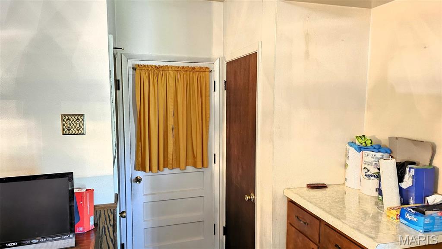
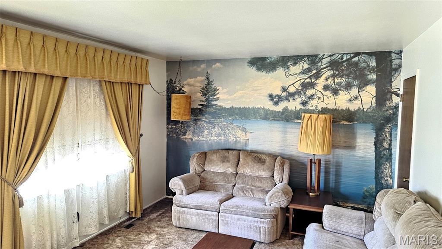
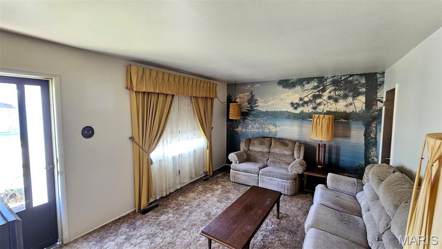
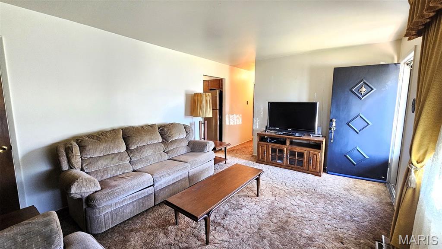
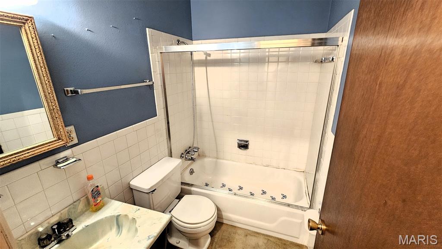
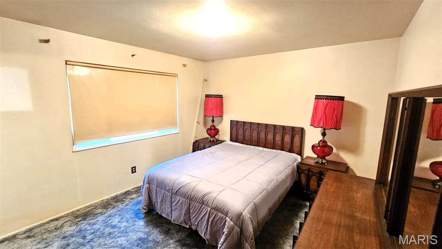
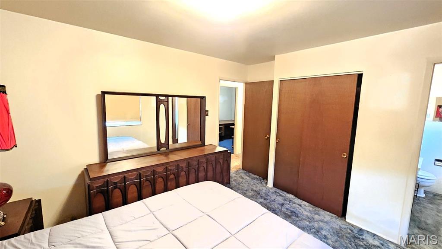
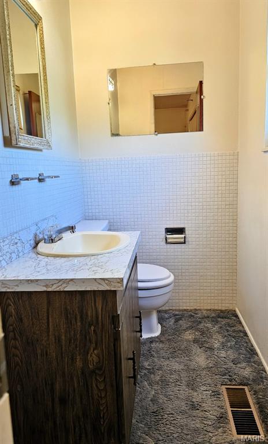
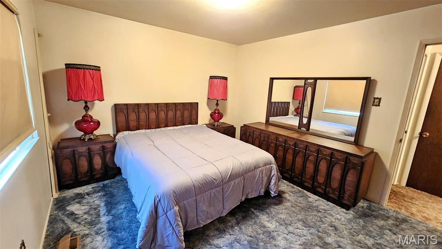
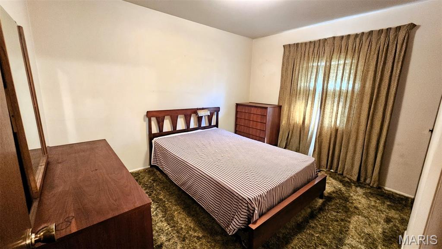
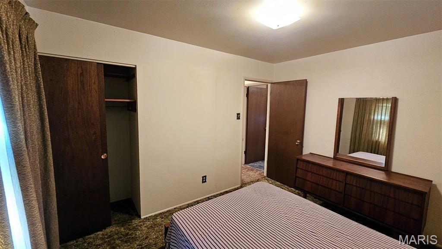
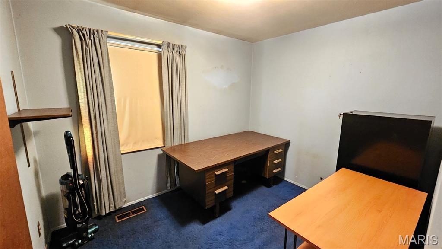
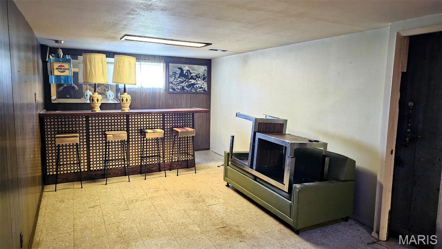
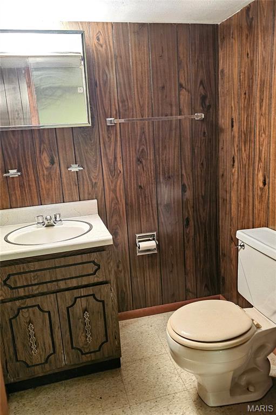
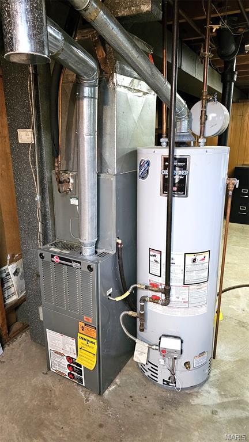
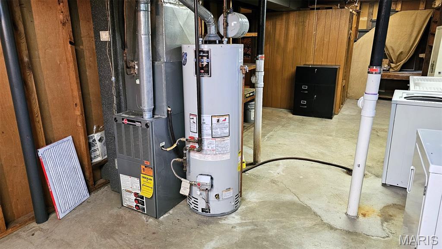
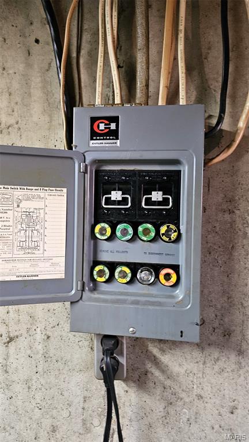
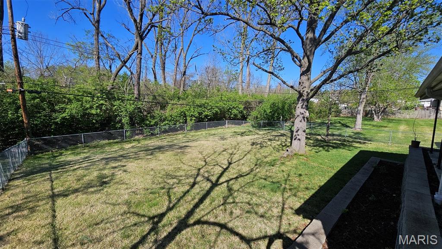
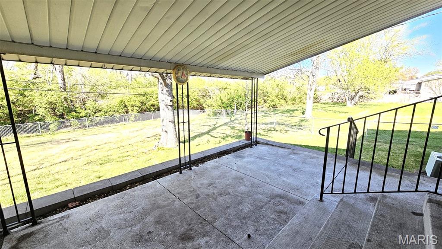
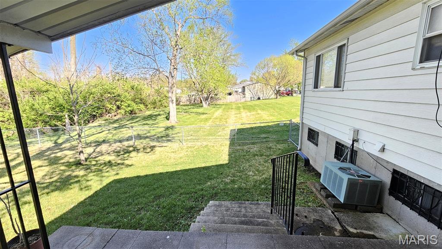
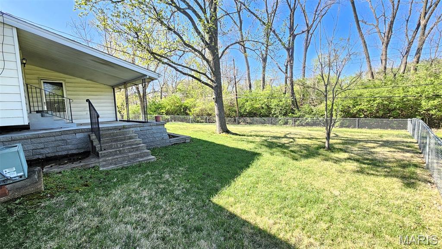
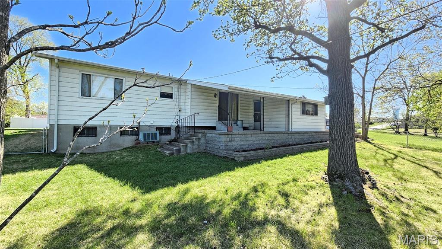
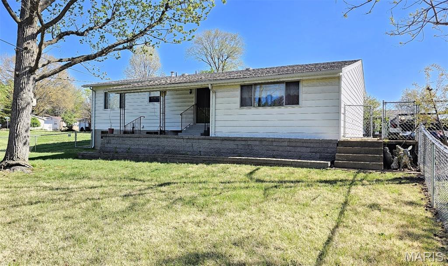
Check out this amazing home in the heart of Arnold, just waiting for your finishing touches!! This 3 bedroom 1.5 bath well-loved home has had some nice updates over the years, but could use a few more. Windows have been updated to vinyl, roof has been upgraded to Architectural shingles, but has been a while. Sewer line under the basement has been replaced along with the lower portions of the cast iron stacks. The hvac was updated a while back. The garage was expanded towards the back, and can fit 2 cars deep (tandem). It also has an extra wide area in the back for a workshop or workbench. The back patio was remodeled, adding some nice block retaining walls, and a covered roof over the patio. The kitchen appliances were updated a while back, and the washer and dryer will be staying. The amazing fenced yard is absolutely gorgeous with large mature trees, lots of grass, backing to some woods and privacy. On the side of the garage is an extra large parking area for your trailer or extra vehicles... Home to be sold as-is, seller to do no repairs or inspections.
Property Information
Additional Information
Map Location
Rooms Dimensions
| Room | Dimensions (sq.rt) |
|---|---|
| Great Room (Level-Main) | 16 x 12 |
| Kitchen (Level-Main) | 15 x 14 |
| Primary Bedroom (Level-Main) | 12 x 11 |
| Bedroom 2 (Level-Main) | 11 x 10 |
| Bedroom 3 (Level-Main) | 10 x 8 |
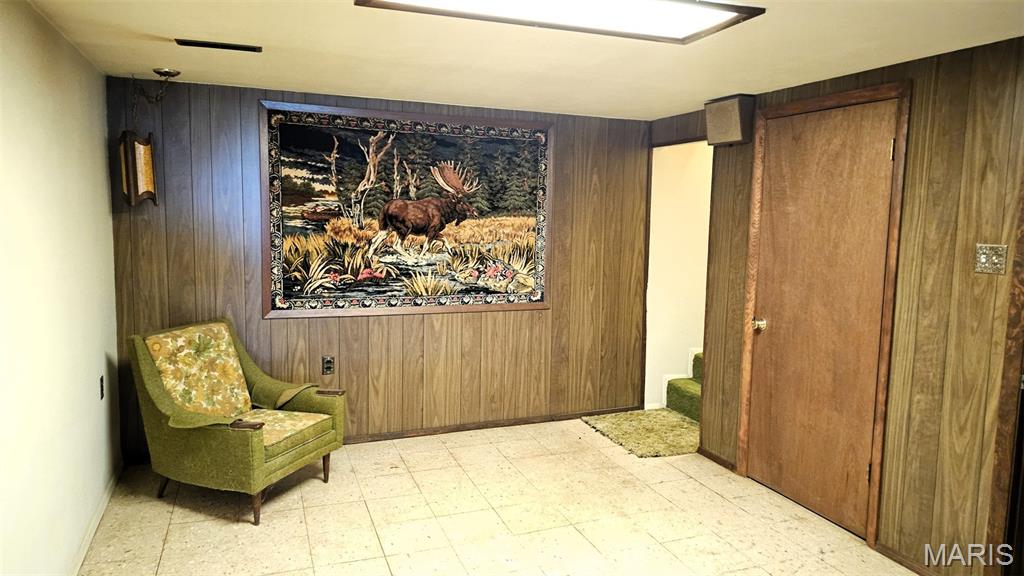
| Living Room (Level-Basement) | 37 x 11 |
Change History


MORE REALTORS
Agent
Listing Courtesy of Gateway Real Estate - [email protected]
