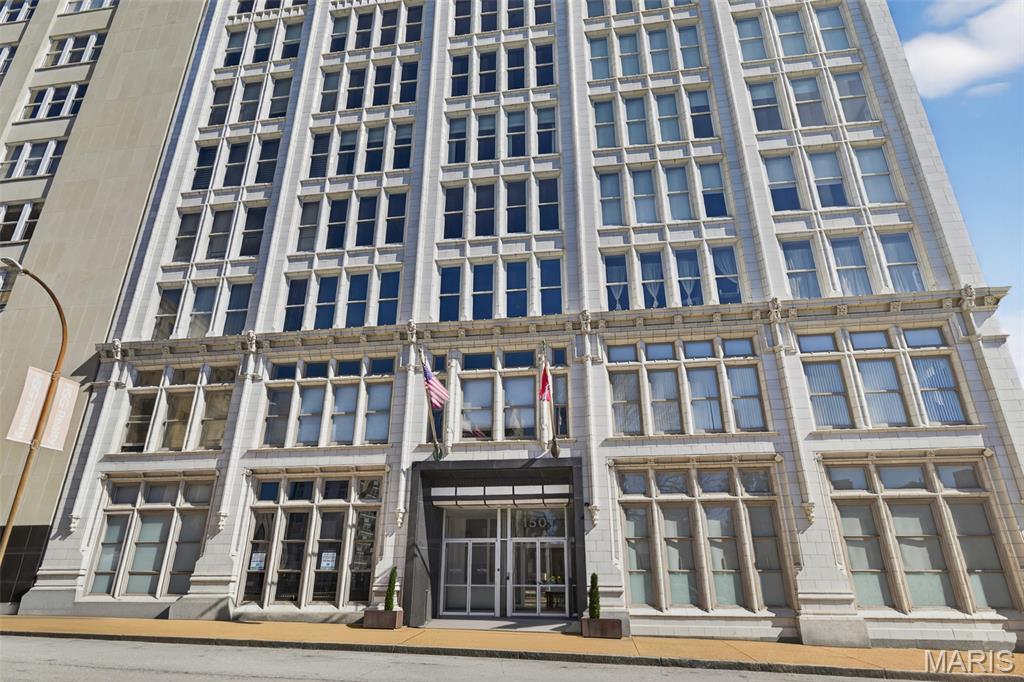
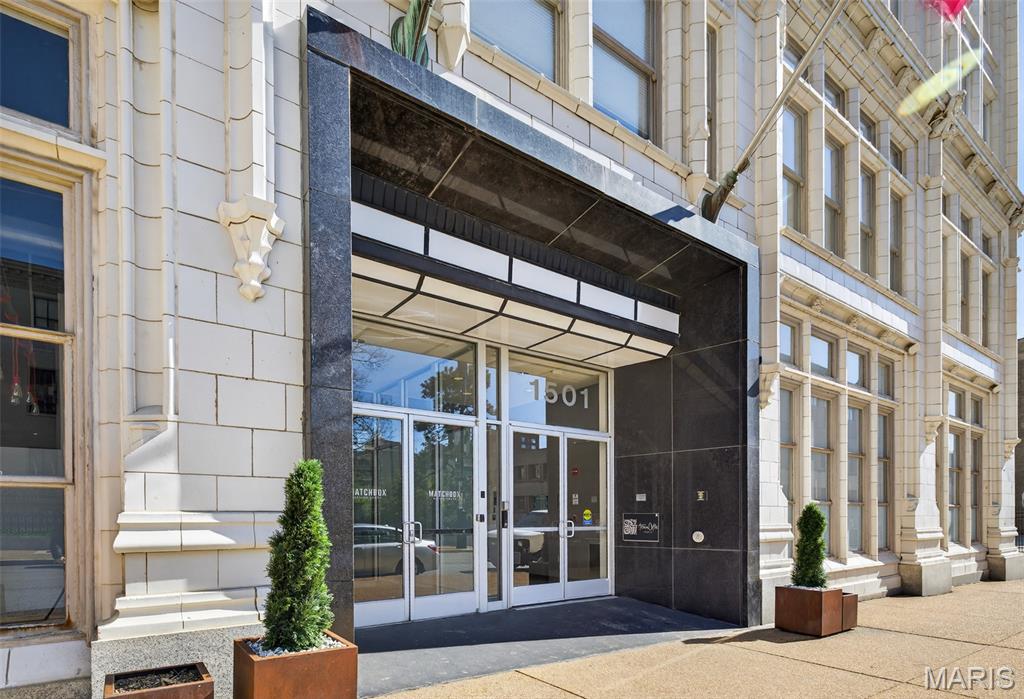
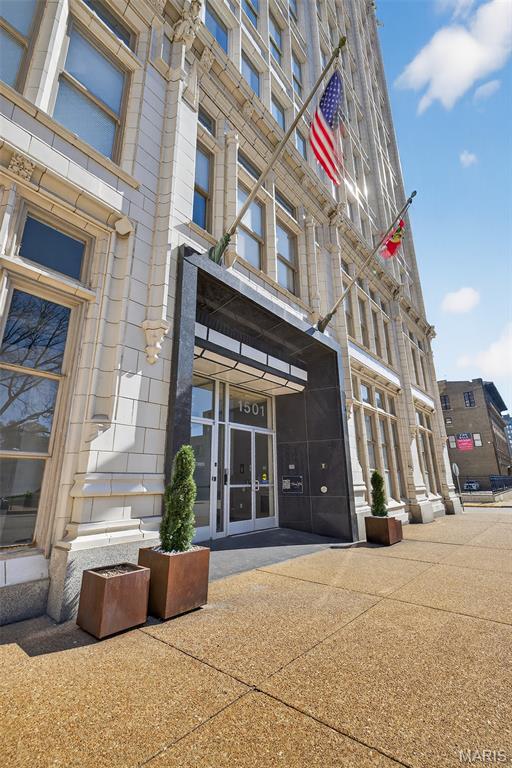
1501 Locust Street, 202, St Louis City, MO 63103
Subdivision: Lucas Place Addition
List Price: $125,000
Login/Signup to see SOLD Price
1
Bedrooms1
Baths980
Area (sq.ft)$128
Cost/sq.ft1 Story
Type3
Days on MarketDescription
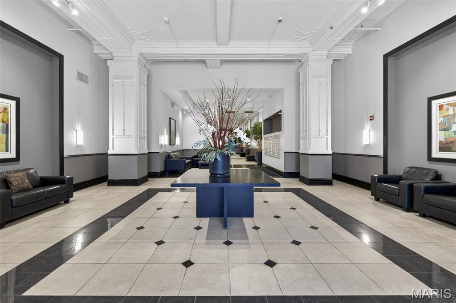
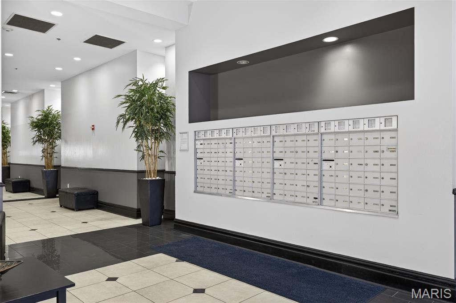
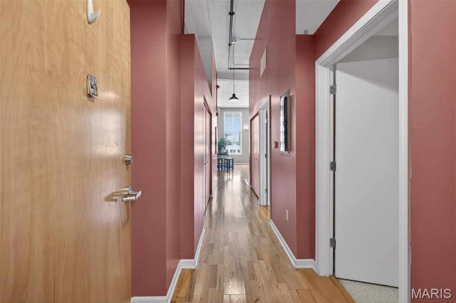
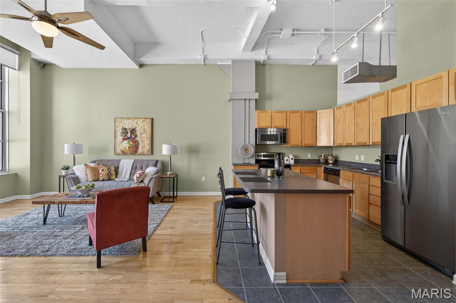
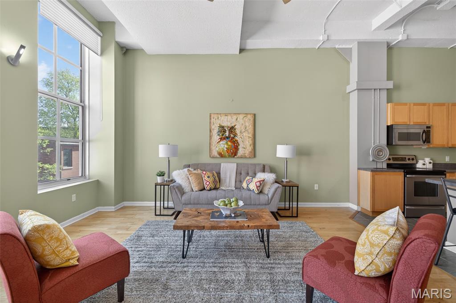
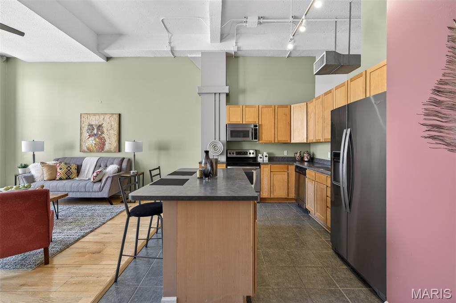
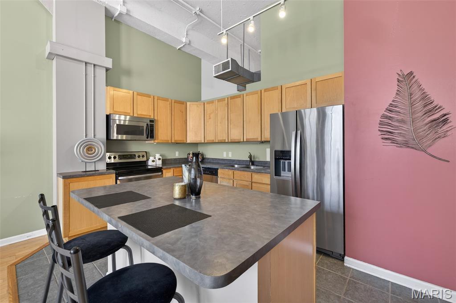
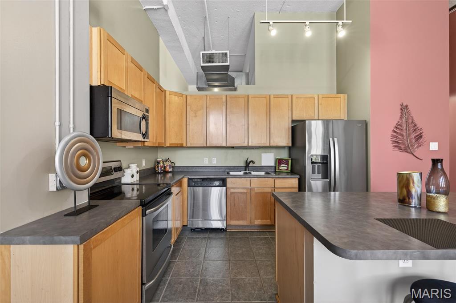
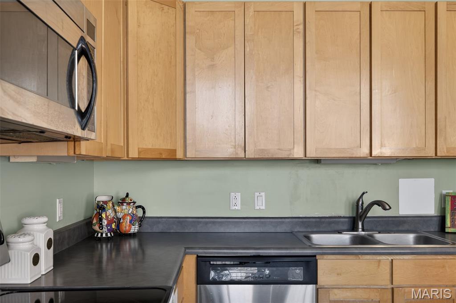
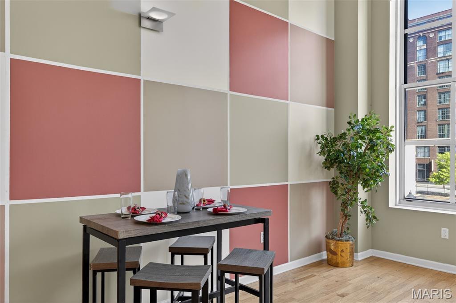
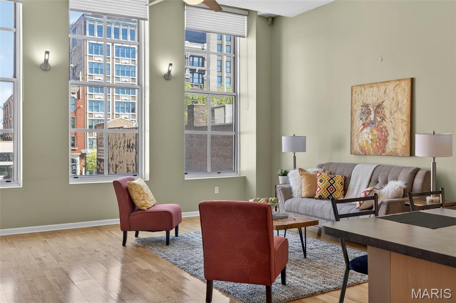
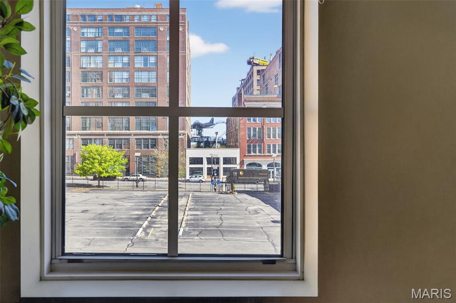
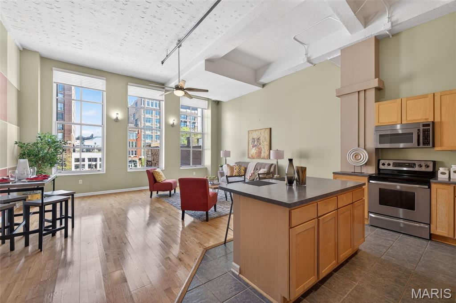
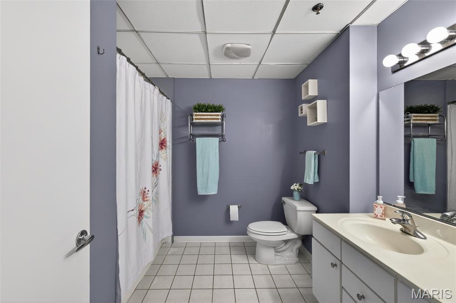
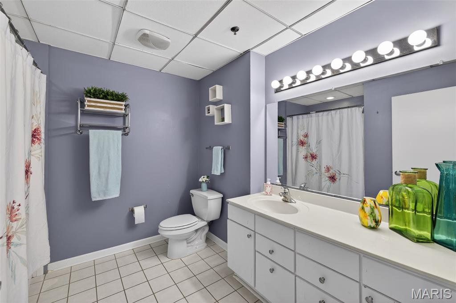
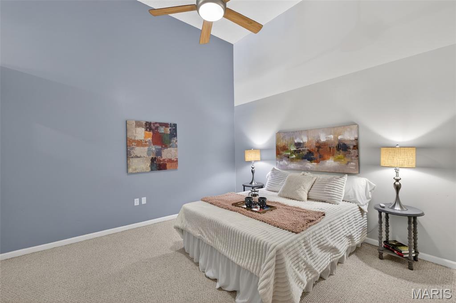
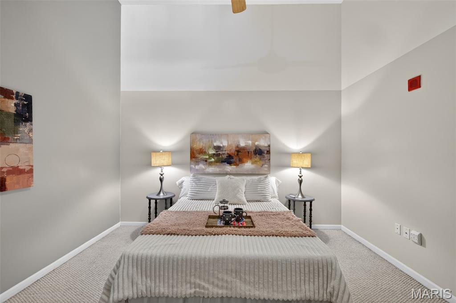
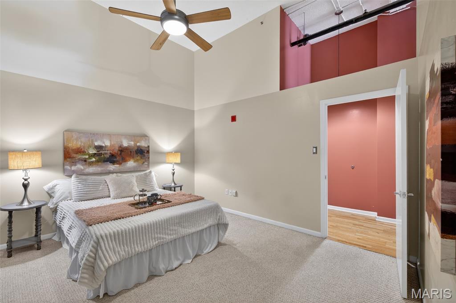
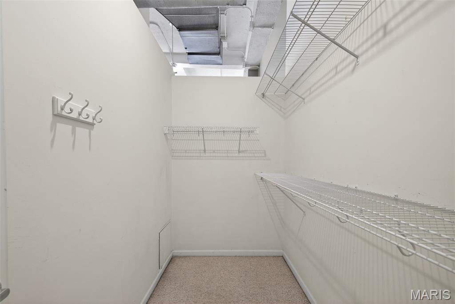
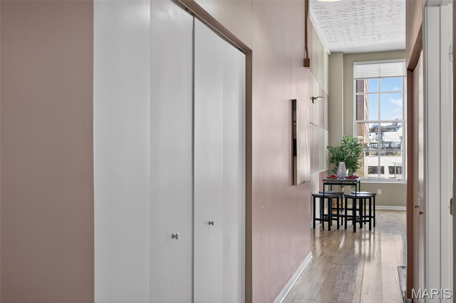
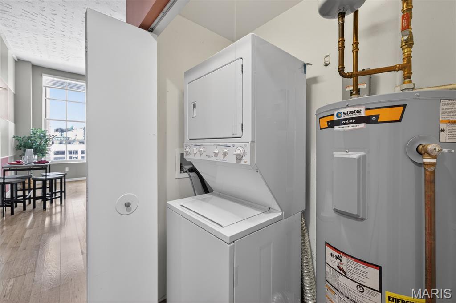
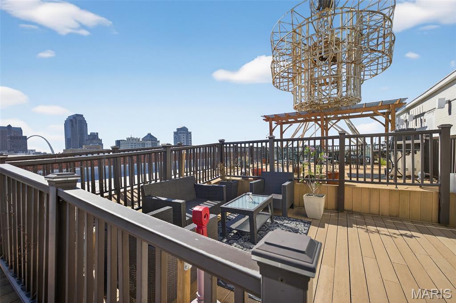
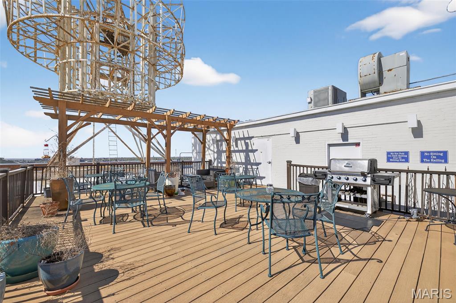
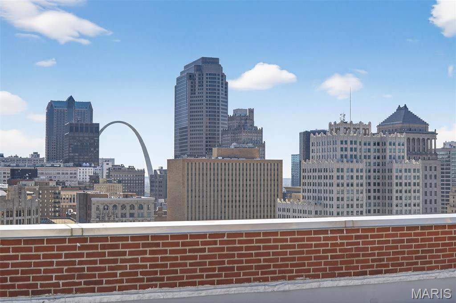
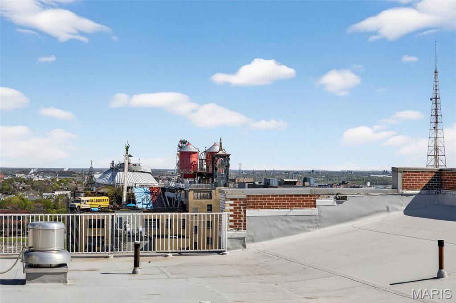
Downtown living at it's finest in this bright & spacious 1 bedroom loft condo in the vibrant Downtown Loft District. Walk to dining, sports & entertainment from your north facing, 2nd floor condo in the elegant 1920’s Terra Cotta Loft building. The main living area is ideal for entertaining w/ an open concept floor plan, luxury vinyl plank flooring, extra high ceilings & large windows w/ gorgeous year-round views of the City Museum & Washington Avenue. The kitchen boasts custom cabinetry, granite counters, & center island. The huge bedroom features a generous walk-in closet. Convenient in-unit laundry includes a stacked washer & dryer. Condo fee include water, sewer, trash and building insurance(including earthquake) The only bills for this unit are Internet and electric. Enjoy sunsets & magnificent views from the rooftop deck w/ family & friends. The Terra Cotta Lofts has a 2nd floor community room, lower level storage, security entrance & this sale includes 1 garage parking space. Location: City, Corner Location, Downtown
Property Information
Additional Information
Map Location
Rooms Dimensions
| Room | Dimensions (sq.rt) |
|---|---|
| Bathroom (Level-Main) | N/A |
| Bedroom (Level-Main) | N/A |
| Great Room (Level-Main) | N/A |
Change History


MORE REALTORS
Agent
Listing Courtesy of Failoni Consultants R.E.Co. - [email protected]
