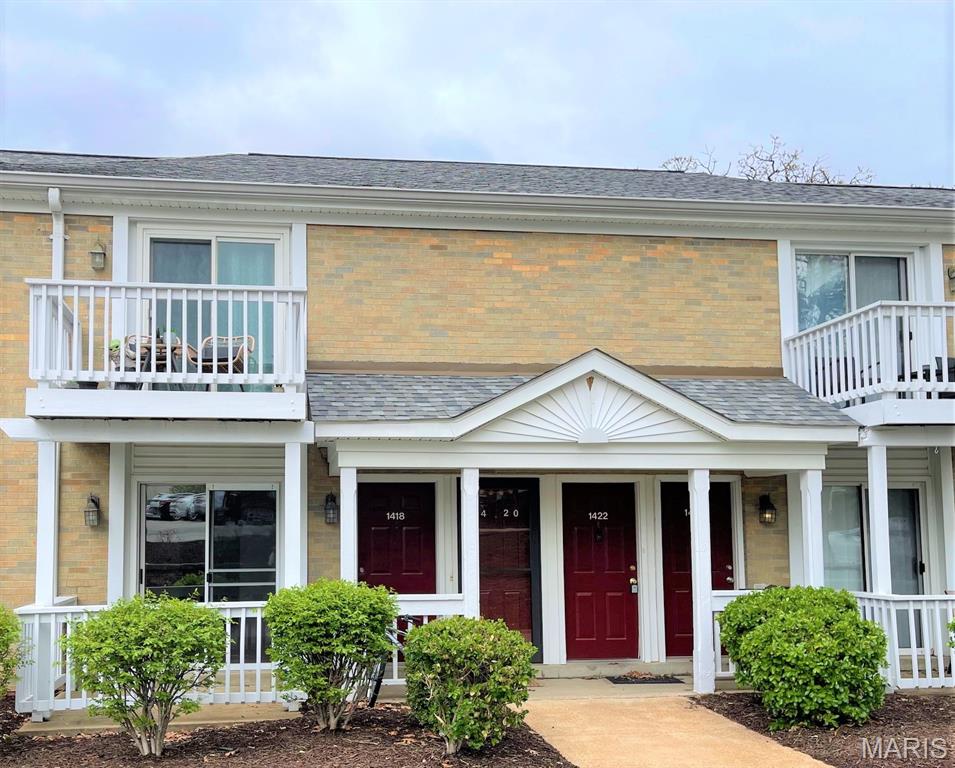
1418 Bluebird Terrace, Brentwood, MO 63144
Subdivision: Brentwood Forest Condo Ph Six
List Price: $160,000
Login/Signup to see SOLD Price
2
Bedrooms1
Baths918
Area (sq.ft)$174
Cost/sq.ft1 Story
Type2
Days on MarketDescription
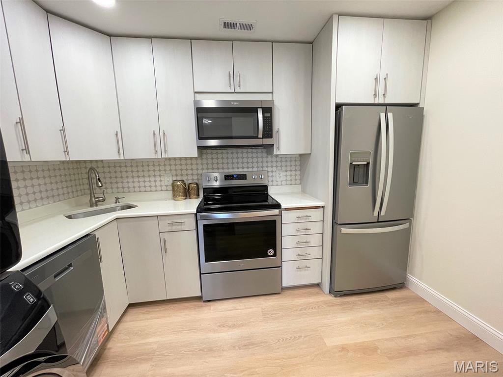
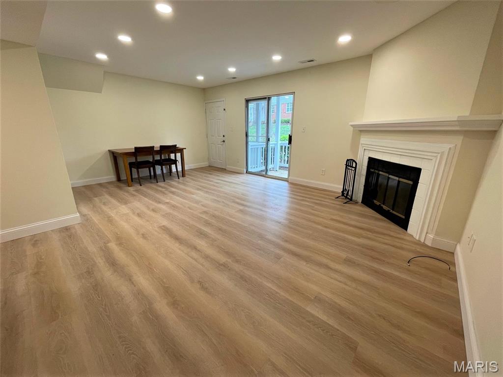
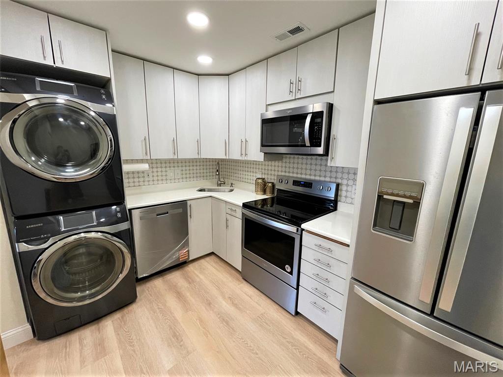
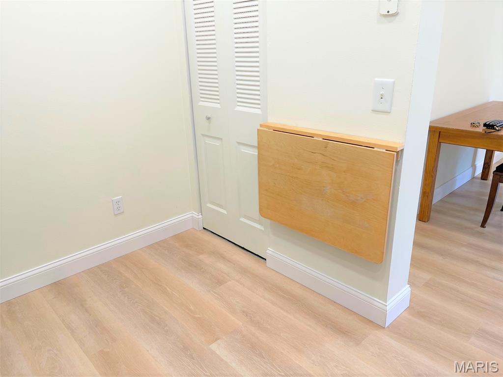
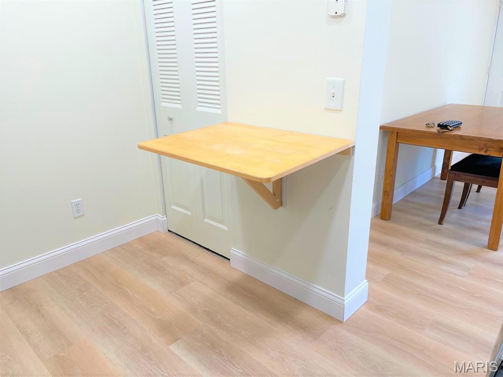
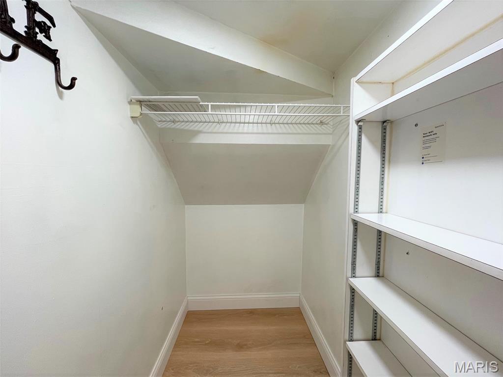
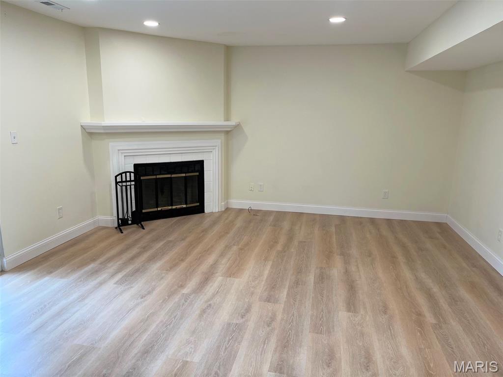
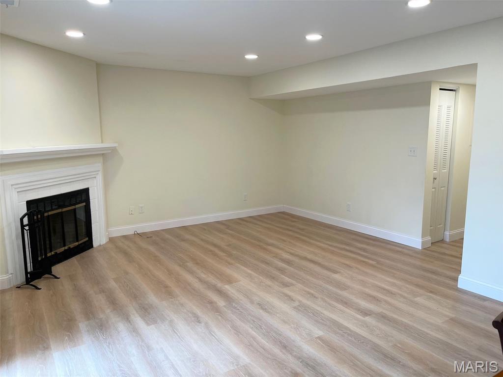
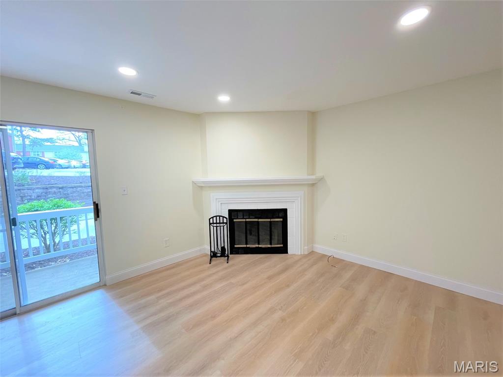
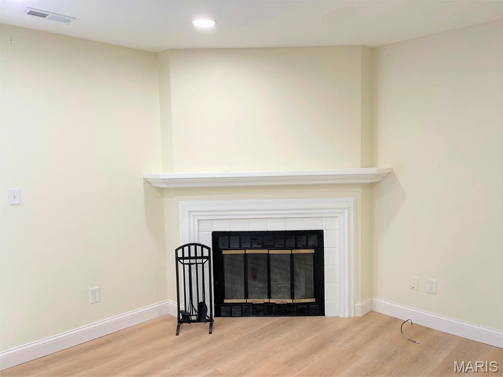
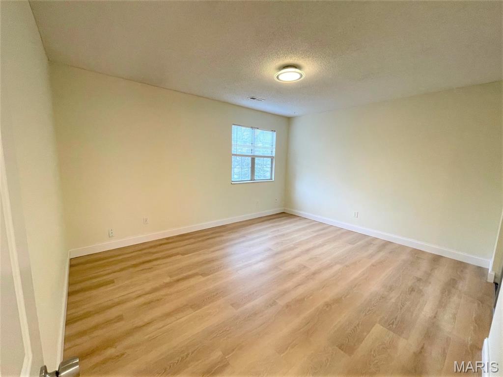
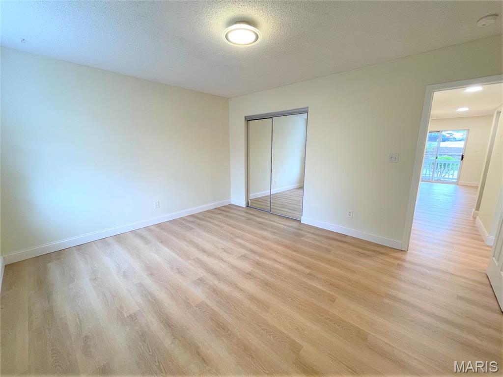
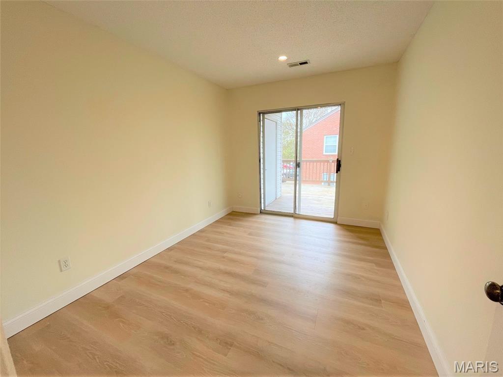
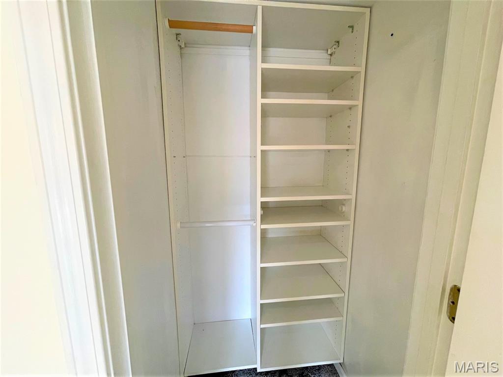
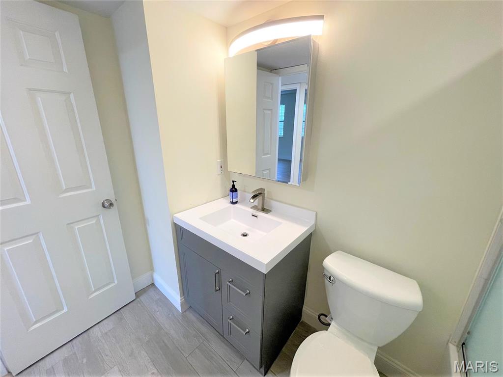
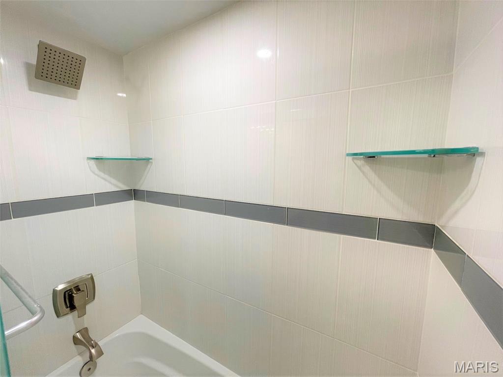
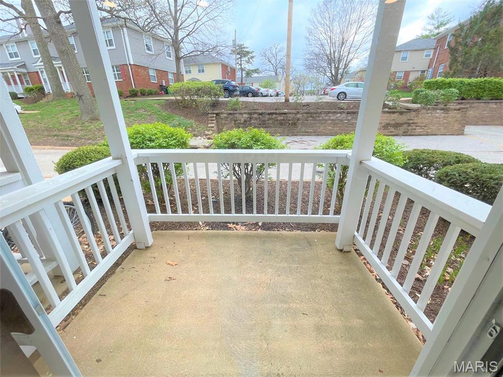
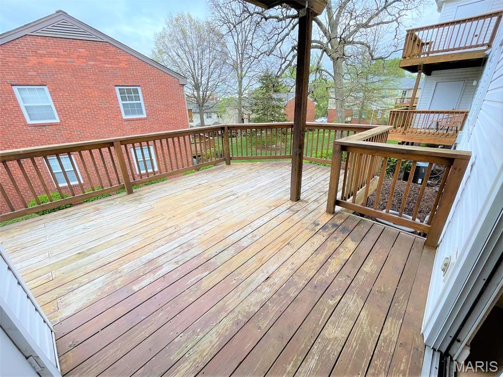
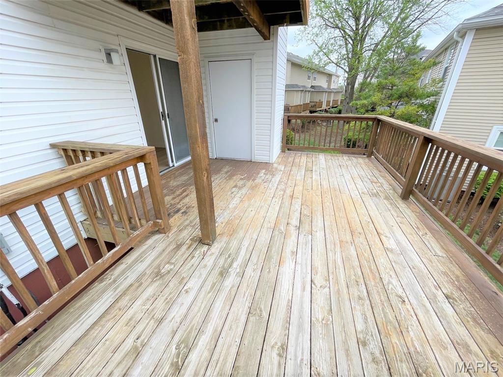
*** YES, THIS UNIT WILL GO FHA & SELLER WILL PAY UP TO 6% TOWARDS BUYER'S CLOSING COSTS, POINTS, PREPAIDS, ETC. AT CLOSING *** MAIN FLOOR LIVING *** THIS IS THE BEST DEAL FOR A 2 BEDROOM CONDO IN SCENIC BRENTWOOD FOREST * SUPERIOR LOCATION AFFORDS EASY HIGHWAY ACCESS * ENJOY THE NEW CONTEMPORARY LUXURY VINYL PLANK FLOORS THROUGHOUT * HUGE LIVING ROOM/DINING ROOM WITH FIREPLACE * ALL STAINLESS STEEL KITCHEN APPLIANCES (NEW DISHWASHER) ARE INCLUDED WITH A "FULL SIZE" STACK WASHER/DRYER * RETRACTABLE KITCHEN WORK AREA OR BREAKFAST BAR * WALK-IN PANTRY * BOTH BEDROOMS WITH CLOSET ORGANIZERS * MAIN BEDROOM WITH MIRRORED CLOSET SLIDING DOORS * BEDROOM WALKS OUT TO AN 18 X 12 PRIVATE DECK (RECENTLY POWERWASHED) WITH STORAGE CLOSET * FENCED PATIO OFF THE LIVING ROOM IN FRONT OF THE CONDO * WALK TO THE LAKE WITH A FOUNTAIN AND SIT AWHILE * PARKLIKE SETTING IN THIS POPULAR COMMUNITY * SHOPS, RESTAURANTS, ALL WITHIN WALKING DISTANCE *
Property Information
Additional Information
Map Location
Rooms Dimensions
| Room | Dimensions (sq.rt) |
|---|---|
| Living Room (Level-Main) | 20 x 14 |
| Dining Room (Level-Main) | 10 x 6 |
| Bedroom (Level-Main) | 15 x 12 |
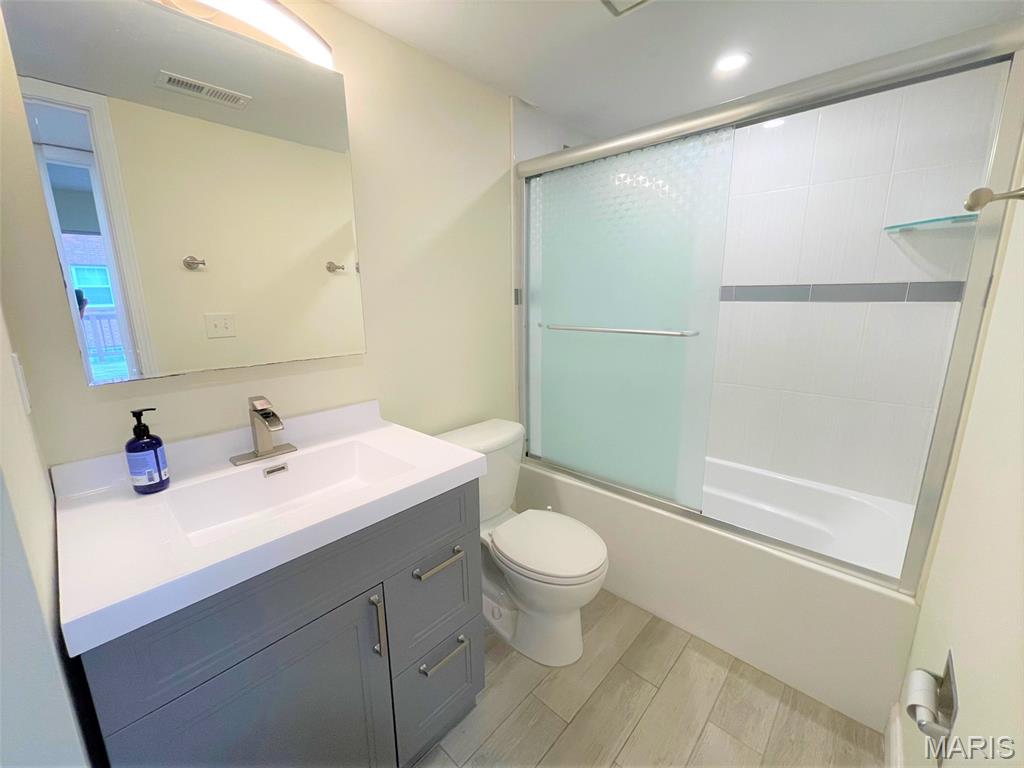
| Bathroom 2 (Level-Main) | 12 x 9 |
| Kitchen (Level-Main) | 11 x 8 |
Change History


MORE REALTORS
Agent
Listing Courtesy of Platinum Realty of St. Louis - [email protected]
