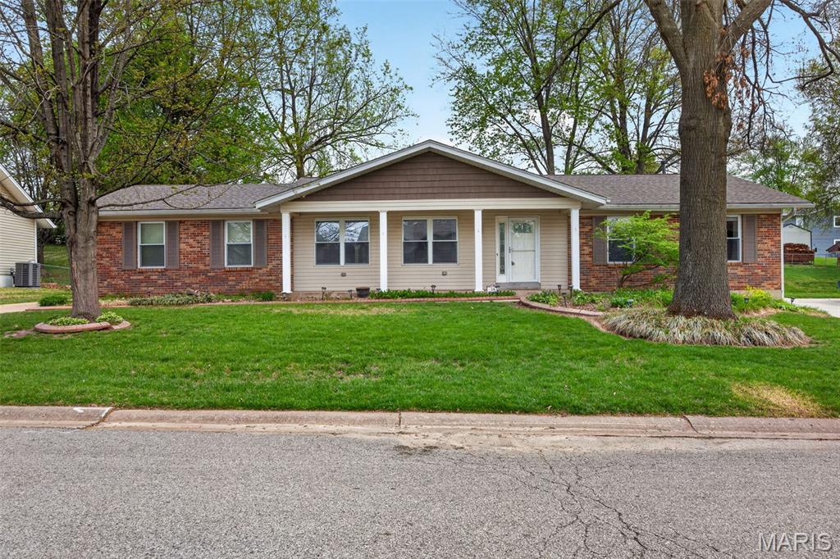
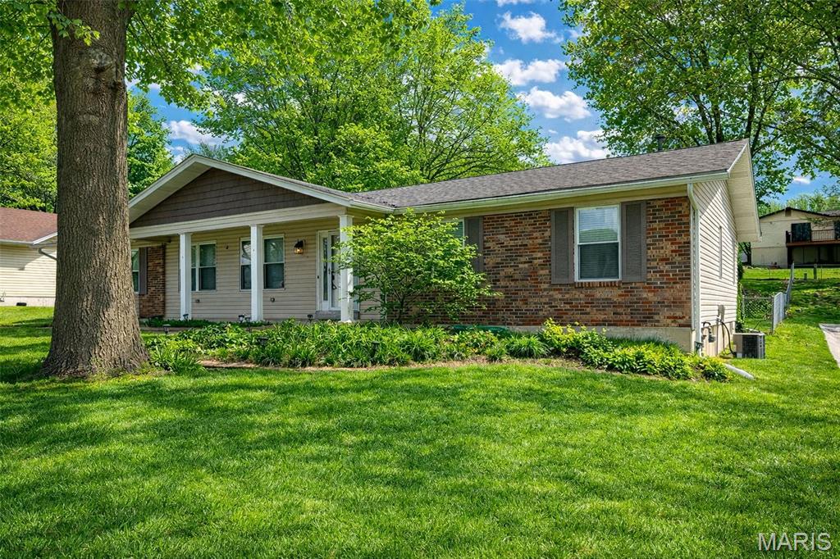
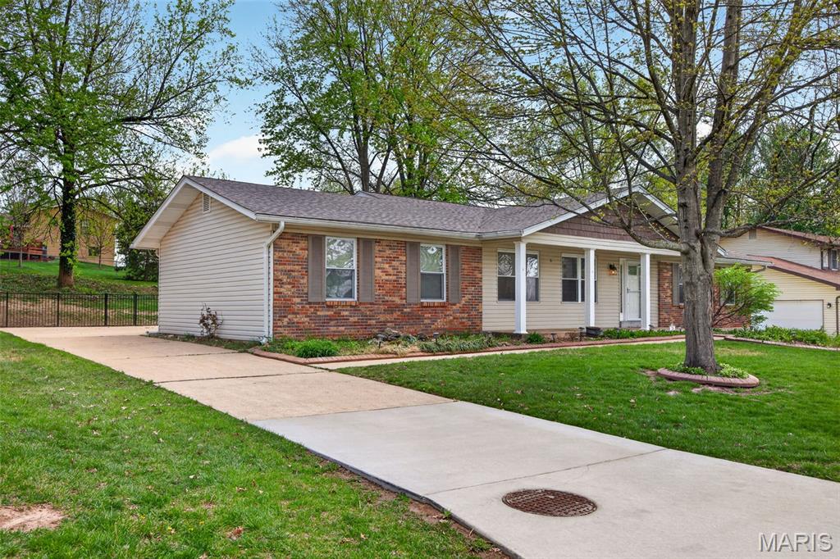
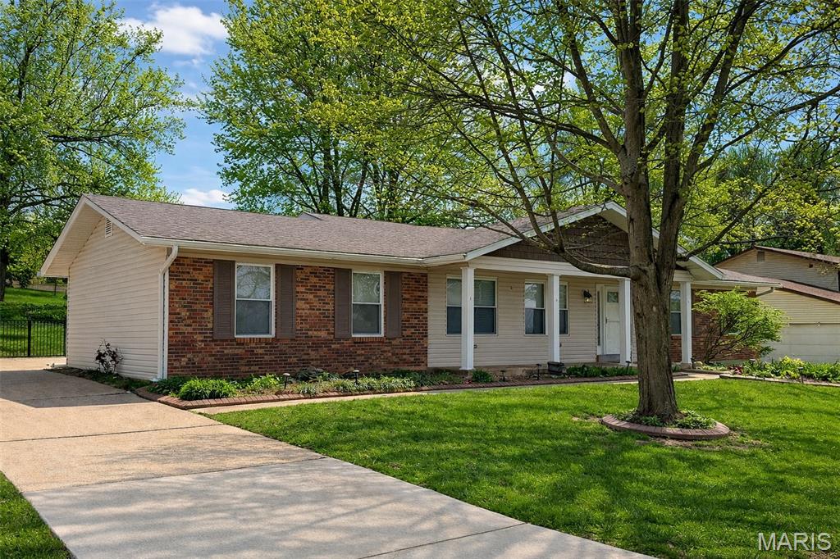
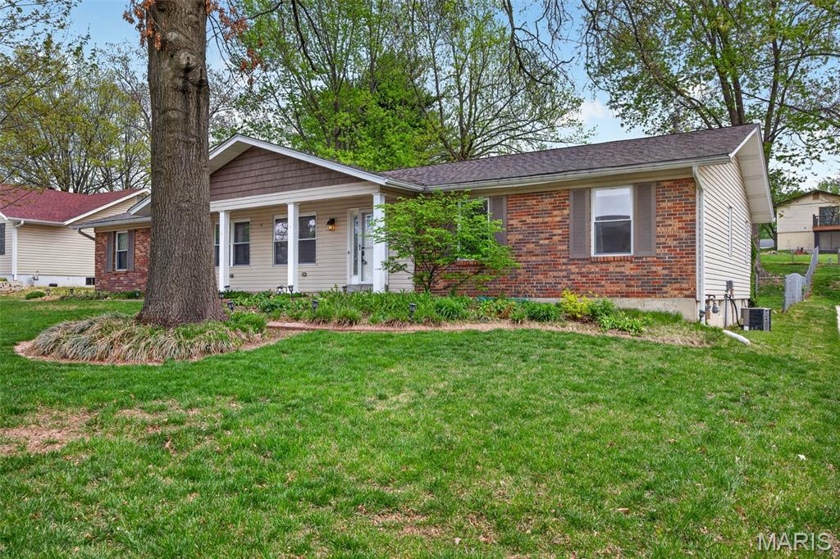
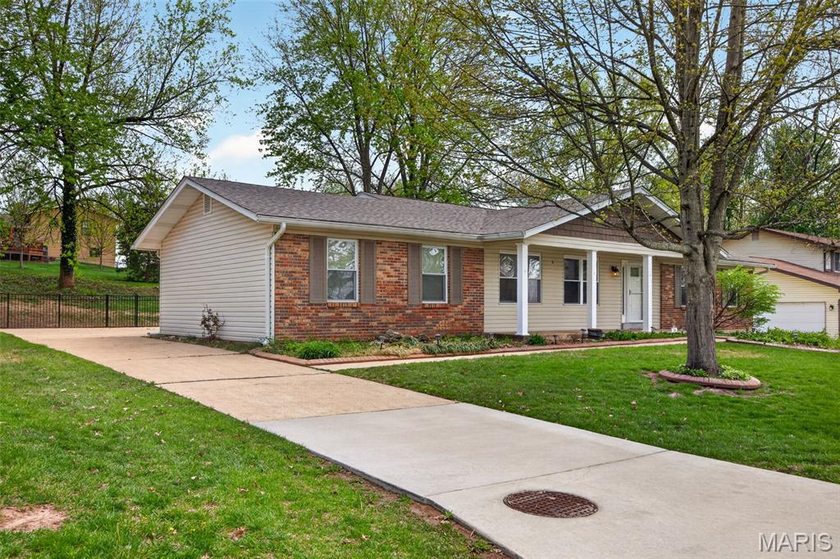
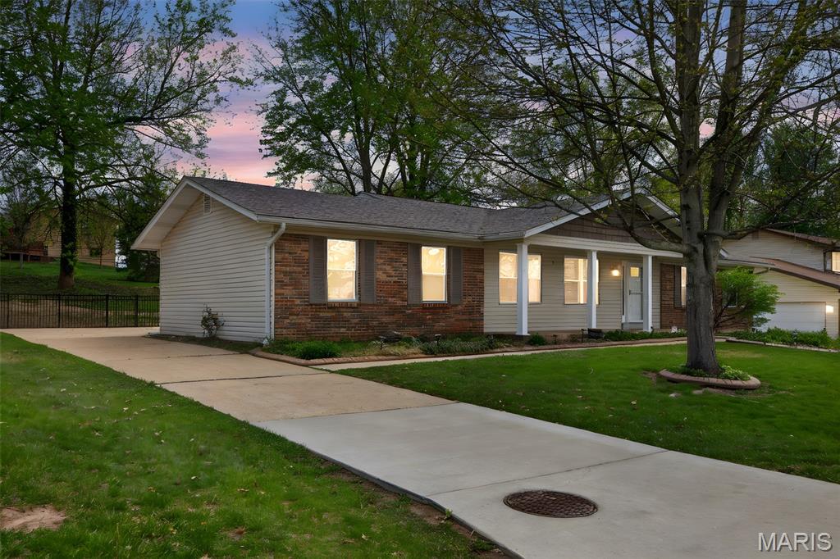
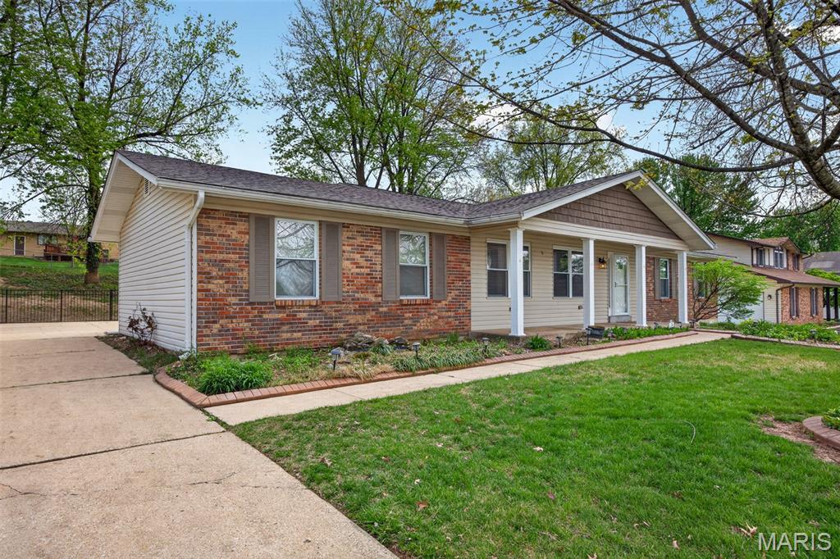
24 Parkwood Drive, Unincorporated, MO 63376
Subdivision: Parkwood Estate
List Price: $335,000
Login/Signup to see SOLD Price
3
Bedrooms2
Baths1,700
Area (sq.ft)$197
Cost/sq.ft1 Story
Type2
Days on MarketDescription
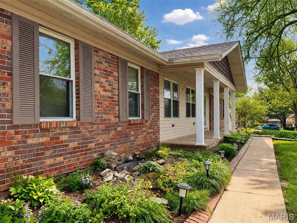
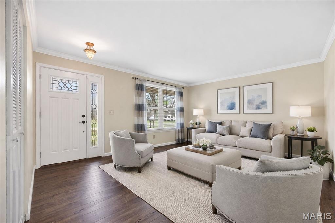
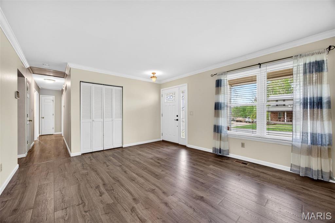
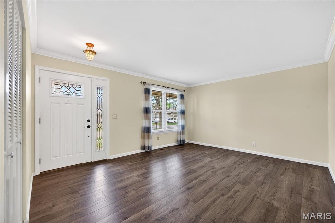
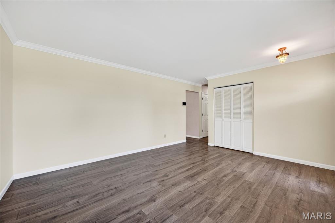
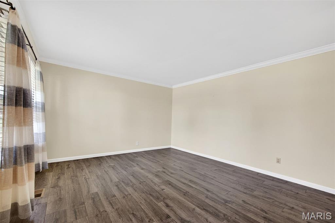
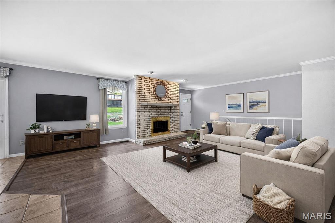
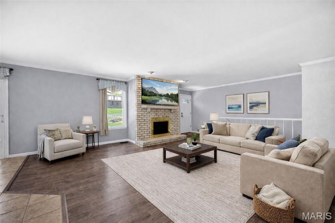
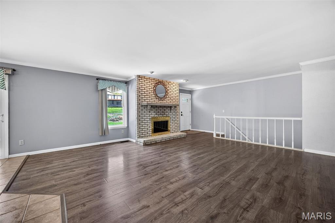
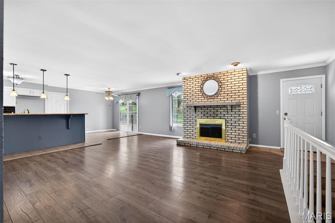
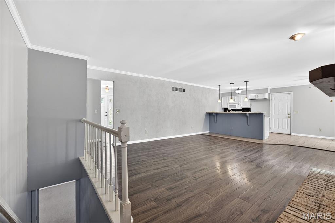
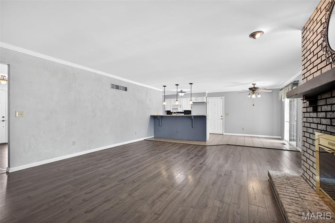
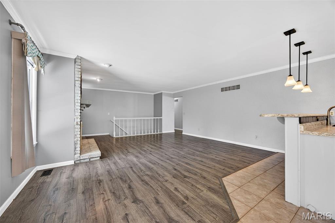
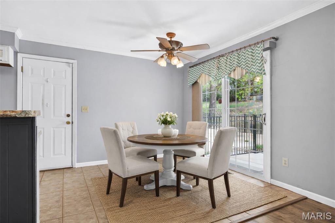
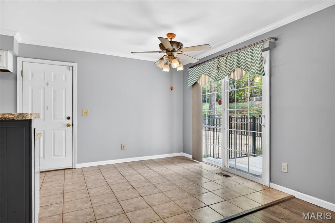
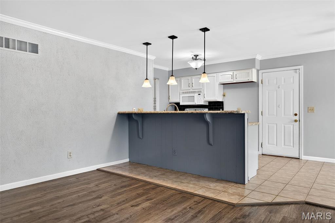
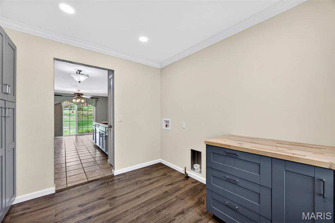
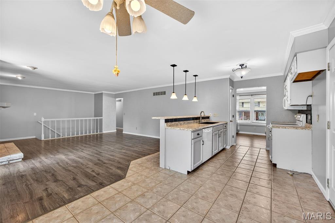
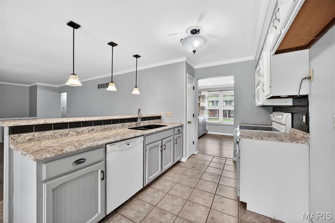
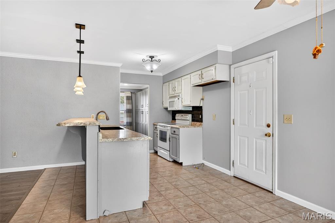
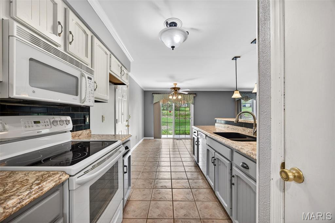
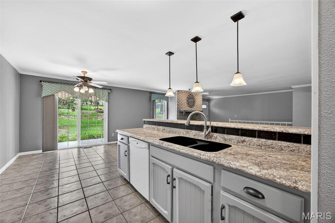
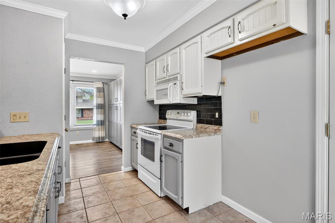
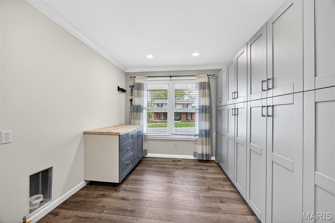
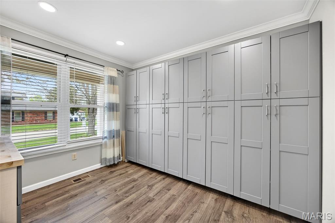
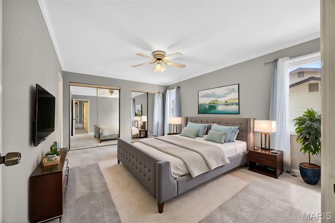
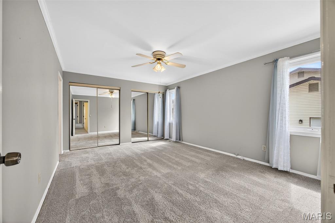
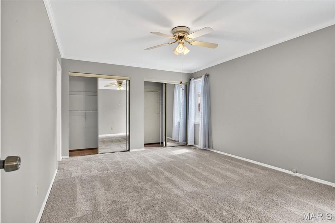
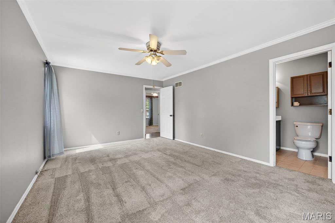
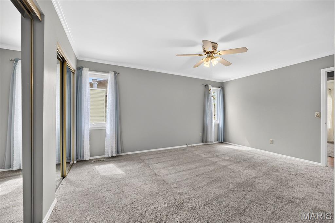
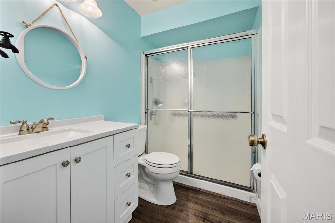
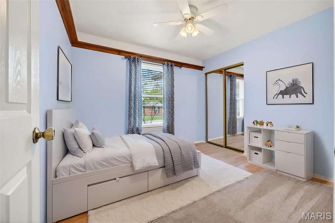
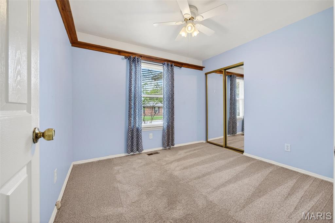
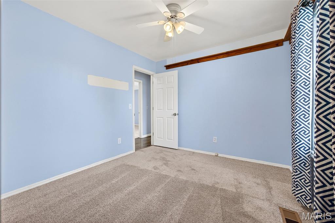
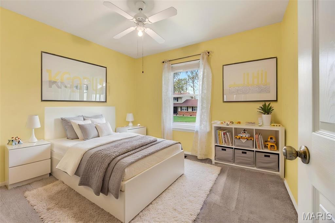
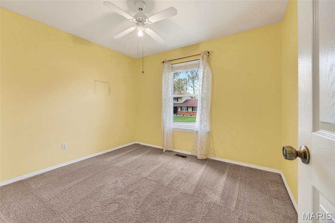
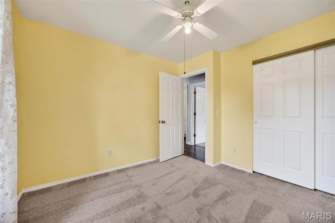
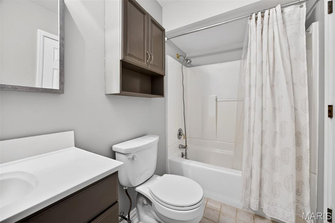
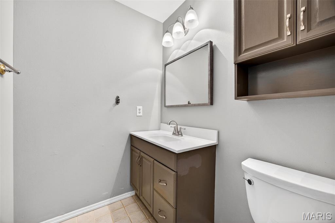
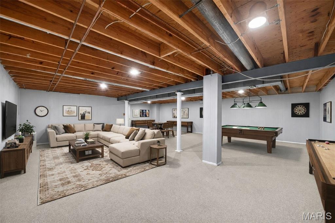
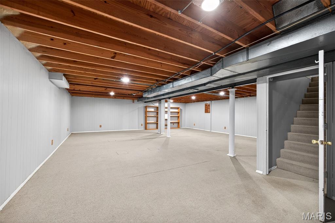
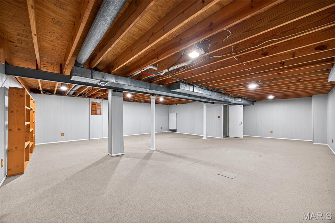
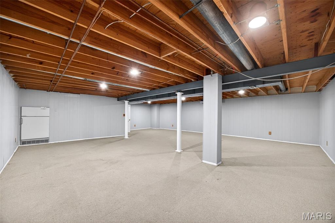
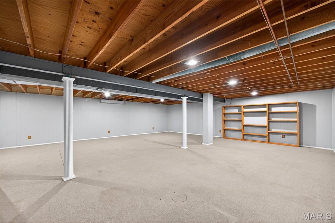
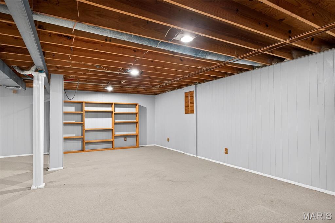
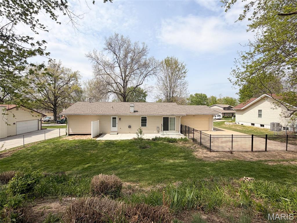
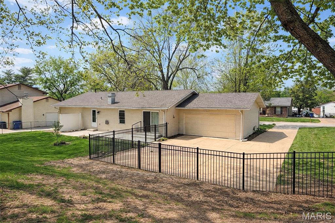
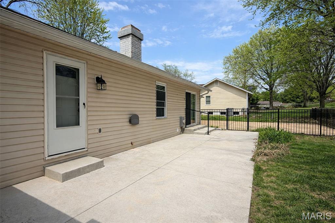
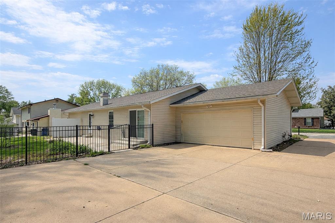
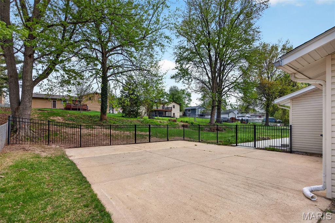
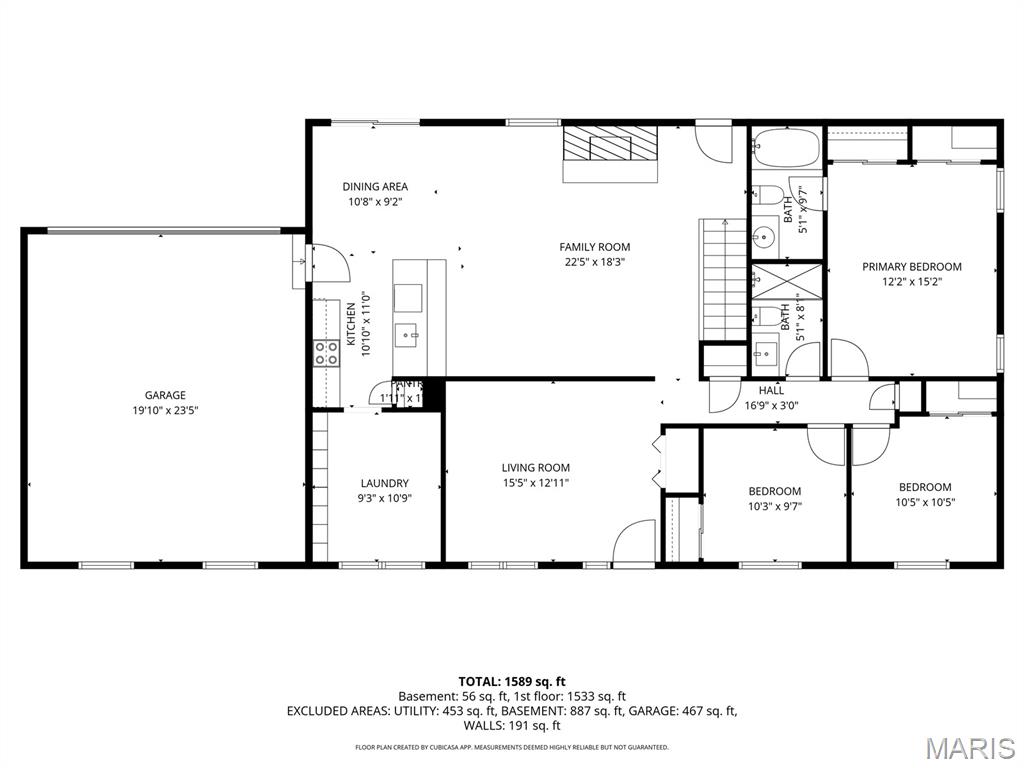
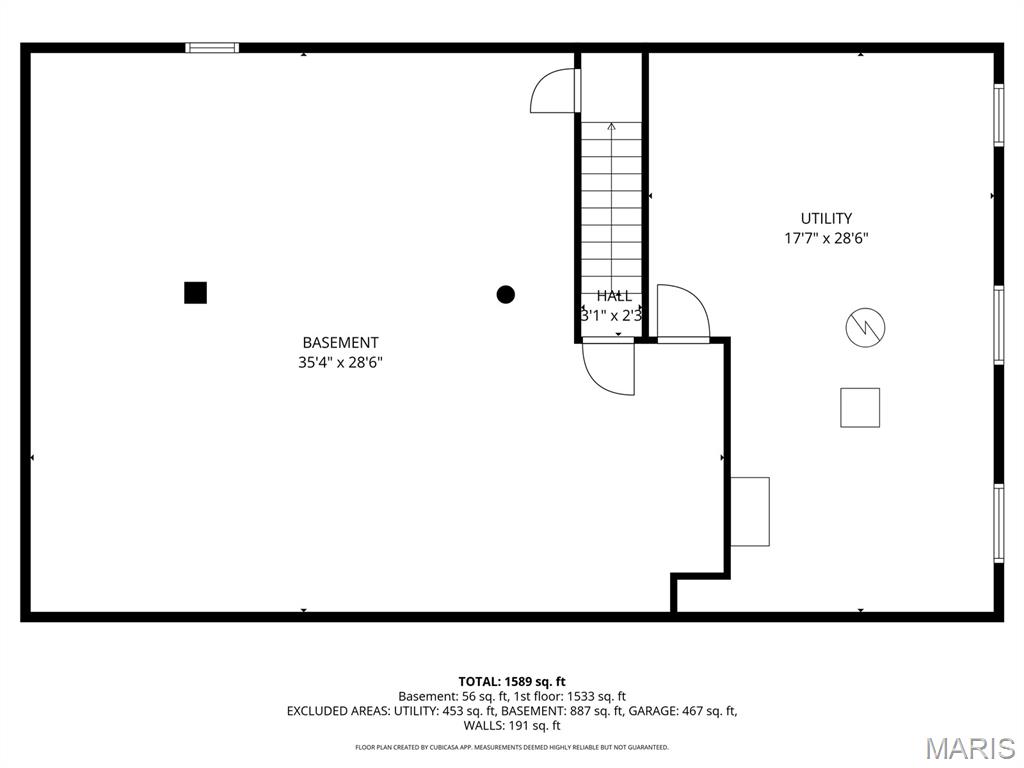
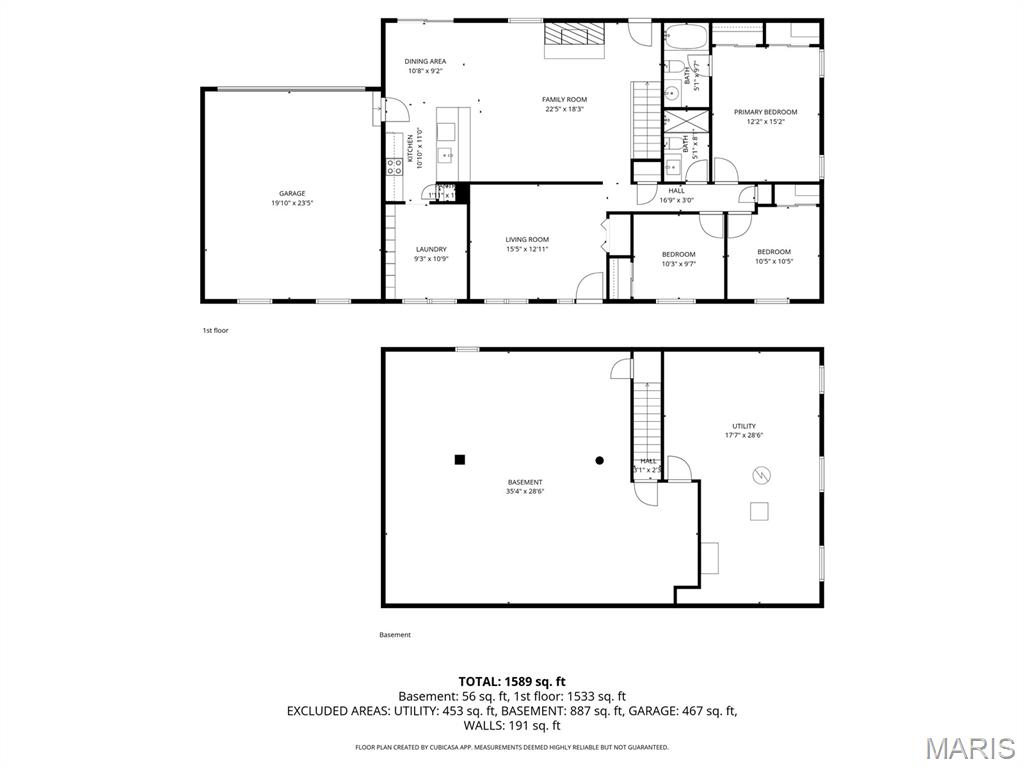
Welcome Home! Over 3000 sq ft of living space in this open floor plan ranch in the heart of St Peters in Francis Howell Central schools with easy access to highways, shopping and restaurants! This 3 bedroom 2 bath ranch with 2 car rear entry garage is settled on a quiet street with mature trees. Step inside and notice the wood plank flooring that carries through the main level living space. A front flex room is perfect for a home office, formal living or dining room or play room! The huge great room with brick fireplace opens to the spacious kitchen and breakfast room. A great update off the kitchen offers a main floor laundry room with great custom cabinetry and amazing natural light. Easy access through atrium and kitchen doors to the rear end garage, and partially fenced backyard with patio. Down the hall you will find a spacious primary suite with dual closets and ensuite full bath. The two secondary bedrooms share the hall bath. Down the open spindled staircase to the partially finished LL with new can lighting and neutral paint. There is plenty of storage in the utility room with built in shelving and second laundry hookups. Carpets and home have been professionally cleaned. This home is ready for its new owners to move in and enjoy!
Property Information
Additional Information
Map Location
Change History


MORE REALTORS
Agent
Listing Courtesy of Graham & Grace Realty - [email protected]
