12380 Harundale Court, Unincorporated, MO 63146
Subdivision: East Winds
List Price: $399,900
Login/Signup to see SOLD Price
4
Bedrooms2
Baths1,756
Area (sq.ft)$228
Cost/sq.ft1 Story
Type1
Days on MarketDescription
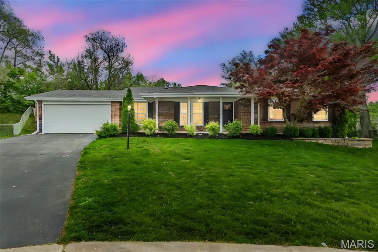
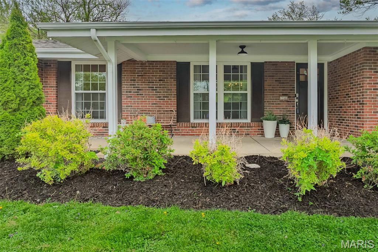
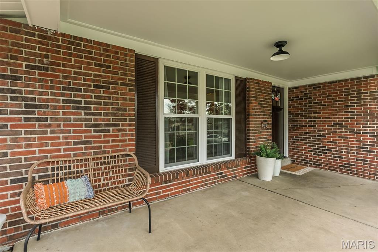
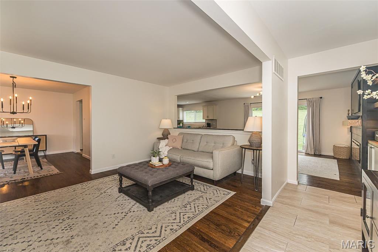
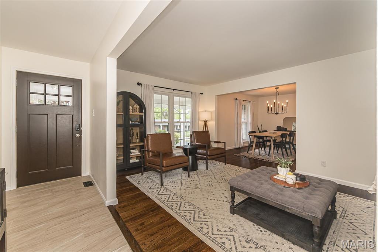
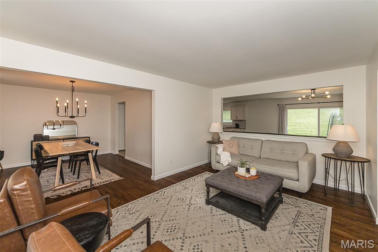
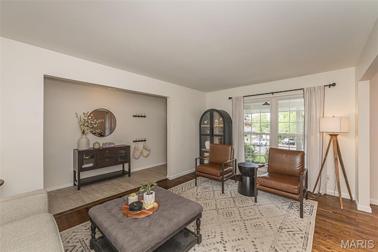
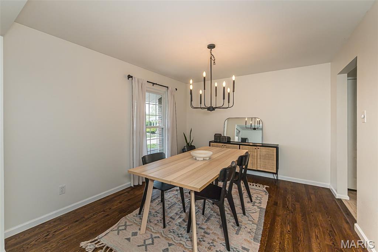
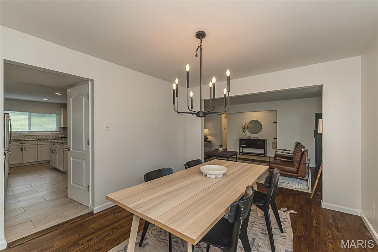
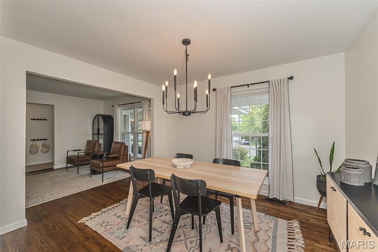
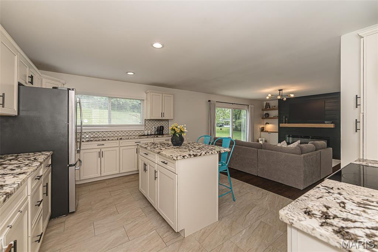

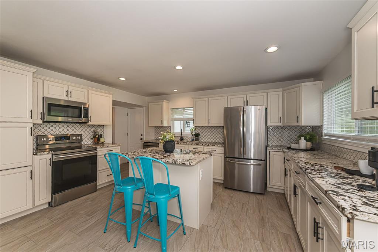
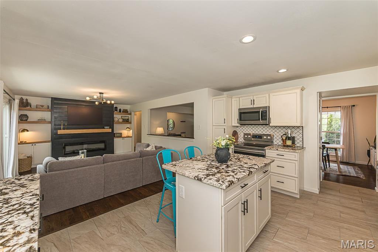
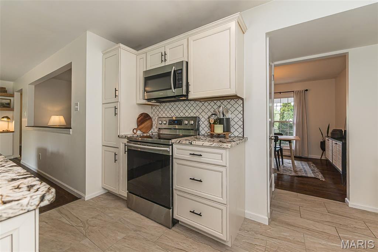
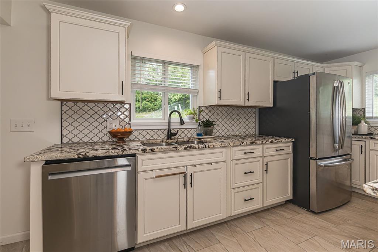
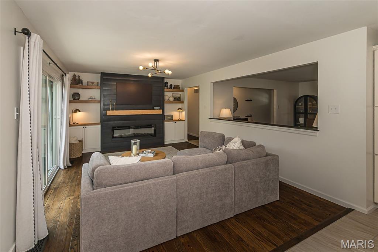
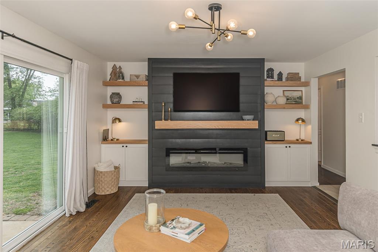
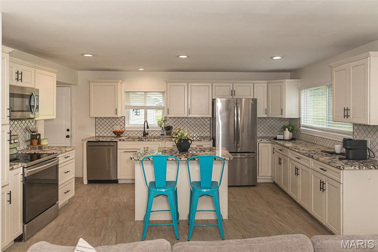
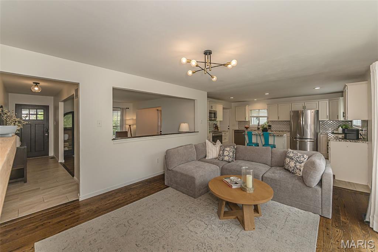
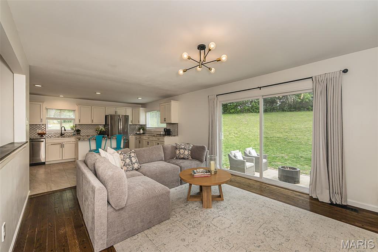
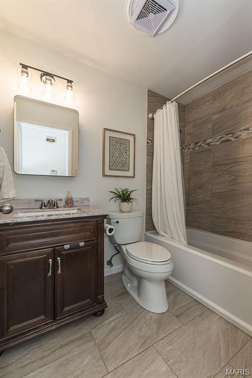
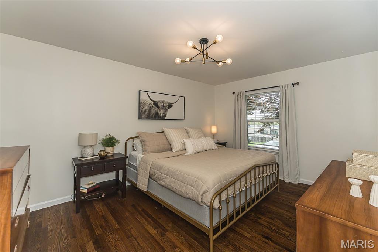
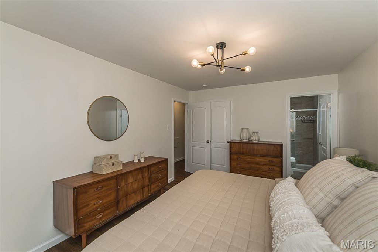
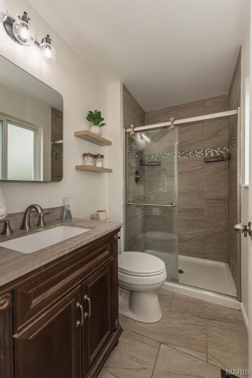
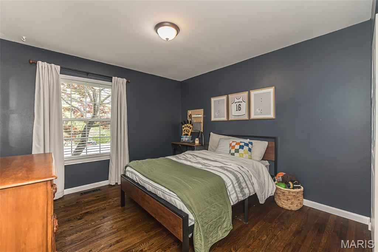
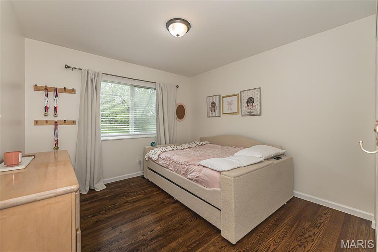
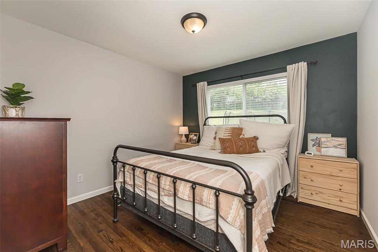
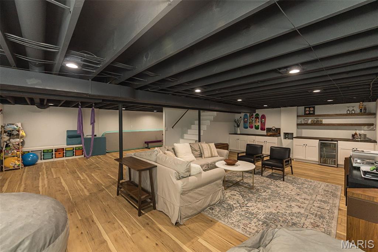
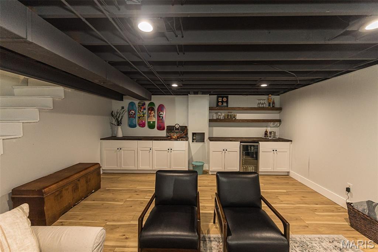
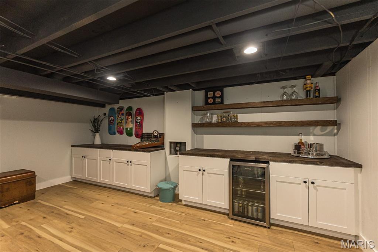
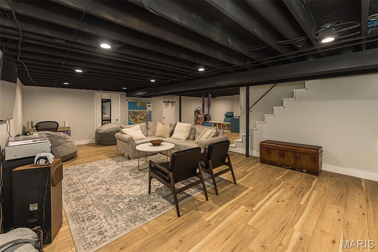
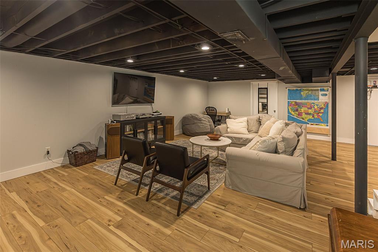
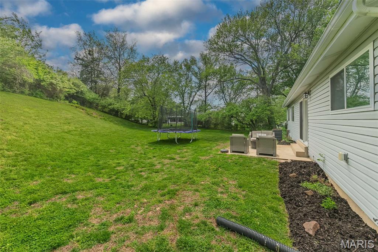
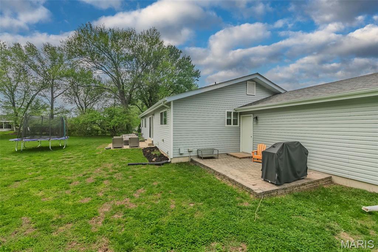
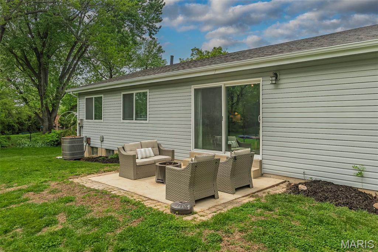
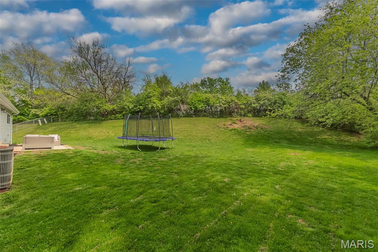
Don’t Miss This Creve Coeur Gem! Beautifully remodeled and meticulously maintained 4 bed, 2 bath ranch with a brand-new roof, situated at the end of a cul-de-sac. Hardwood floors throughout, plus a finished basement with workshop and storage, offer the space today’s buyers want. Stunning gourmet kitchen features new cabinetry, oversized center island, granite countertops, and Samsung appliances. Spacious primary suite with updated bath and walk-in closet. Enjoy outdoor living with a covered porch, two patios, and a large level backyard—perfect for entertaining. Optional Robinwood West pool and community center. Walk to Ross Elementary—this one checks all the boxes!
Property Information
Additional Information
Map Location
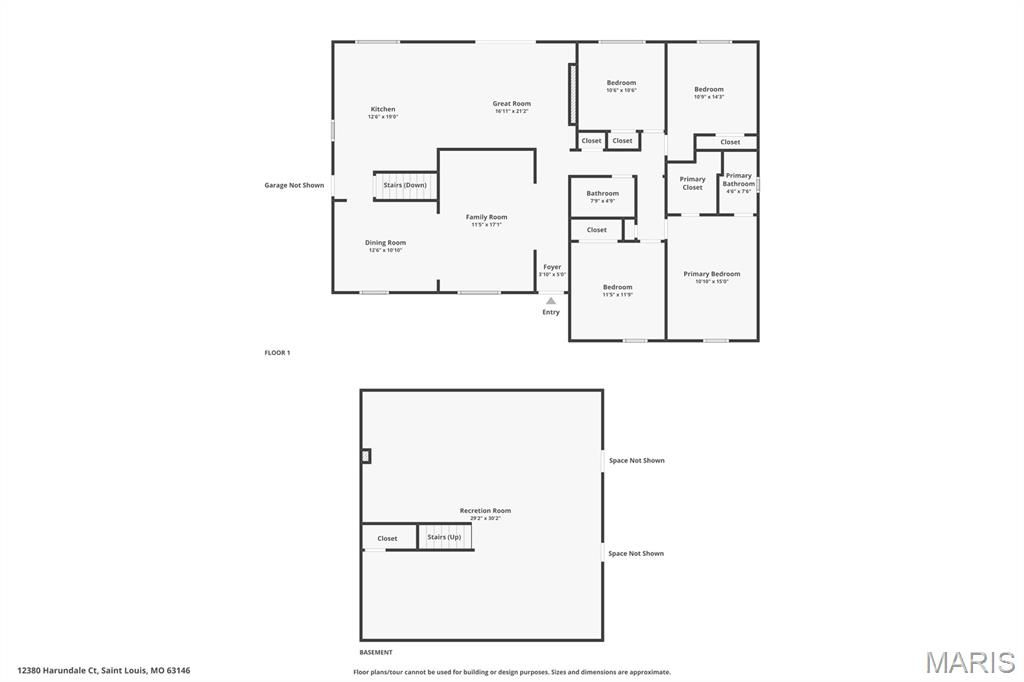
Rooms Dimensions
| Room | Dimensions (sq.rt) |
|---|---|
| Living Room (Level-Main) | 17 x 11 |
| Dining Room (Level-Main) | 13 x 11 |
| Family Room (Level-Main) | 17 x 13 |
| Kitchen (Level-Main) | 16 x 12 |
| Primary Bedroom (Level-Main) | 15 x 11 |
| Bedroom 2 (Level-Main) | 12 x 11 |
| Bathroom 3 (Level-Main) | 13 x 10 |
| Bathroom 4 (Level-Main) | 11 x 10 |
| Recreation Room (Level-Basement) | 30 x 28 |
Change History


MORE REALTORS
Agent
Listing Courtesy of Alu Real Estate Partners - [email protected]
