11 Jade Road, Unincorporated, MO 65072
Subdivision: none
List Price: $150,000
Login/Signup to see SOLD Price
2
Bedrooms2
Baths1,300
Area (sq.ft)$115
Cost/sq.ft1 Story
Type251
Days on MarketDescription
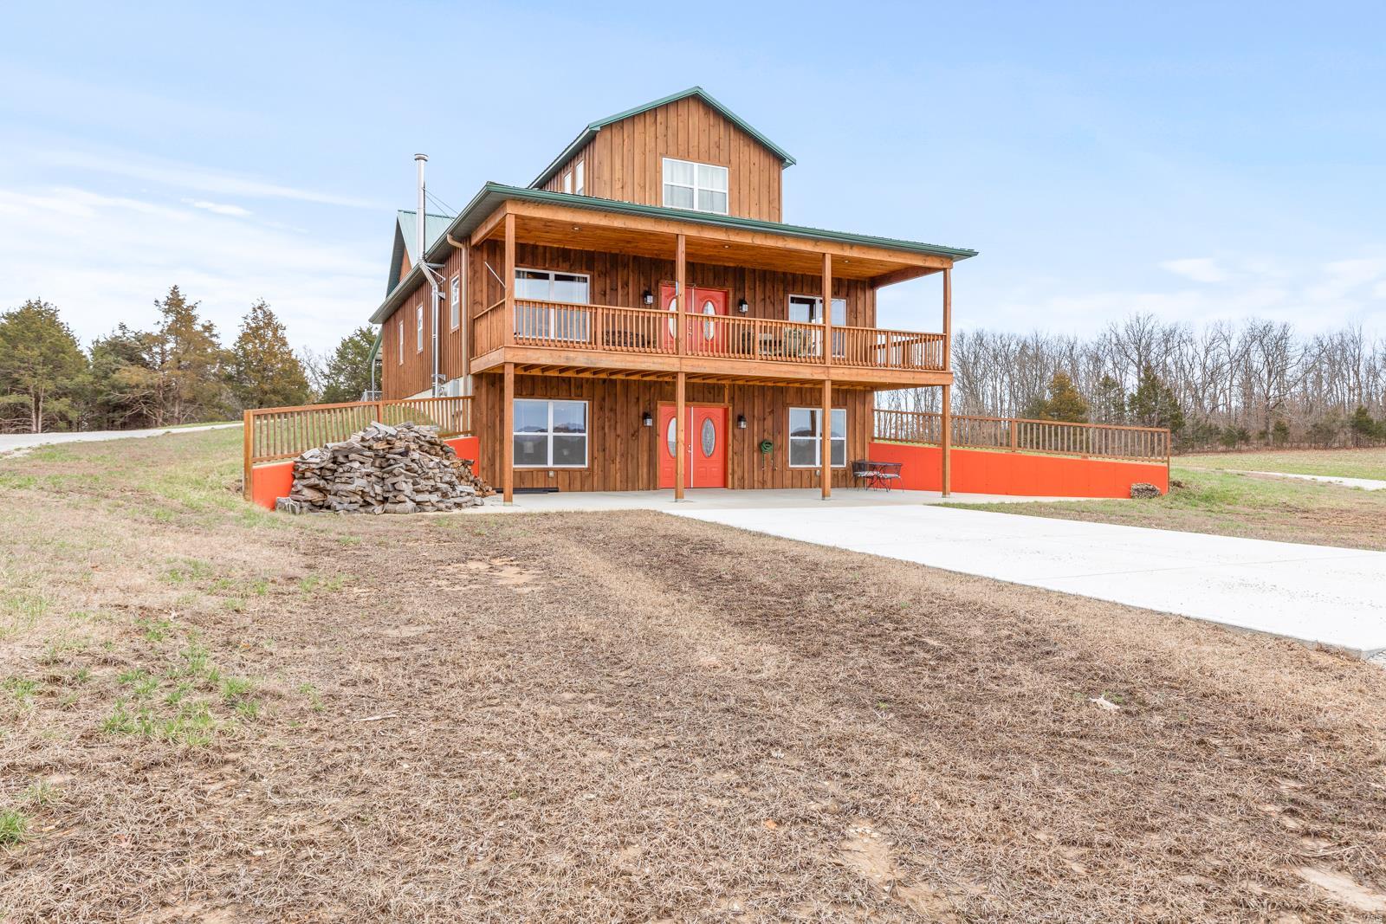
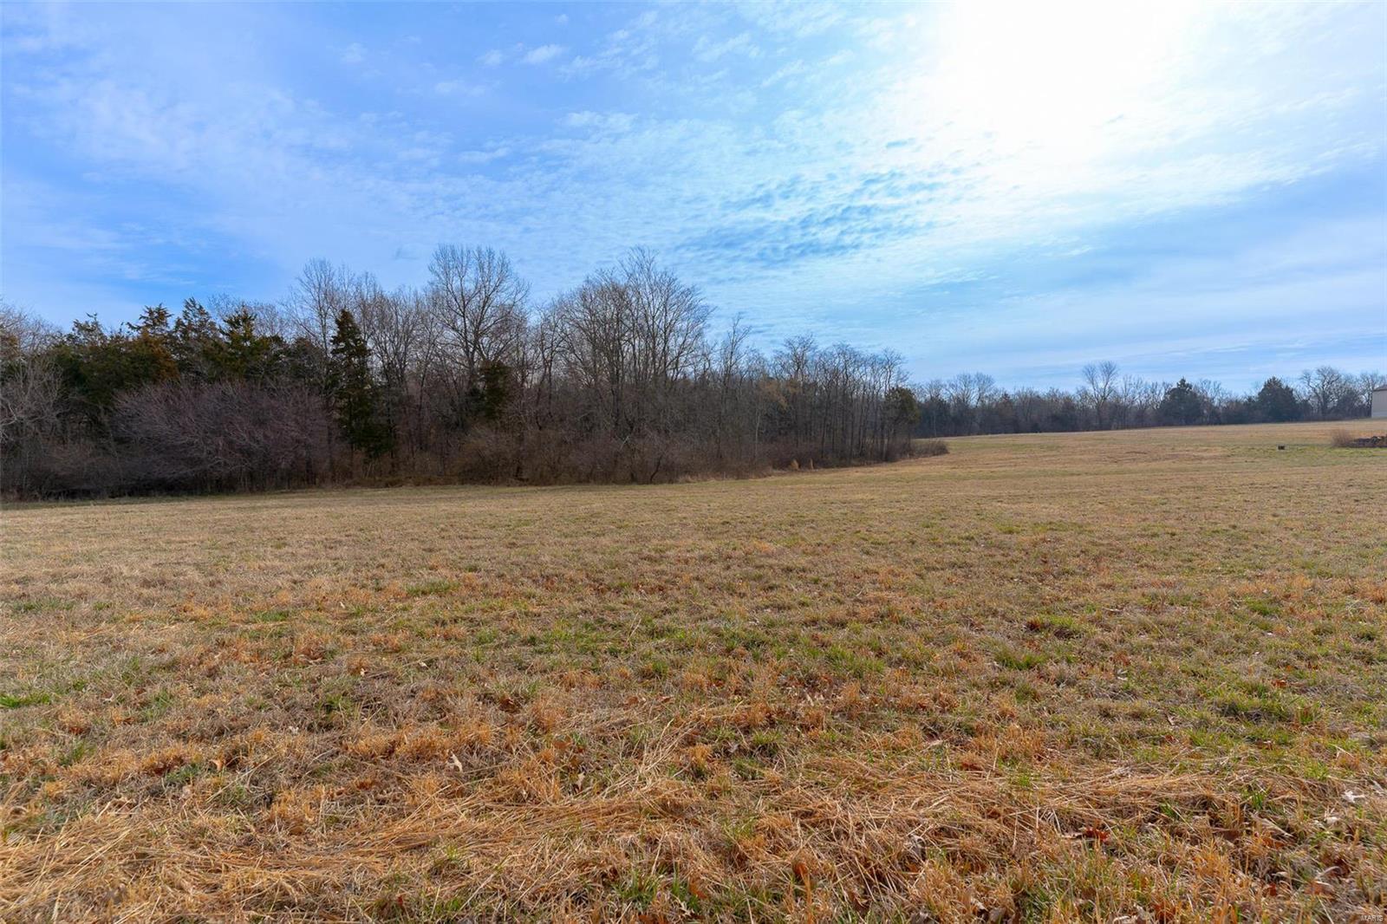
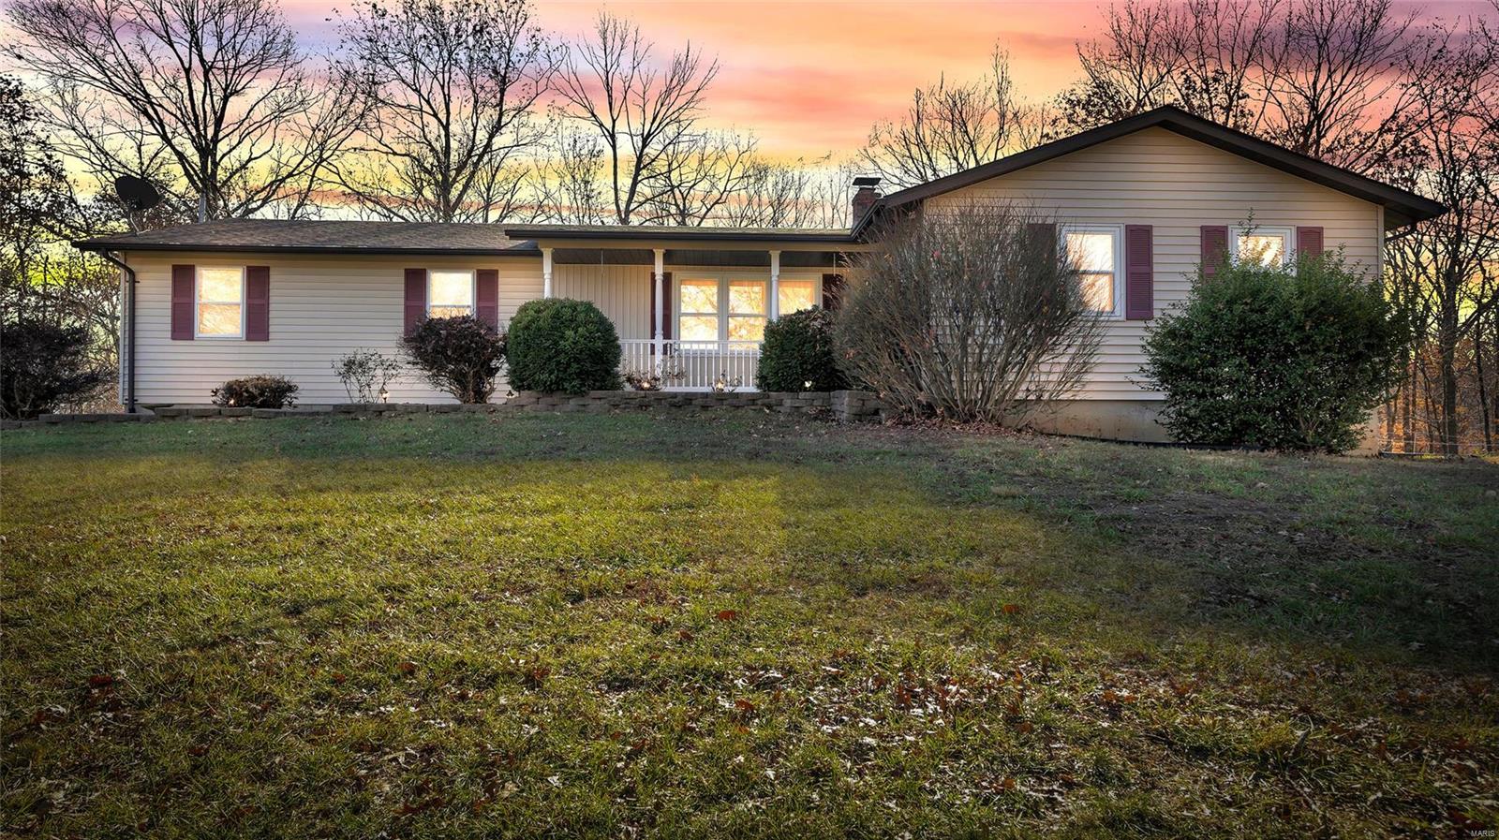
Welcome to the perfect blend of modern living and industrial utility. Built in 2022, this pristine 2-bed, 1.5-bathroom "Shouse" (Shop-House) is situated on nearly an acre of land, offering a rare sanctuary where privacy meets ultimate convenience. Located just moments from premier shopping, dining, & entertainment, this property provides a secluded feel without sacrificing accessibility. The residence is designed for durability & low maintenance, featuring high-quality metal siding, metal roof, & an inviting open deck surrounded by mature trees. Inside, the space is fresh and modern, but the true highlight lies in the expansive shop and garage facilities. A car enthusiast or mechanic’s dream, the property includes a 2-car attached garage, 8000 lb car lift, a 1-car detached garage, a carport, and an RV pad w/full hookups. NO HOA restrictions & nearly an acre to roam, the home offers incredible expansion capabilities for those looking to grow. Whether you need a professional-grade workspace, secure storage for your lake toys, or a stylish, minimalist residence, this property delivers. Move-in ready & available now—come experience this unique lifestyle! *See rental revenue projection.
Property Information
Additional Information
Map Location
Rooms Dimensions
| Room | Dimensions (sq.rt) |
|---|---|
| Living Room (Level-Main) | 9 x 12 |
| Kitchen (Level-Main) | 9 x 12 |
| Laundry (Level-Main) | 4 x 6 |
| Bedroom (Level-Lower) | 9 x 12 |
Change History


MORE REALTORS
Agent
MORE, REALTORS
Listing Courtesy of Ozark Realty - [email protected]