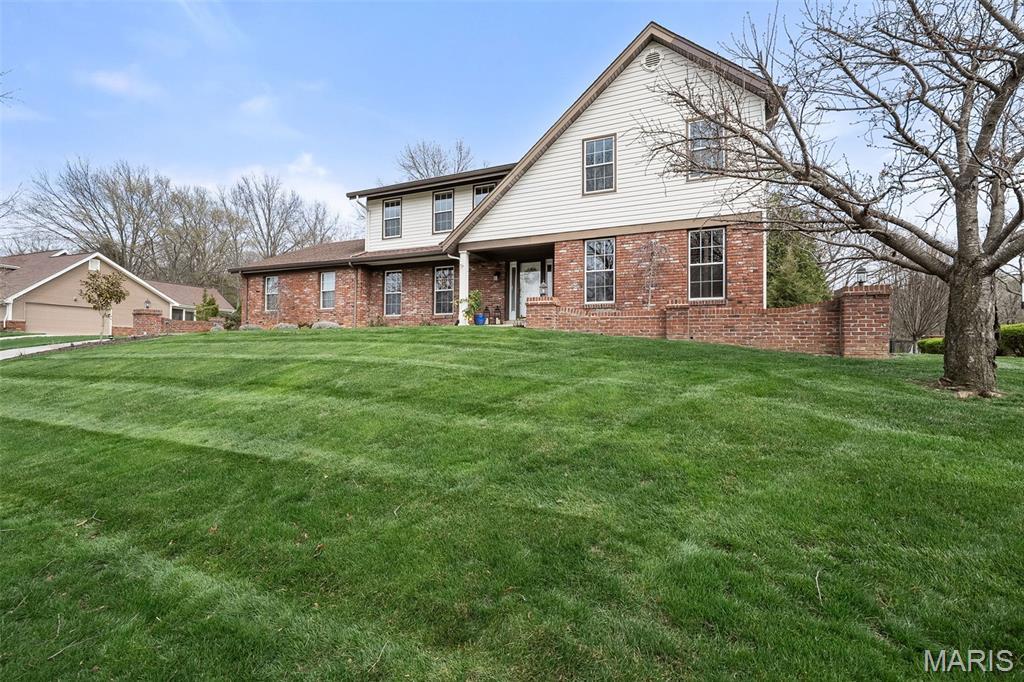
Closed MLS# 26019669

1578 Mason Knoll Road, Town and Country, MO 63131

Subdivision: Mason Valley Woods 4

5

Bedrooms

5

Baths

2,858

Area (sq.ft)

$341

Cost/sq.ft

2 Story

Type

24

Days on Market
Call Agent

Description

Some homes don’t just shelter you—they speak to you. This one whispers, stay a while. Light filters softly through the trees, wood floors feel grounded beneath your feet, and laughter spills from the kitchen to the backyard where dinner sizzles on the grill. Mornings begin with coffee on the patio, birdsong in the background. Afternoons invite strolls through Queeny Park’s 564 acres or a quick match at the neighborhood tennis and pickleball courts. Evenings unfold under string lights, stars, and the hum of connection. With five bedrooms, two en suites, and cozy, flexible spaces, the home adapts to every season of life. The backyard is your sanctuary—peaceful, private, made for lingering. This isn’t just a house. It’s where memories are made, slow mornings are savored, and the next chapter quietly begins. Come see what it feels like to be home.

Property Information

Original Price $ 975,000
Status Closed
MLS# 26019669
Bedrooms 5
Full baths 4
Half baths 1
Main Floor Full Baths 4
Sq. Ft. Above 2,858
Lot Size
Acres 1
Subdivision Mason Valley Woods 4
Municipality Town and Country
School District Parkway C-2
County St Louis
Property Type Residential
Style 2 Story
Style Description
Transaction Type
Special Conditions Standard
Type
Building Exterior Amenities Common Ground,Pickleball Court(s),Tennis Court(s),Trail(s)
Building Style Traditional,Other
Ownership
Special Description Standard
Appliances Some Dishwasher,Gas Cooktop,Gas Water Heater

Additional Information

Elementary School Mason Ridge Elem.
Jr. High School West Middle
Sr. High School Parkway West High
Association Fee $450/Annually
Architecture Traditional,Other
Construction Brick Veneer,Vinyl Siding
Garage Spaces 2
Carport Spaces 0
Basement Description Egress Window,Full,Partially Finished,Radon Mitigation
Fireplace Type Recreation Room,Family Room
Fireplace Location
Lot Dimensions 196 x 137 x 204 x 126
Special Areas
Cooling Central Air,Electric
Sewer Public Sewer Sewer
Heating Forced Air,Natural Gas
Water Public
Heat Source
Kitchen
Appliances Dishwasher,Gas Cooktop,Gas Water Heater
Dining
Interior Decor Walk-In Closet(s),Kitchen Island,Custom Cabinetry,Eat-in Kitchen,Solid Surface Countertop(s),Double Vanity,Entrance Foyer,Separate Dining
Property Tax $8,035

Map Location

Change History

Listing Courtesy of RedKey Realty Leaders - [email protected]
