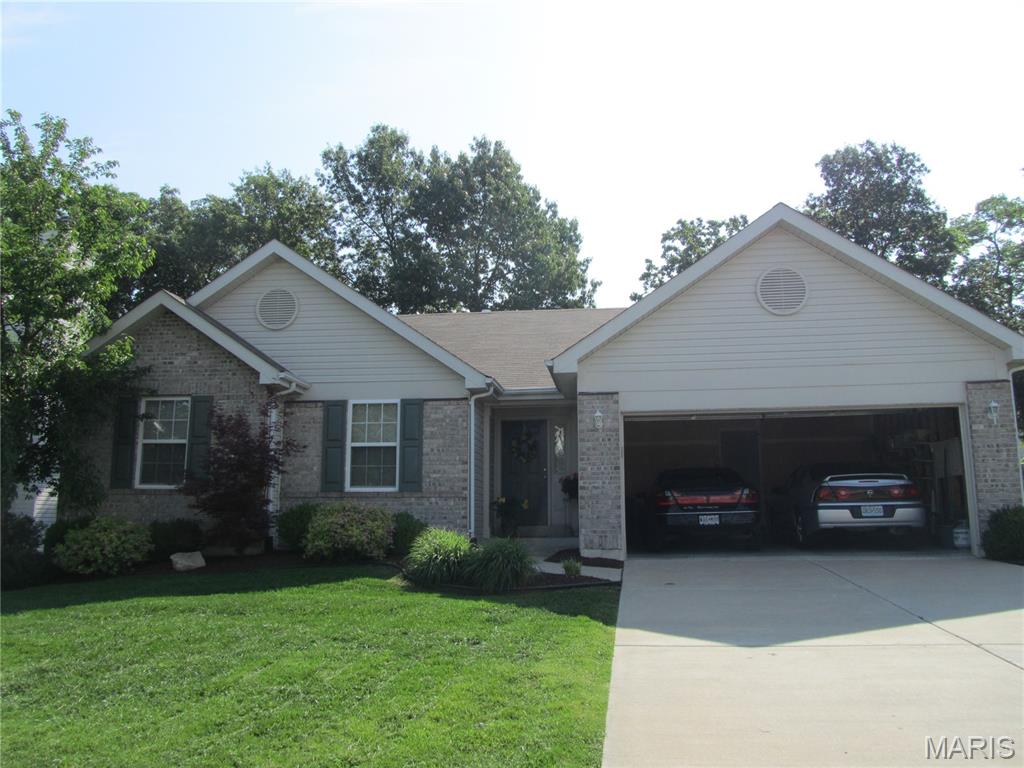
2073 Williamstown Drive, O'Fallon, MO 63376
Subdivision: Chadwyck
List Price: $319,900
Login/Signup to see SOLD Price
4
Bedrooms2
Baths1,636
Area (sq.ft)$196
Cost/sq.ft1 Story
Type3
Days on MarketDescription
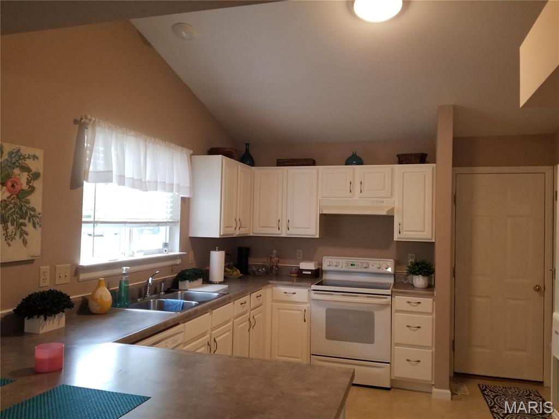
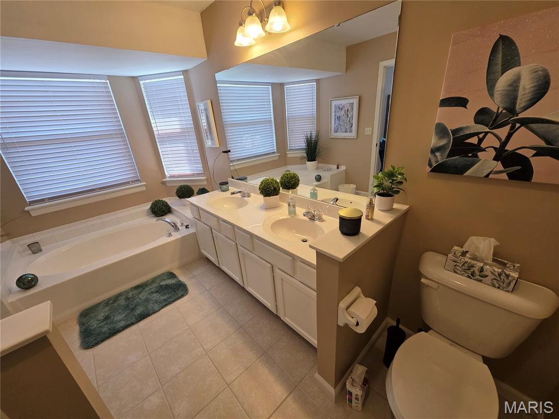
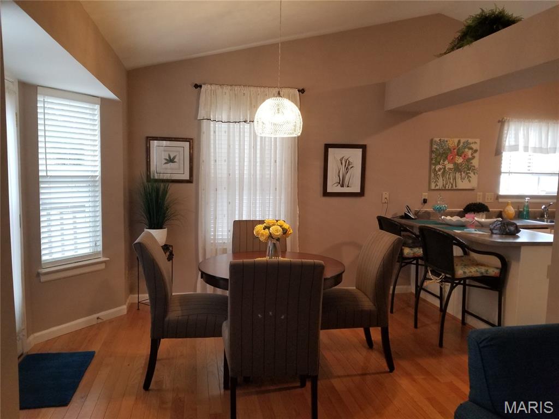
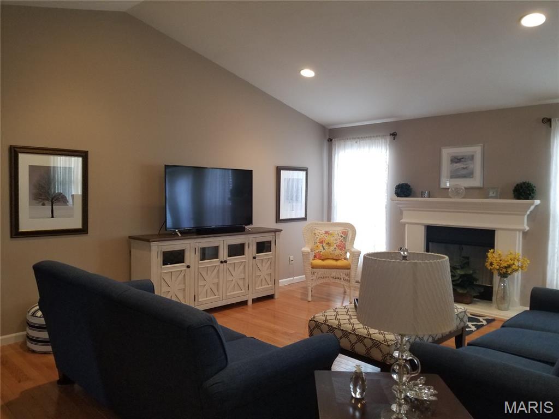
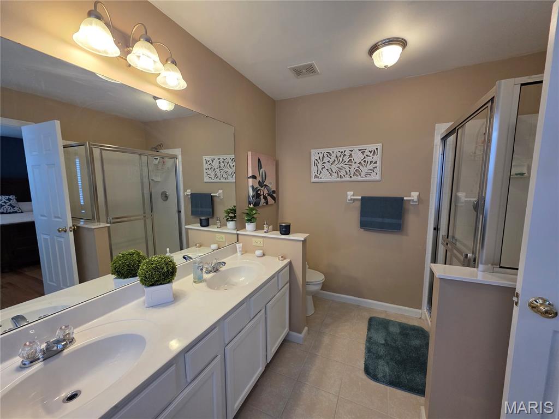
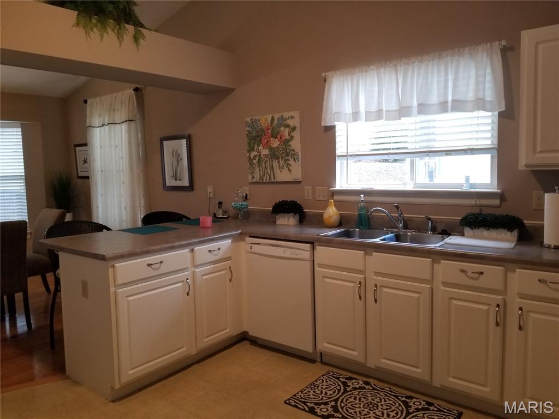
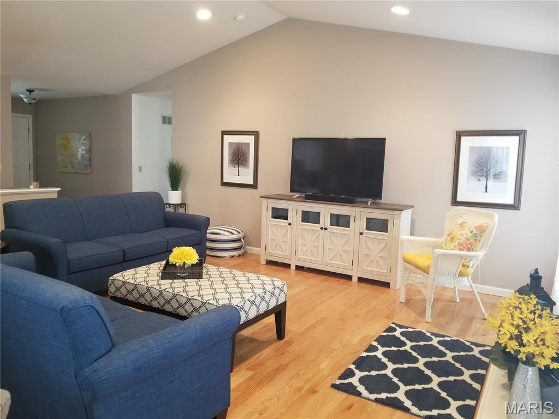
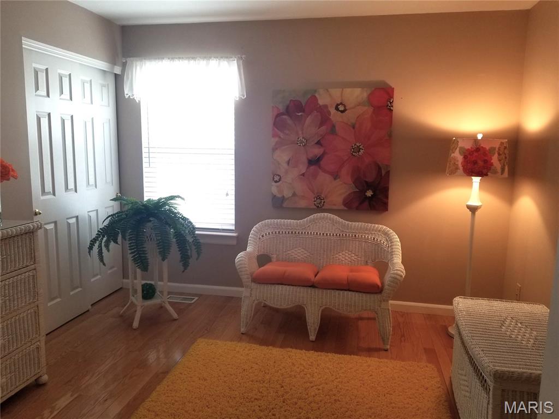
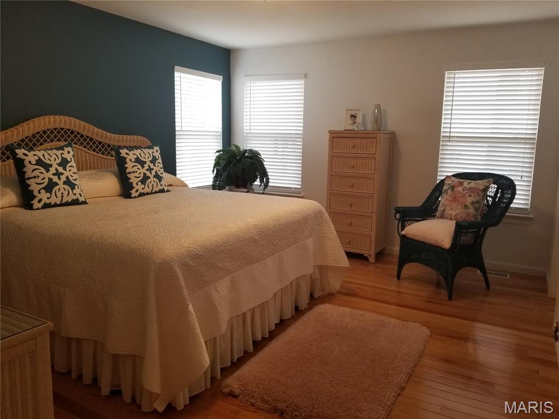
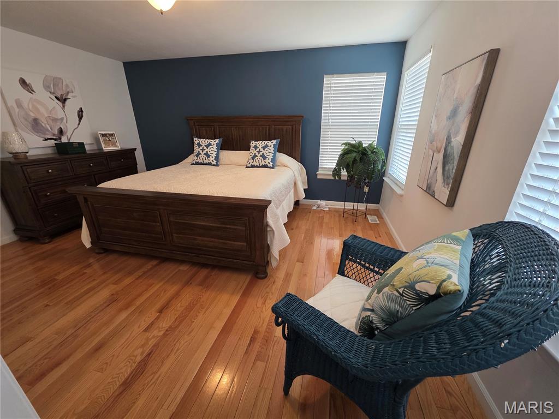
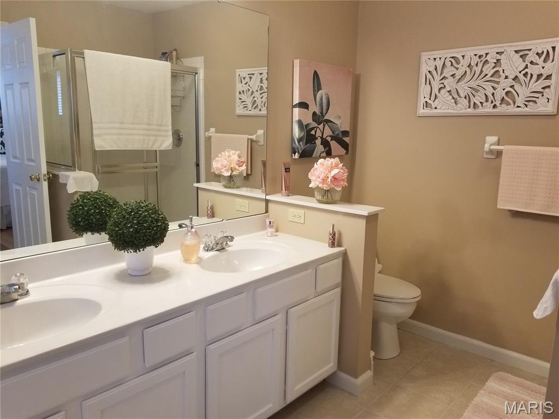
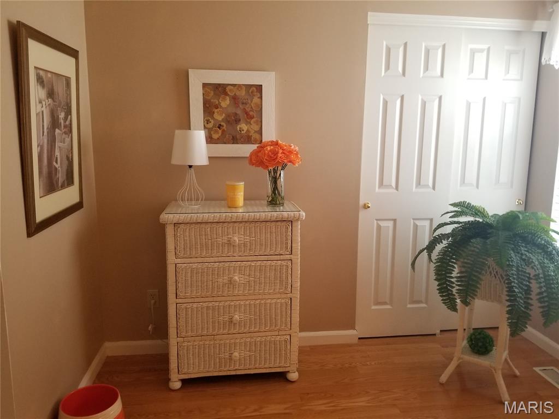
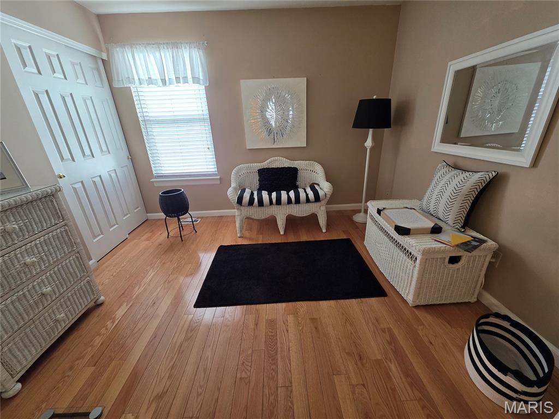
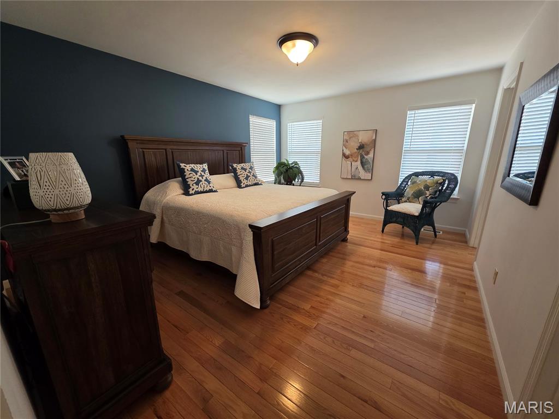
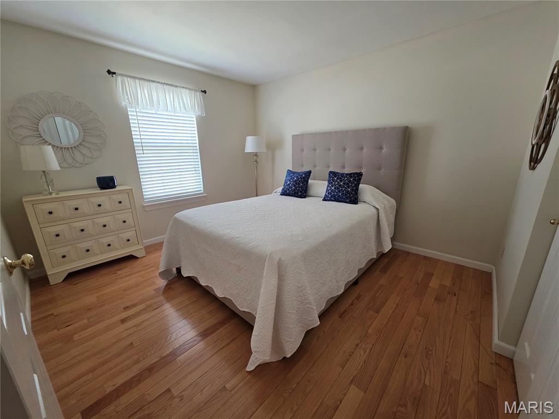
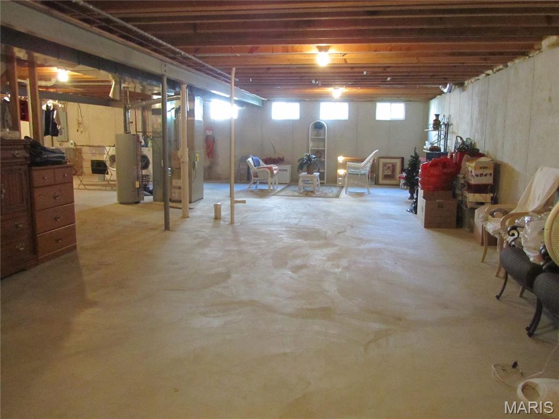
New price!Great Location! Minutes to H 70 and shopping center.A beautiful ranch in the popular Chadwyck subdivision! Open floor plan with vaulted ceiling throughout great room, kitchen, and dinner room. Hardwood floor, Wood-burning fireplace in the spacious great room. Breakfast bar and a bay window in the dining room. Oversized master bathroom with luxury tub, double-bowl vanity, and separate shower. Large walk-in closet in the master bedroom.Loft can be used as studying rm or 4th bed rm. White 6 panel doors throughout. Private back yard with mature trees. Professional landscaping. Large roughed-in basement with a lot of potential. Subdivision pool and club house. Scenic lake. Walking distance to grade, middle and high schools. Seller will review all offers on Sunday (4/5/26 8pm). Multiple offers now, please bring the best and highest!
Property Information
Additional Information
Map Location
Rooms Dimensions
| Room | Dimensions (sq.rt) |
|---|---|
| Primary Bedroom (Level-Main) | 16 x 12 |
| Bedroom (Level-Main) | 12 x 10 |
| Bedroom (Level-Main) | 11 x 10 |
| Bedroom (Level-Main) | 10 x 10 |
| Breakfast Room (Level-Main) | 13 x 11 |
| Dining Room (Level-Main) | 12 x 9 |
| Great Room (Level-Main) | 19 x 19 |
| Kitchen (Level-Main) | 13 x 12 |
Change History


MORE REALTORS
Agent
Listing Courtesy of Century Realty - [email protected]
