6028 Westminster Court, Unincorporated, MO 63052
Subdivision: Wellington Place
List Price: $290,000
Login/Signup to see SOLD Price
3
Bedrooms3
Baths1,472
Area (sq.ft)$197
Cost/sq.ft2 Story
Type2
Days on MarketDescription
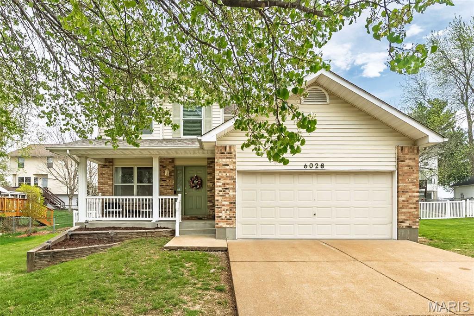
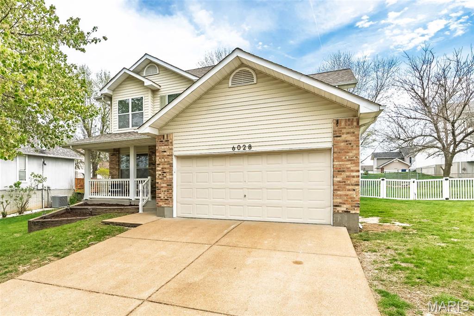
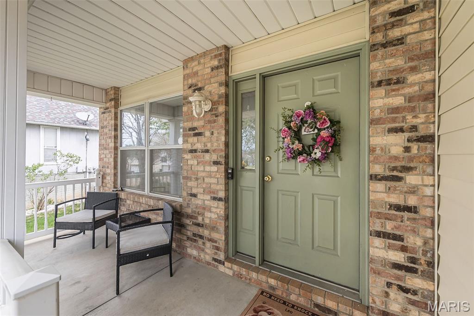
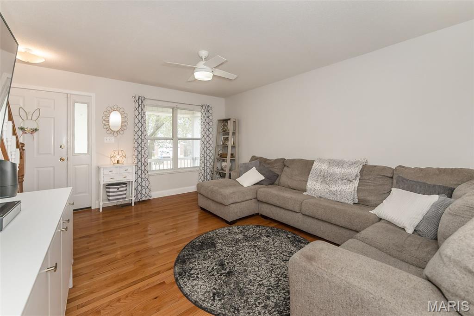
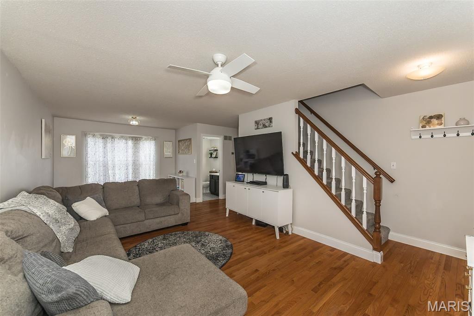
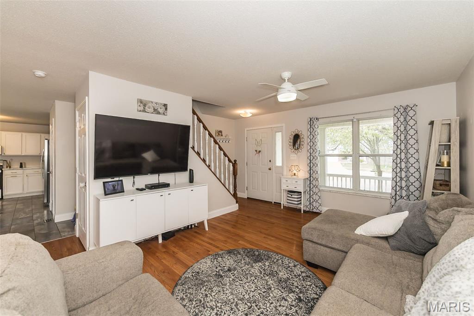
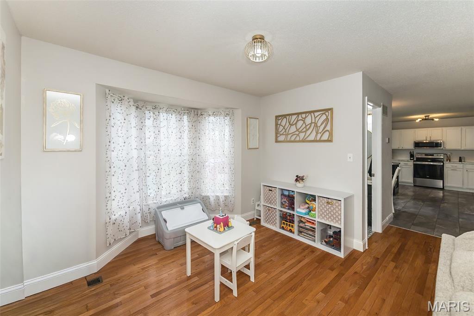
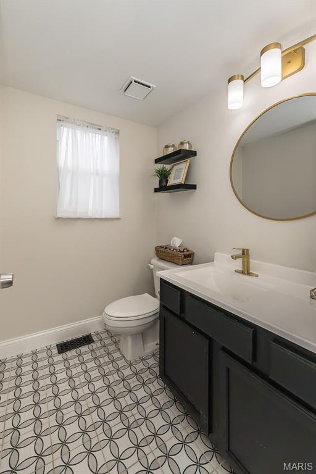
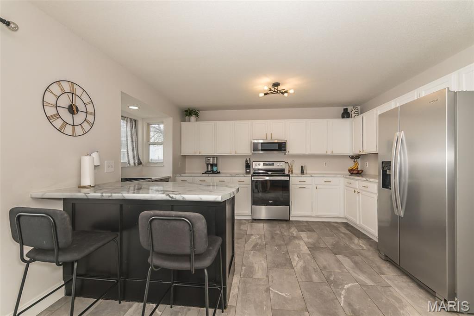
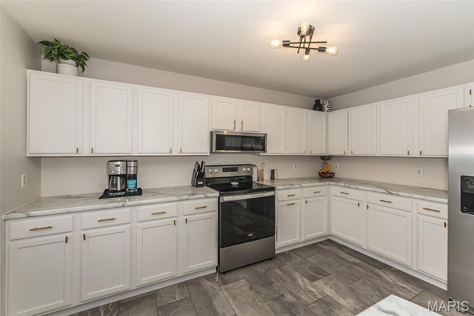
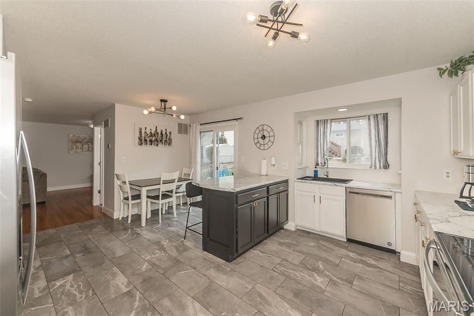
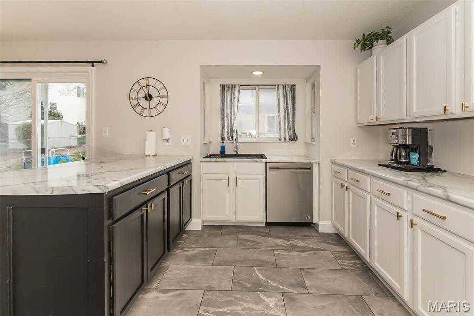
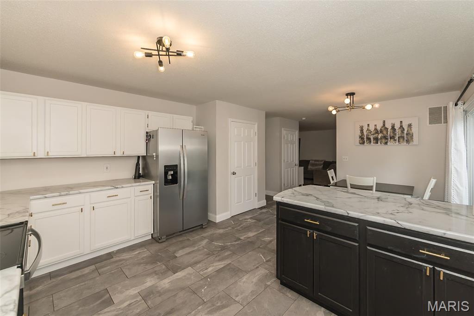
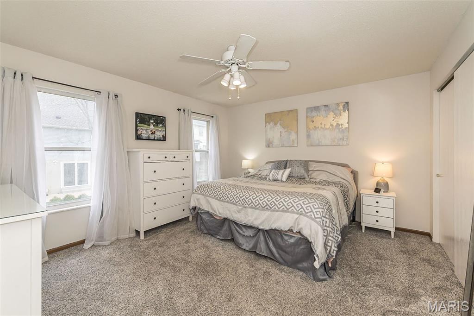
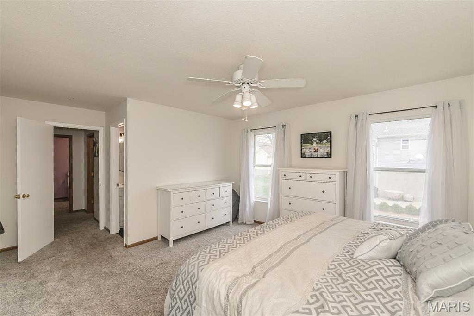
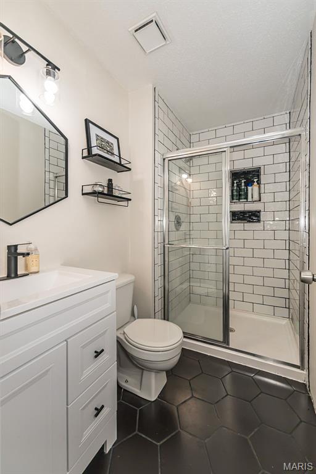
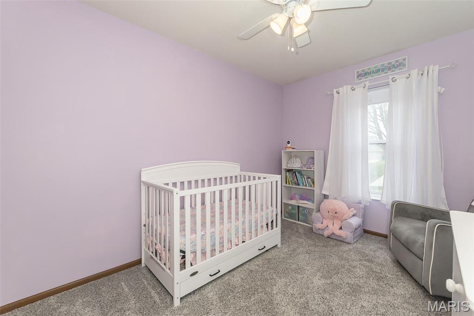
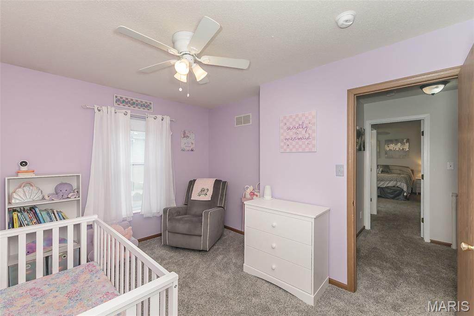
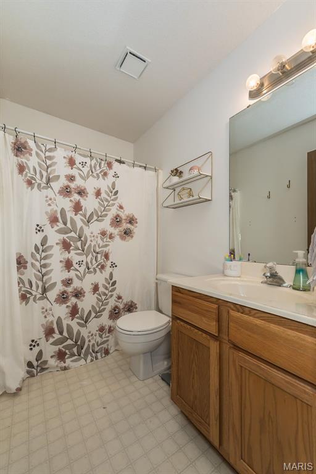
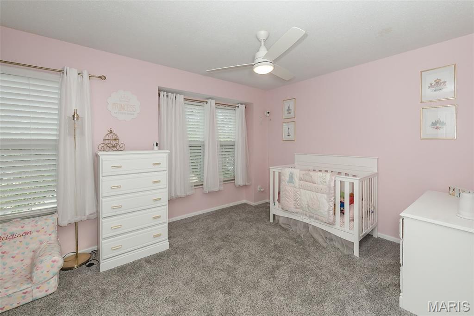
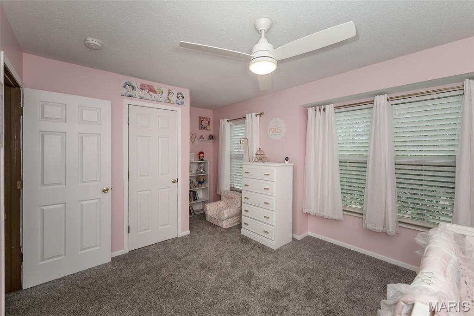
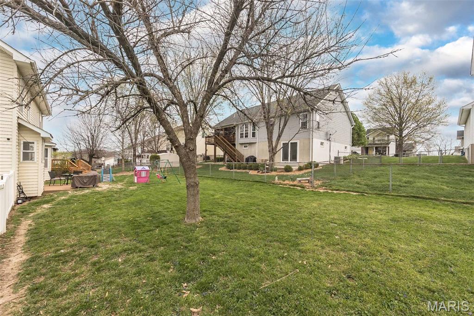
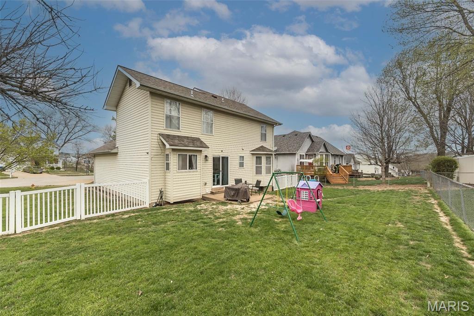
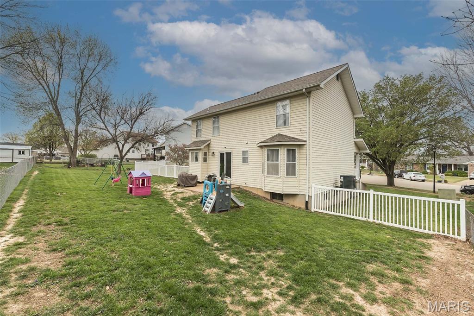
Welcome to your future home at 6028 Westminster Court in Imperial, MO, a modern haven boasting 1,472 square feet of thoughtfully designed living space. This charming residence features three spacious bedrooms and 2.5 bathrooms, providing ample room for comfortable living. Step inside to discover a large living room and combo dining room with large bay and LVP flooring, an inviting updated kitchen, showcasing a porcelain floor, 2 tone cabinets, and a large sink with a picturesque view of the backyard. The kitchen also includes a newer low-profile microwave, stainless steel appliances, and a large pantry. Enjoy meals at the breakfast bar, in the breakfast room or step through the slider to the back patio, surrounded by durable white vinyl fencing. The large primary en-suite bedroom is a true retreat, featuring an updated adult-height vanity and a tile walk-in shower. Two additional spacious bedrooms and a hall bath finish off the Upper Level. Additional highlights include an adult-height vanity with a granite top in the powder room, a full basement for extra storage, and a two-car garage. Enhanced by a new roof installed in 2020, this home blends modern amenities with timeless charm, ready to welcome you with open arms.
Property Information
Additional Information
Map Location
Rooms Dimensions
| Room | Dimensions (sq.rt) |
|---|---|
| Living Room (Level-Main) | N/A |
| Dining Room (Level-Main) | N/A |
| Kitchen (Level-Main) | N/A |
| Breakfast Room (Level-Main) | N/A |
| Primary Bedroom (Level-Second) | N/A |
| Bedroom 2 (Level-Second) | N/A |
| Bedroom 3 (Level-Upper) | N/A |
Change History


MORE REALTORS
Agent
Listing Courtesy of Compass Realty Group - [email protected]
