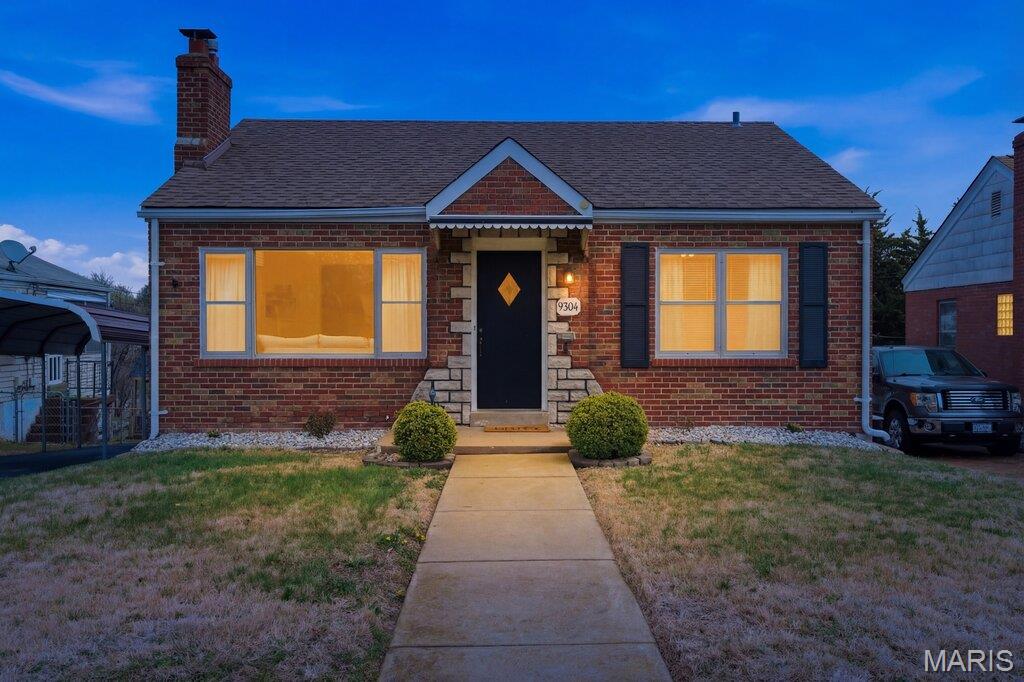
9304 Aster Avenue, Unincorporated, MO 63123
Subdivision: Flora Gardens
List Price: $235,000
Login/Signup to see SOLD Price
2
Bedrooms1
Baths1,194
Area (sq.ft)$197
Cost/sq.ft1 Story
Type12
Days on MarketDescription
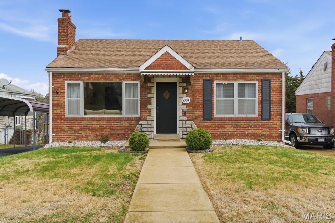
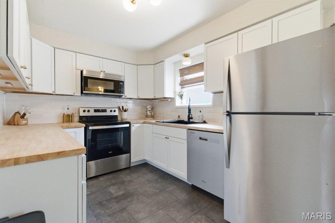
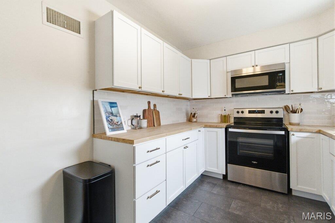
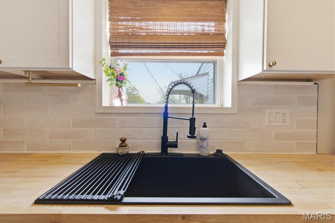
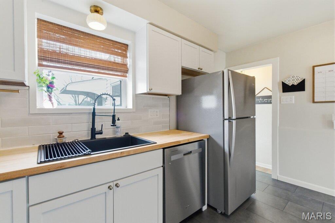
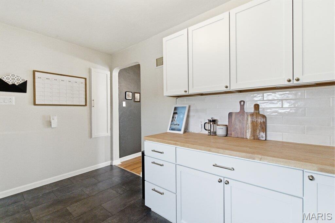
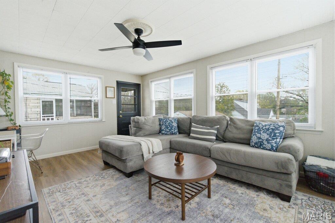
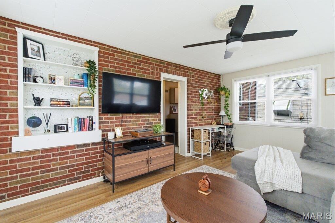
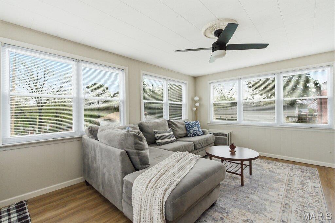
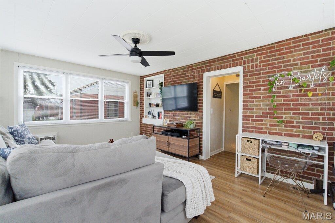
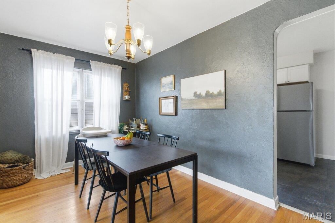
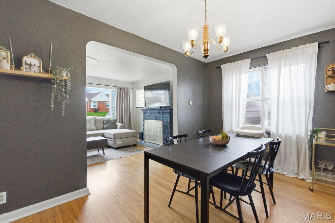
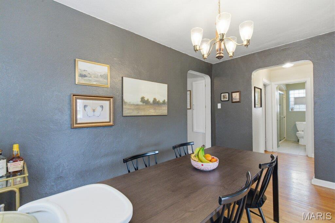
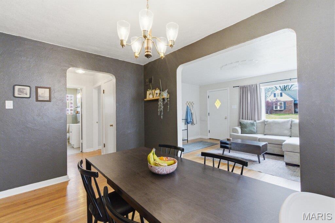
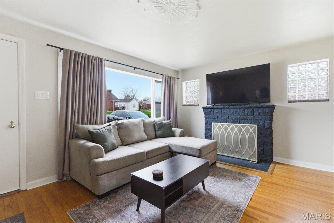
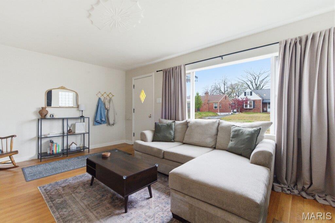
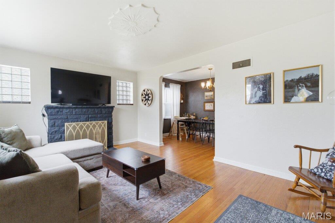
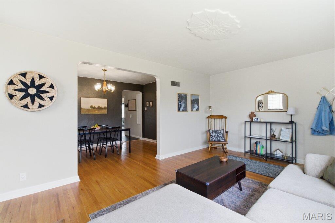
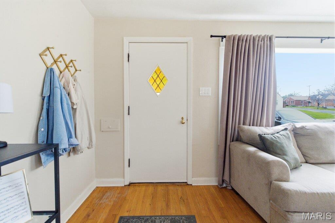
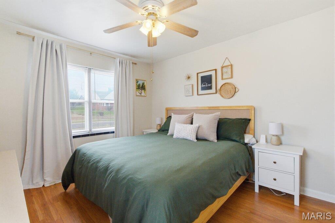
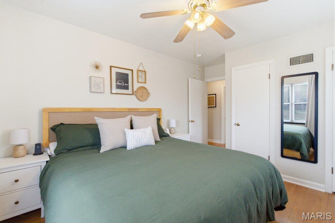
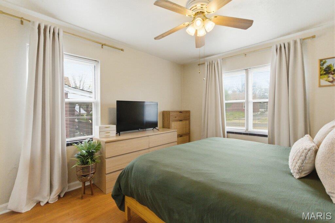
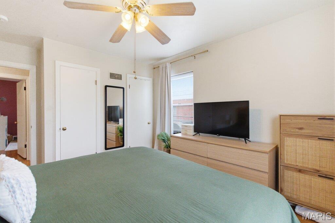
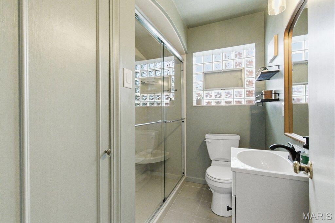
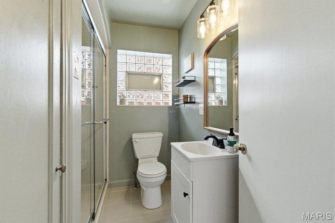
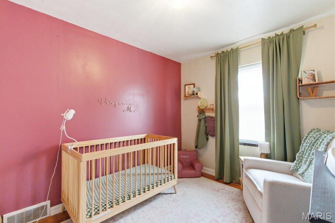
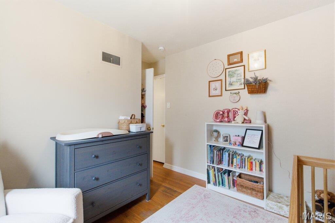
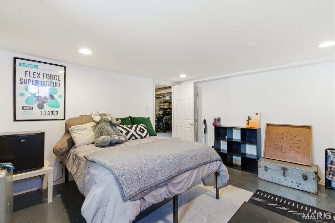
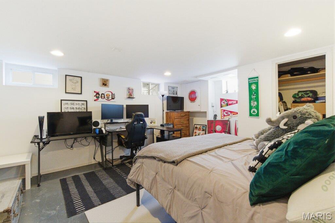
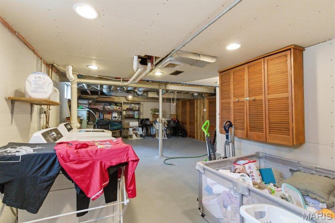
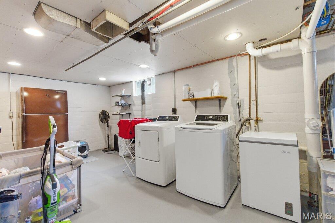
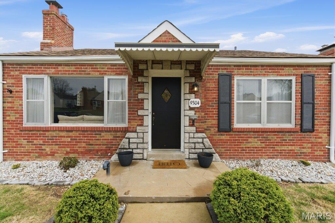
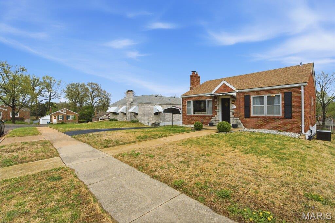
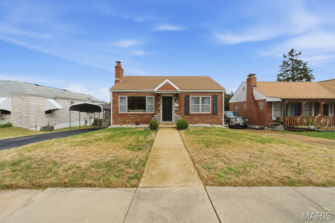
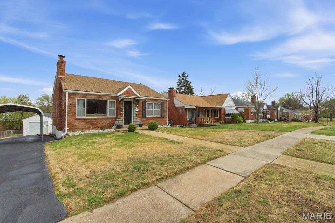
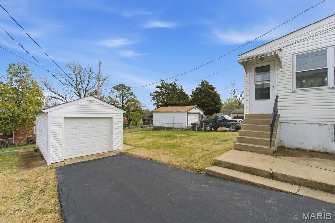
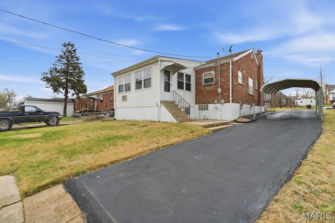
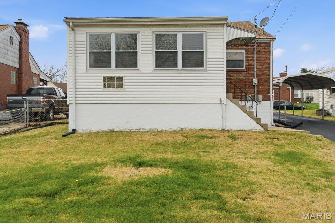
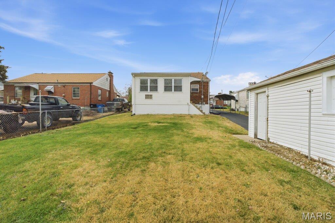
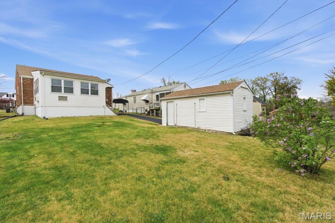
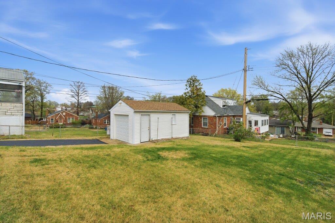
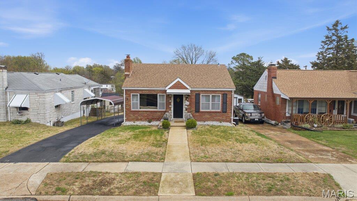
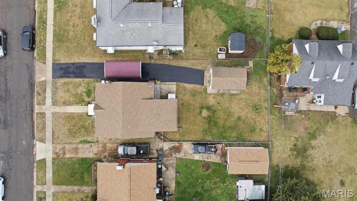
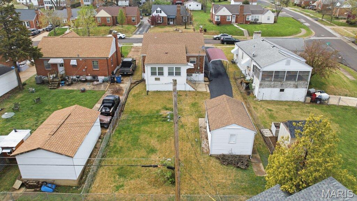
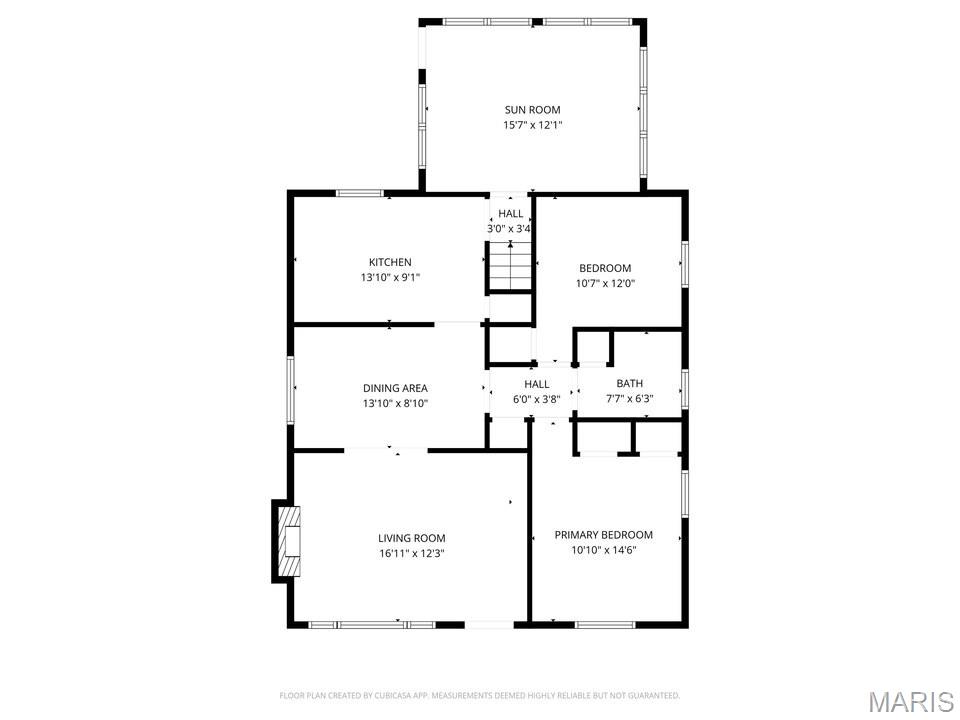
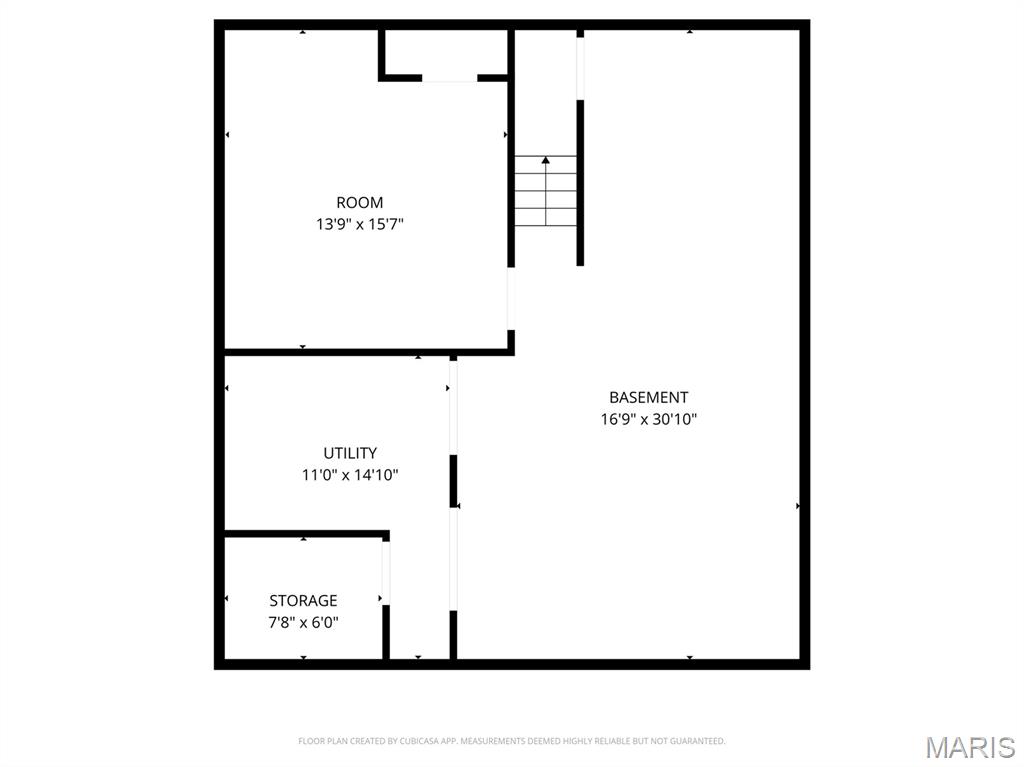
Welcome home to this charming ranch-style brick bungalow located in the highly sought-after Flora Gardens community! Featuring 2 bedrooms, 1 bathroom, and a 1-car garage, this move-in ready home perfectly blends original character with modern updates. Step inside to discover a warm and inviting interior, highlighted by a cozy wood-burning fireplace, built-in bookshelves, glass block windows, and fresh paint throughout. The beautifully renovated kitchen (2024) boasts new cabinetry, butcher block countertops, classic subway tile backsplash, and sleek stainless-steel appliances, perfect for everyday living and entertaining. Enjoy newer luxury vinyl flooring (2023) throughout the kitchen, family room, and bathroom, along with updated light fixtures that add a modern touch. The lower level provides ample storage space and features a generously sized finished room, ideal for a home office, gaming room, or personal gym. Outside, you’ll find a spacious, level lot with partial fencing, along with both a detached garage and carport for added parking spaces. Located just minutes from Grant’s Trail and the 9 Mile Garden, this home offers easy access to shopping, dining, and major highways, making it a perfect blend of comfort and convenience.
Property Information
Additional Information
Map Location
Rooms Dimensions
| Room | Dimensions (sq.rt) |
|---|---|
| Kitchen (Level-Main) | 13 x 8 |
| Dining Room (Level-Main) | 8 x 13 |
| Living Room (Level-Main) | 17 x 12 |
| Primary Bedroom (Level-Main) | 12 x 10 |
| Bedroom (Level-Main) | 10 x 9 |
| Family Room (Level-Main) | 16 x 12 |
| Office (Level-Lower) | 15 x 13 |
Change History


MORE REALTORS
Agent
Listing Courtesy of Dalba Realty, LLC - [email protected]
