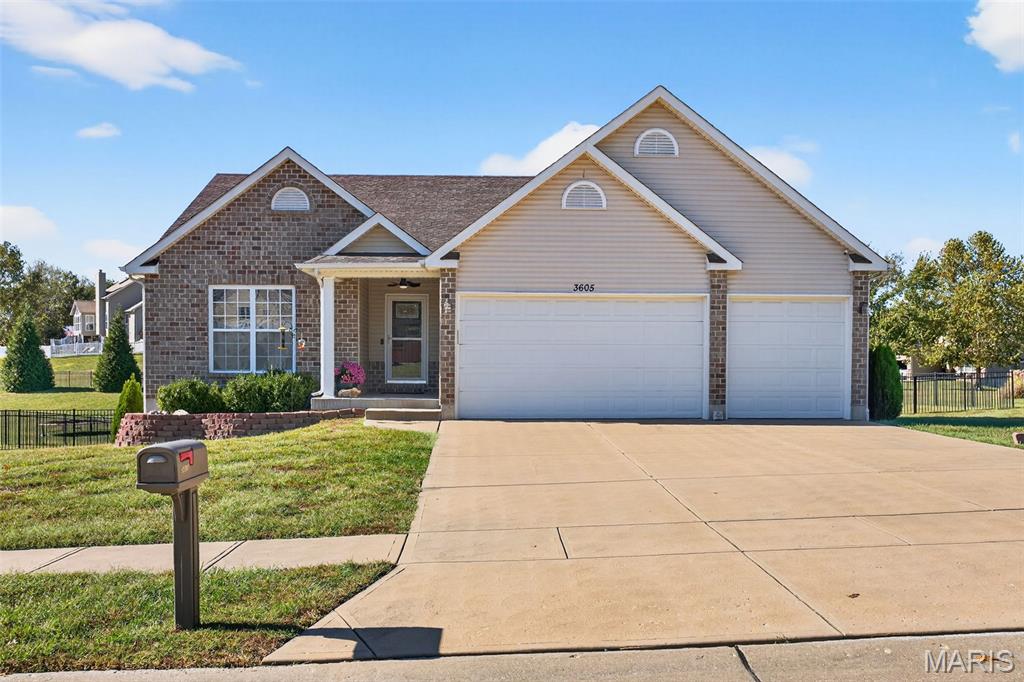
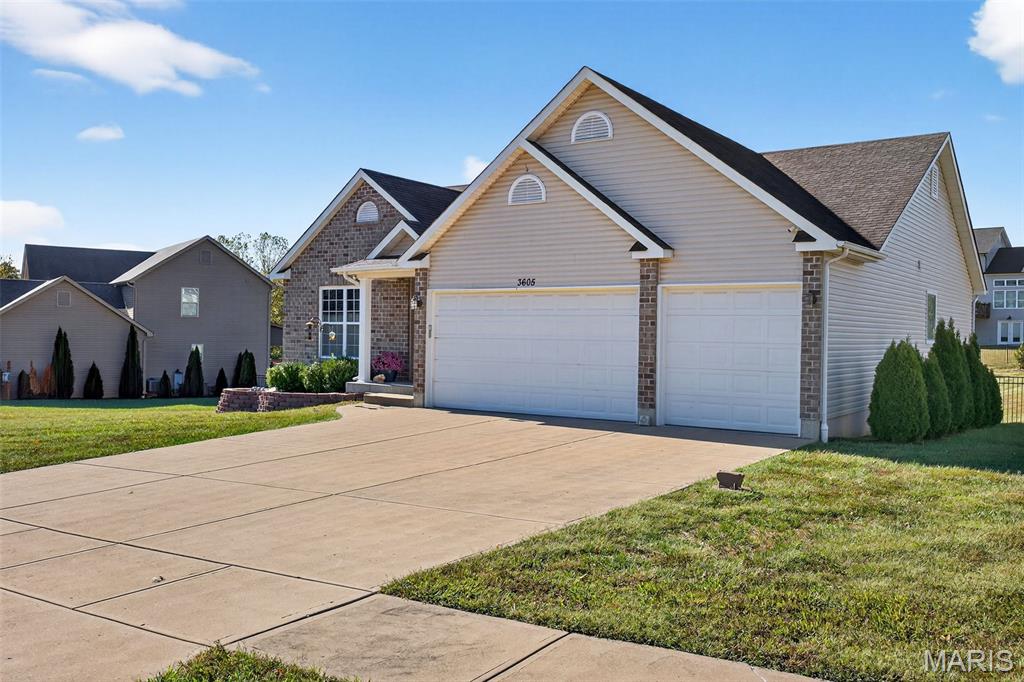
3605 Silverstone Trails Drive, Byrnes Mill, MO 63051
Subdivision: Silverstone Trails
List Price: $429,900
Login/Signup to see SOLD Price
4
Bedrooms3
Baths1,644
Area (sq.ft)$261
Cost/sq.ft1 Story
Type1
Days on MarketDescription
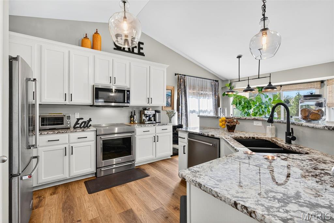
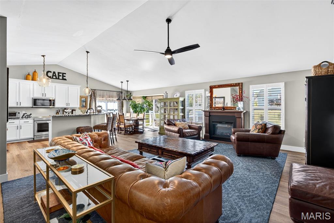
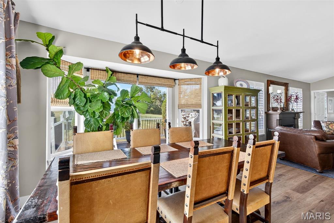
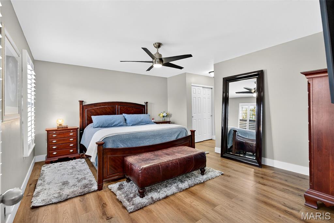
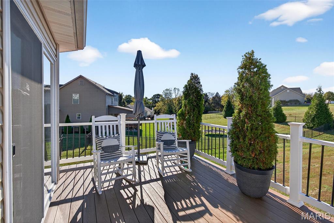
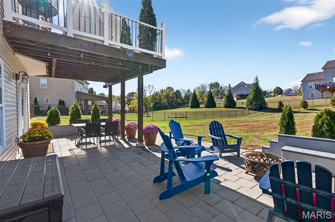
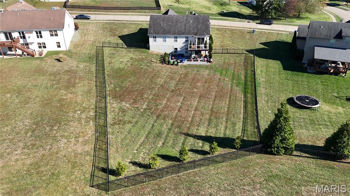
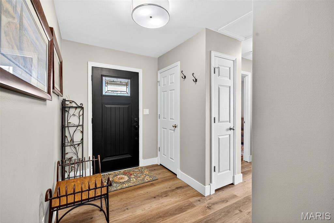
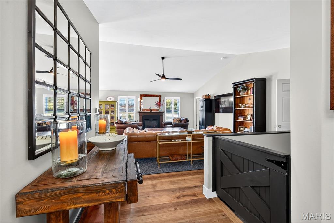
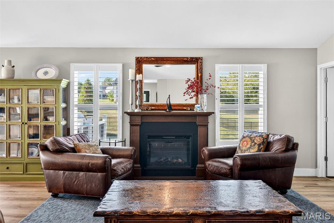
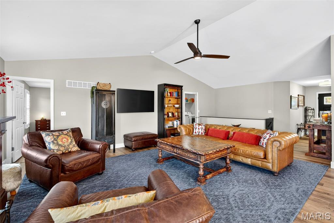
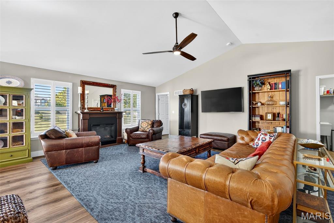
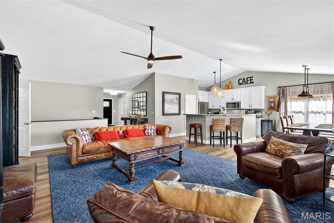
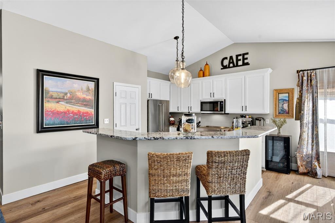
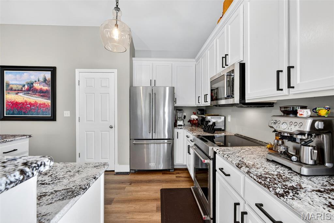
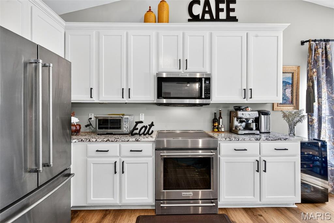
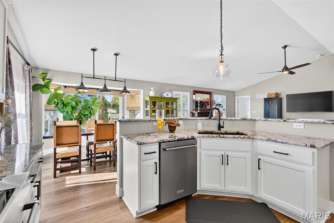
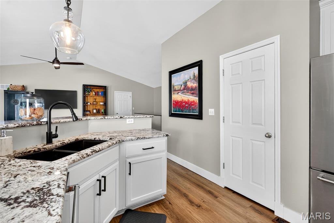
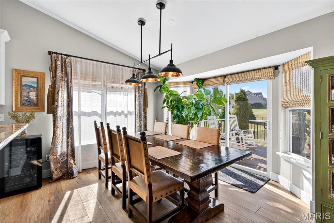
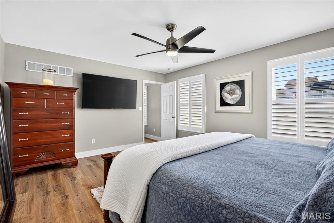
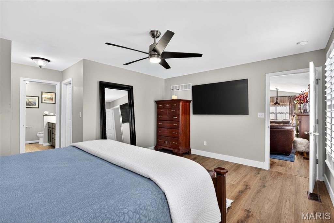
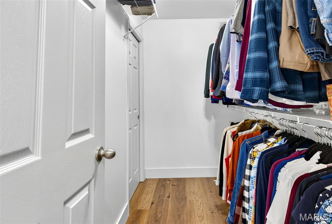
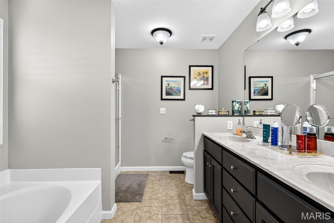
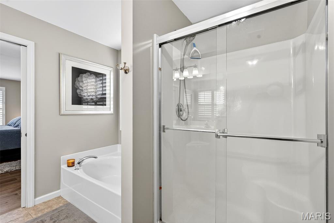
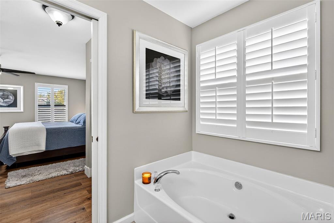
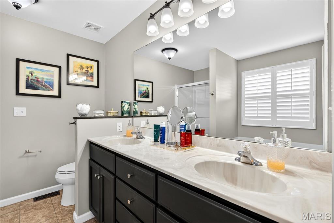
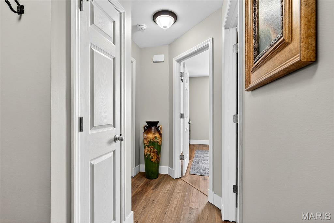
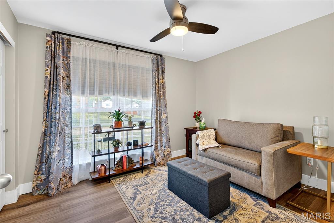
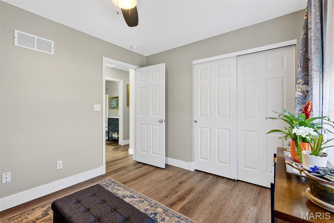
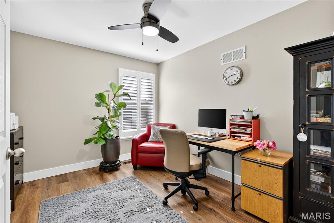
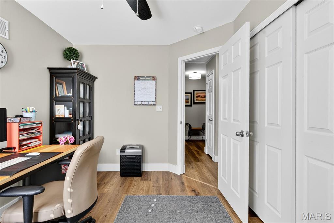
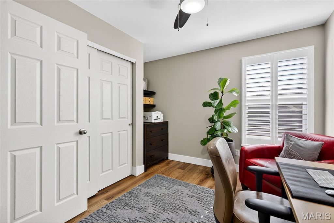
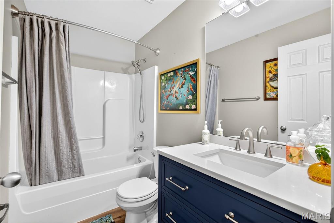
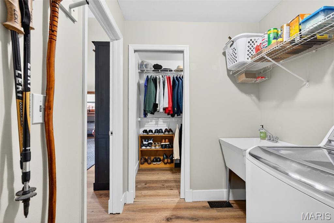
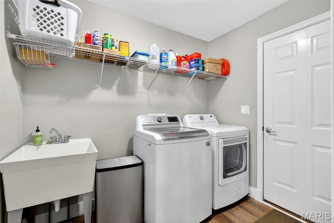
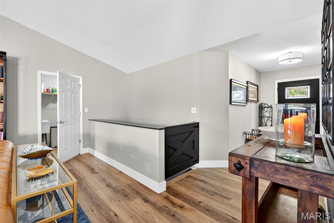
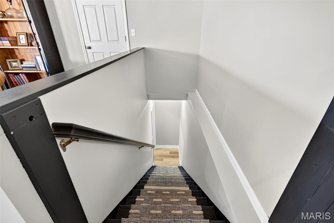
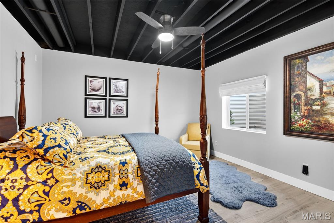
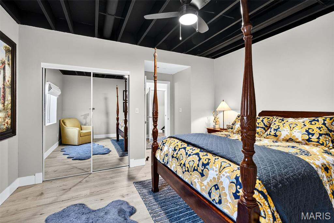
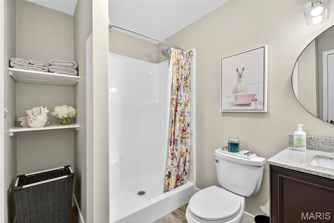
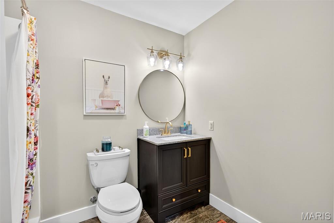
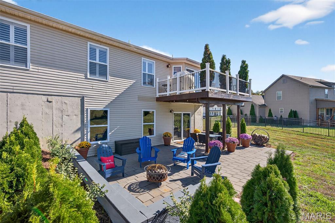
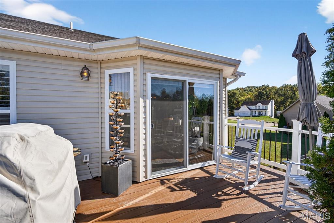
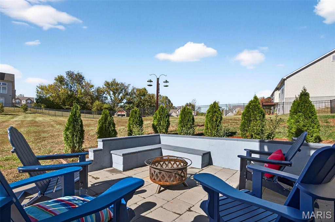
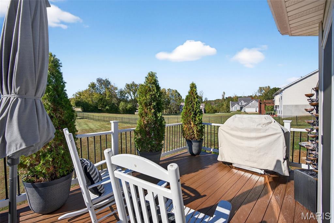
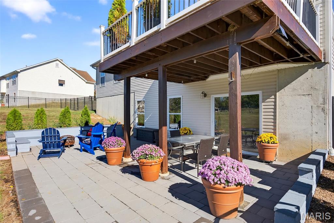
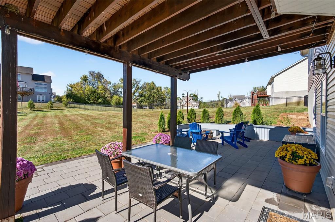
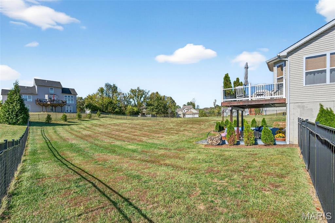
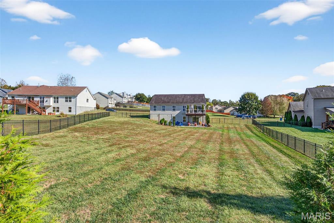
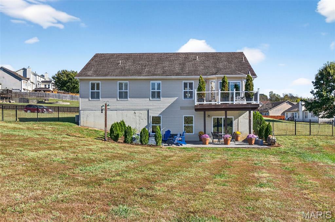
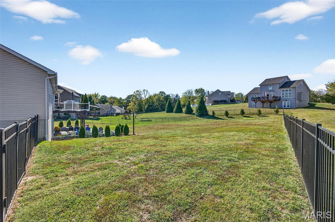
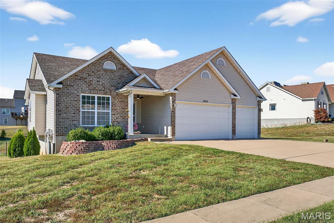
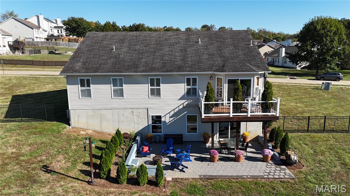
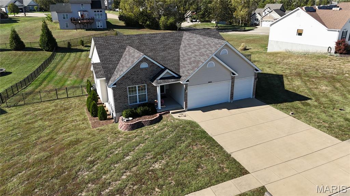
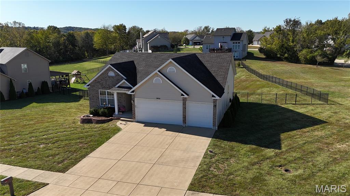
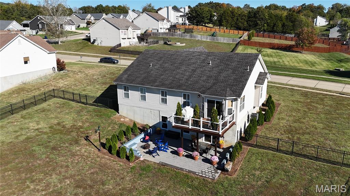
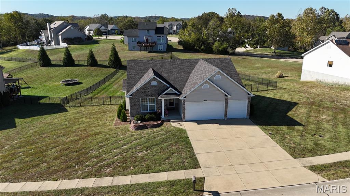
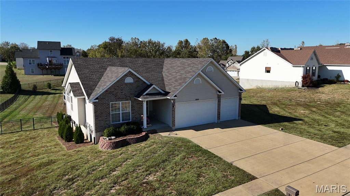
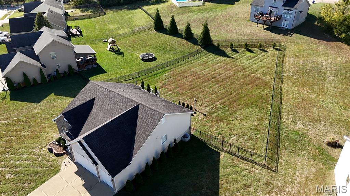
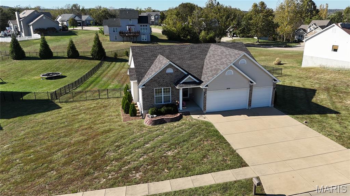
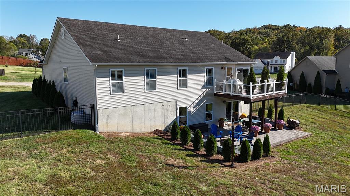
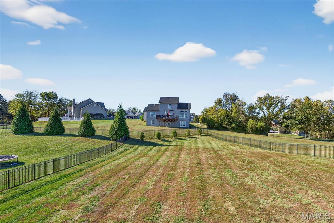
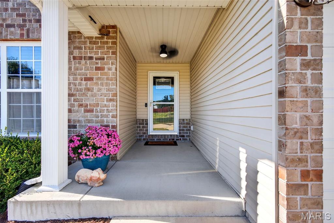
Stunning Vaulted Ranch in Sought After Byrnes Mill Neighborhood! This Open Ranch Features an Impressive Great Room with Soaring Vaulted Ceilings and lots of natural light, Divided bedroom Floor-plan, Newer Luxury Vinyl Plank Floors throughout and Vinyl Shutters, 4 Bedroom, 3 full Bath, Kitchen with White 42" Cabinets, Newer Stainless Steel Appliances, Granite Countertops, Breakfast Bar Island and Pantry, Formal Dining Area with Access to 16' x 12' Composite Deck, Spacious Main Floor Primary Suite with Walkin Closet and hers closet, Double Bowl Vanity, Separate Soaking Tub and Shower. Lower Level Features the Fourth Bedroom with Egress Window and Third Full Bath, Additional Features Include a 3 Car Garage with Oversized Garage Doors to Accommodate Full Sized Vehicles, Main Floor Laundry with Sink, Updated Baths, Upgraded Lighting and Ceiling Fans, New Hot Water Heater 2025, 30' x 20' Paver Patio, Fenced Level Yard, open and ready to add your pool, Fresh Neutral Paint, New Upgraded Front Door, Walkout Basement with Lockable Sliding Door and Windows Yielding Natural Light, 9' Pour in the Basement. Enjoy amazing sunsets from the deck. Call Today! This Home is Truly Turnkey!
Property Information
Additional Information
Map Location
Rooms Dimensions
| Room | Dimensions (sq.rt) |
|---|---|
| Great Room (Level-Main) | 19 x 18 |
| Dining Room (Level-Main) | 16 x 11 |
| Kitchen (Level-Main) | 16 x 13 |
| Primary Bedroom (Level-Main) | 16 x 13 |
| Bedroom 2 (Level-Main) | 12 x 10 |
| Bedroom 3 (Level-Main) | 12 x 9 |
| Bedroom 4 (Level-Lower) | 14 x 12 |
Change History


MORE REALTORS
Agent
Listing Courtesy of Debra Weber Realty - [email protected]