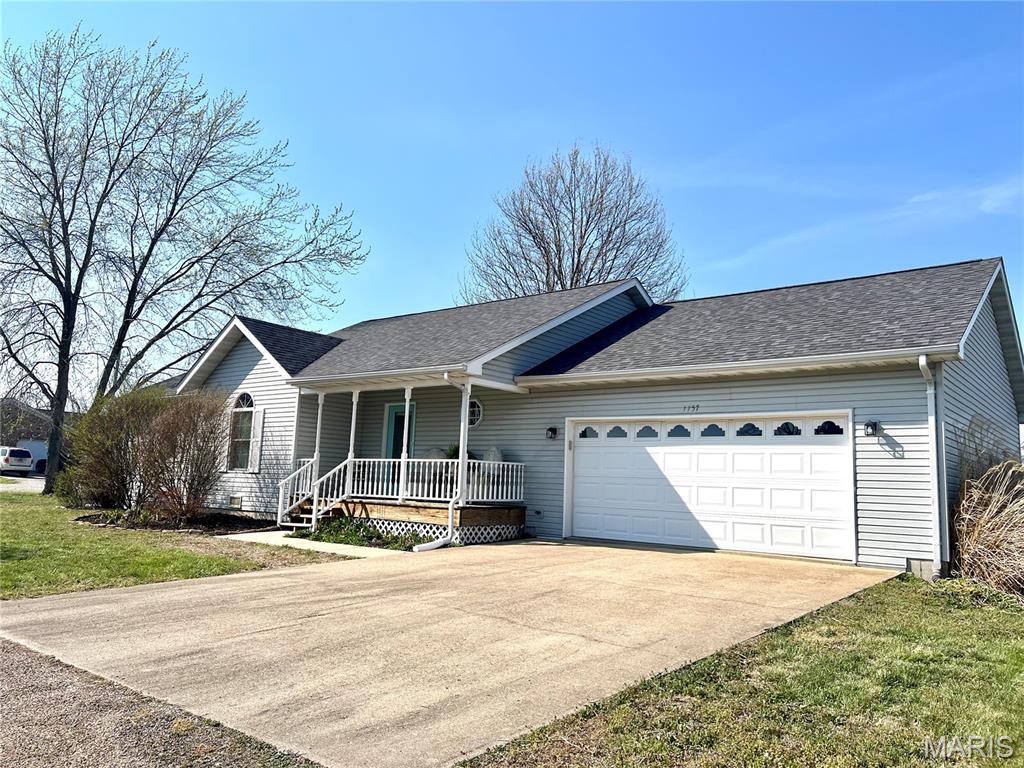
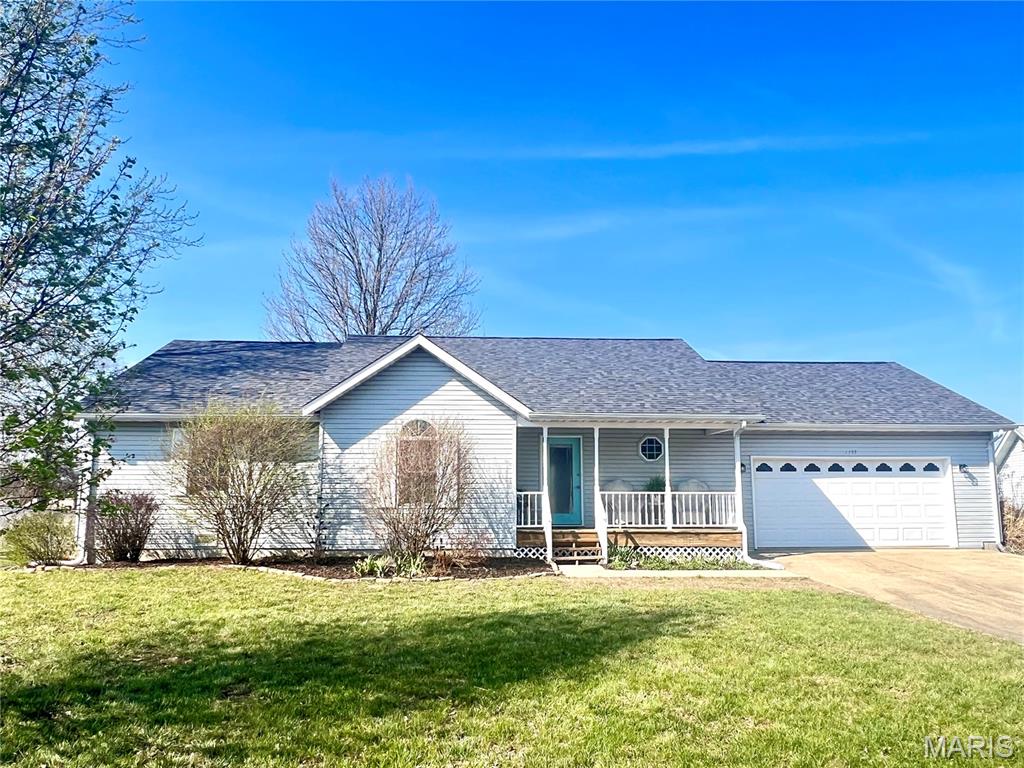
1157 Amanda Street, St James, MO 65559
Subdivision: Verkamps Seventh Add
List Price: $239,900
Login/Signup to see SOLD Price
3
Bedrooms2
Baths1,644
Area (sq.ft)$146
Cost/sq.ft1 Story
Type29
Days on MarketDescription
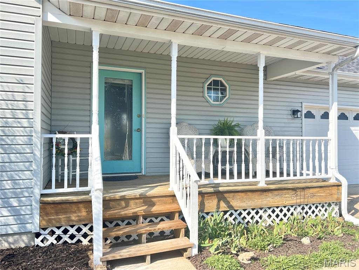
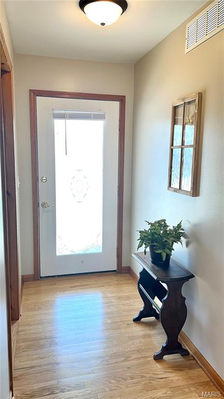
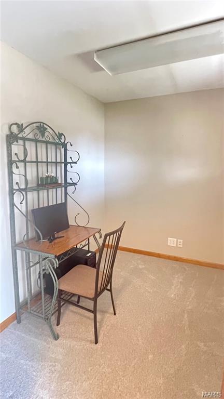
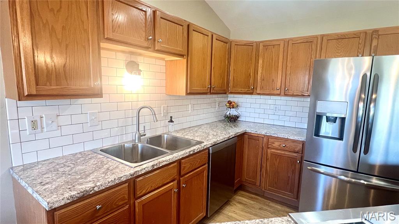
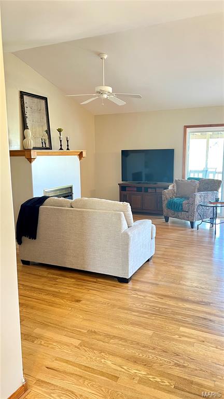
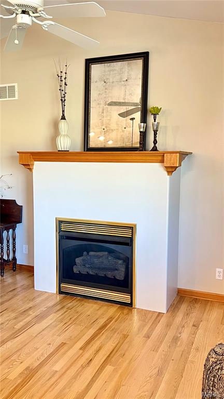
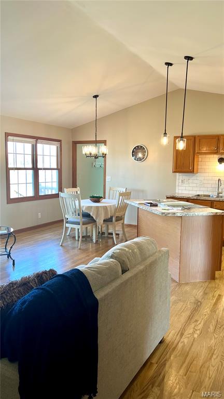
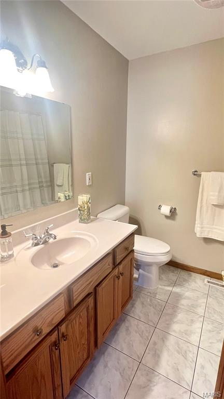
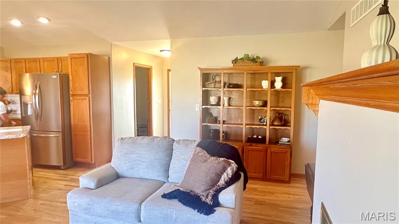
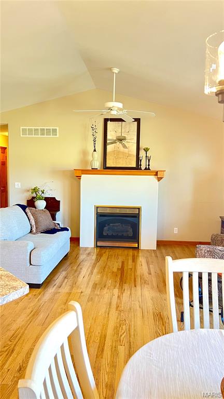
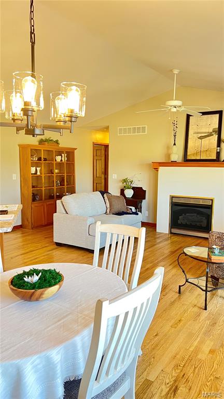
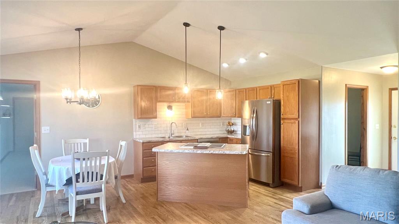
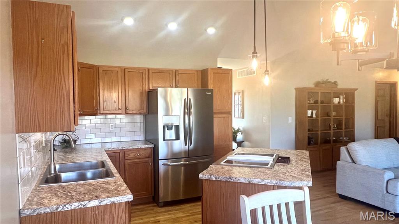
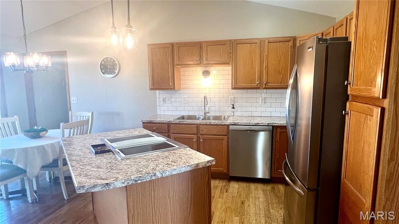
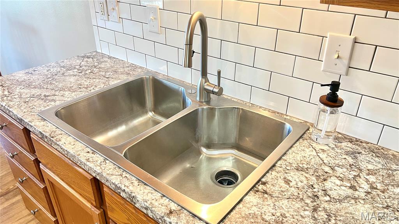
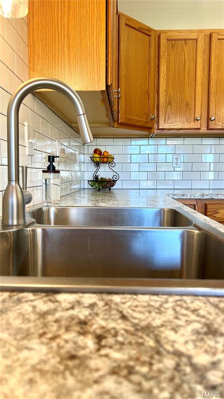
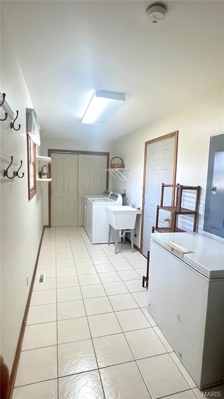
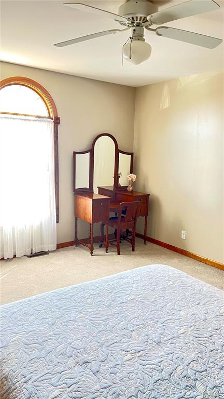
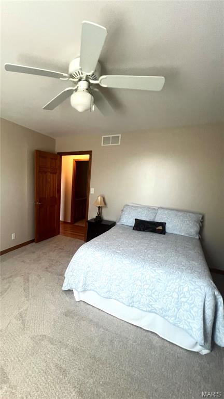
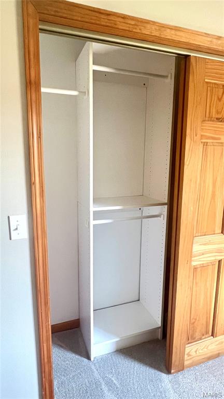
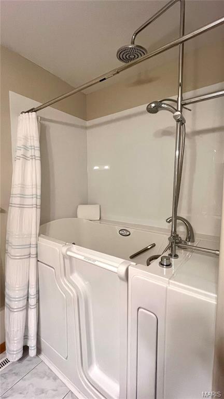
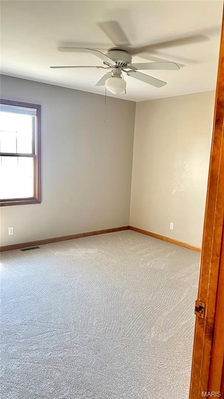
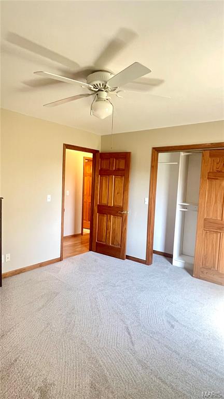
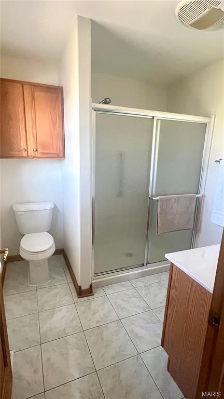
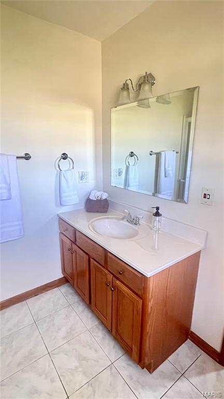
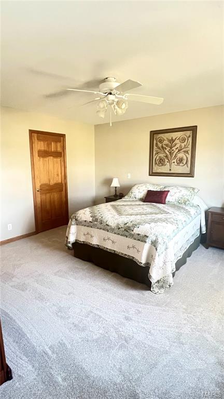
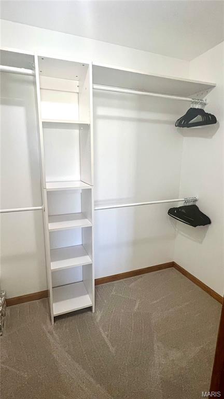
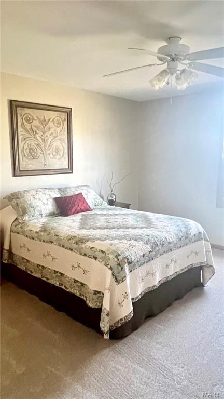
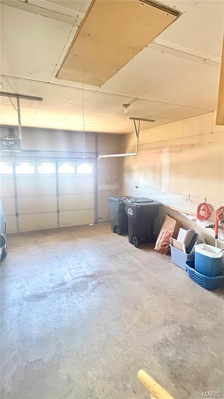
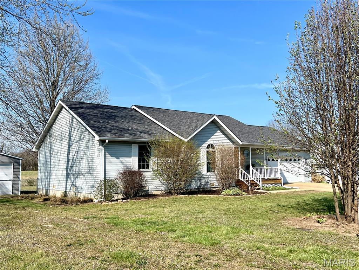
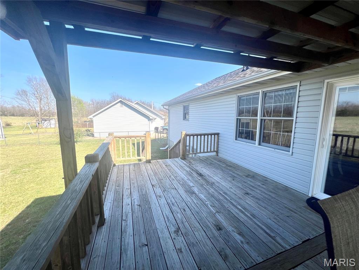
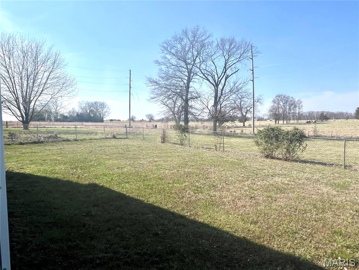
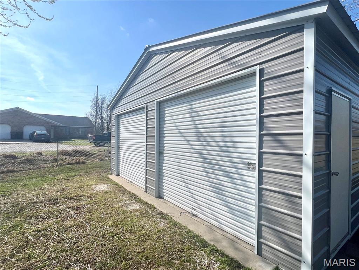
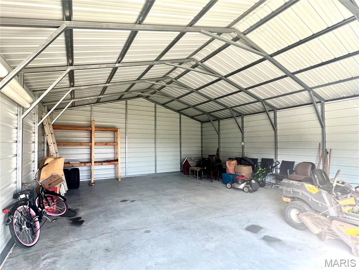
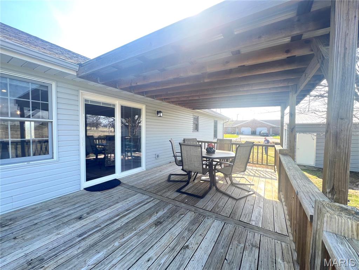
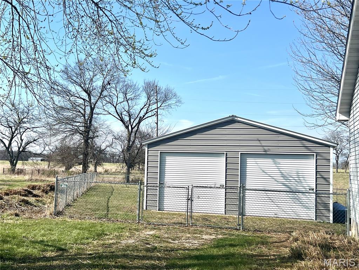
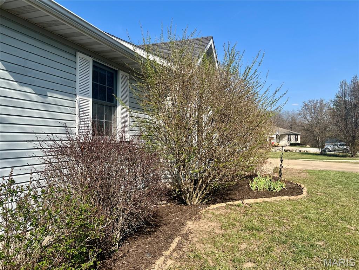
Well-maintained 3-bedroom, 2-bath home offering over 1,600 sq ft of living space with a functional open-concept layout. The main living area features vaulted ceilings and a gas fireplace, enhancing both space and comfort. Kitchen includes a Jenn-Air range, stainless steel appliances, solid wood cabinetry, center island, and a patio door leading to a large, partially covered deck—providing additional outdoor living and entertaining space. Spacious utility room offers washer and dryer area, garage access, and a large pantry for added storage and convenience. Primary suite features a walk-in shower. Main bathroom features a new walk-in bath tub complete with upgraded shower heads. All bedrooms are generously sized with large closets, new carpeting, and fresh interior paint. Main living areas include ceramic tile and real wood flooring, reflecting durable, quality finishes. Additional interior space includes a dedicated office area located just off the entry, offering flexibility for work or hobby use. Exterior amenities include a landscaped front yard and a chain-link fenced backyard. Property also features a 30x24 metal outbuilding with concrete flooring, providing significant utility as a workshop, storage, or hobby space. Oversized attached garage adds further functionality. Conveniently located near local amenities including wineries, restaurants, grocery shopping, and easy access to Interstate 44. New roof installed March 2026. Numerous updates contribute to overall condition and support true move-in readiness.
Property Information
Additional Information
Map Location
Rooms Dimensions
| Room | Dimensions (sq.rt) |
|---|---|
| Bedroom 2 (Level-Main) | 14 x 12 |
| Bedroom 3 (Level-Main) | 14 x 12 |
| Bathroom (Level-Main) | 9 x 9 |
| Bathroom 2 (Level-Main) | 8 x 5 |
| Living Room (Level-Main) | 17 x 10 |
| Kitchen (Level-Main) | N/A |
| Dining Room (Level-Main) | N/A |
| Laundry (Level-Main) | N/A |
| Bedroom (Level-Main) | 14 x 12 |
Change History


MORE REALTORS
Agent
Listing Courtesy of Century 21 First Choice-Rolla - [email protected]
