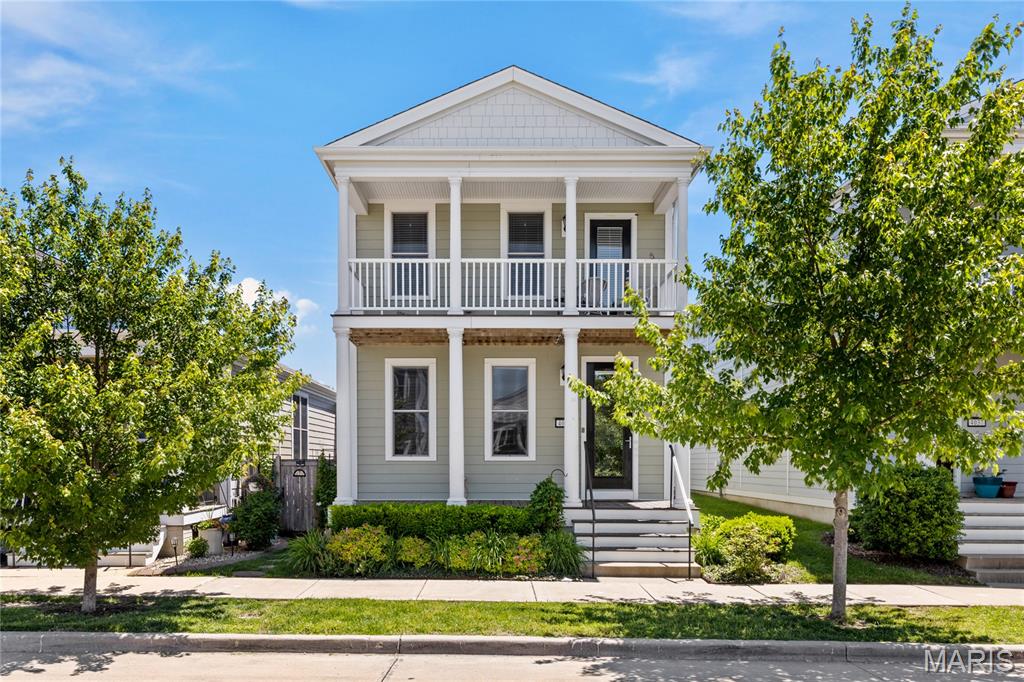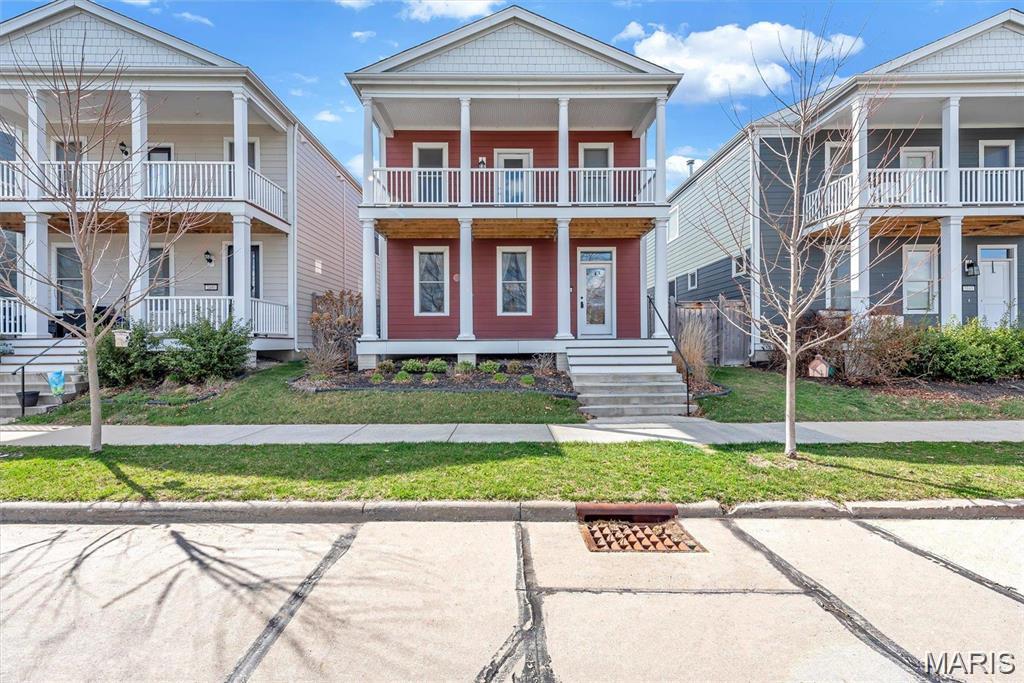
5044 Arpent Street, St Charles, MO 63301
Subdivision: New Town At St Chas Gateway Dist #1
List Price: $3,000
Login/Signup to see SOLD Price
3
Bedrooms3
Baths2,031
Area (sq.ft)$1
Cost/sq.ft2 Story
Type9
Days on MarketDescription
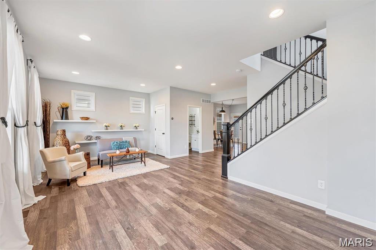
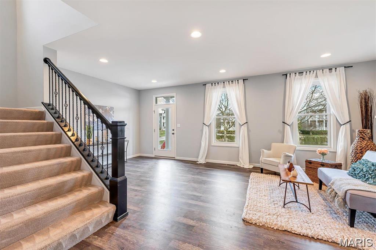
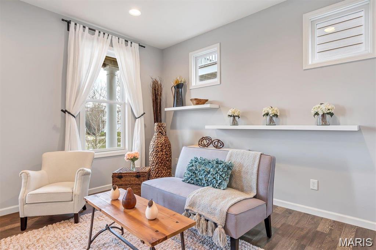
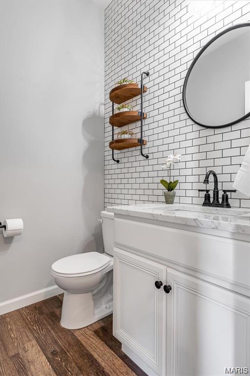
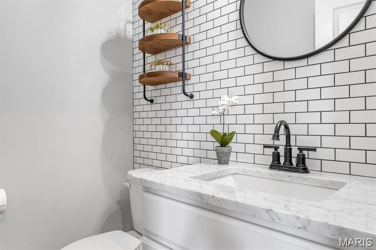
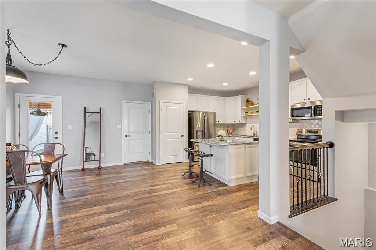
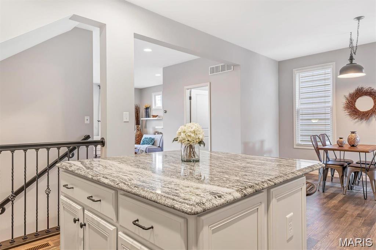
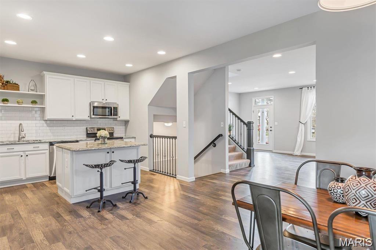
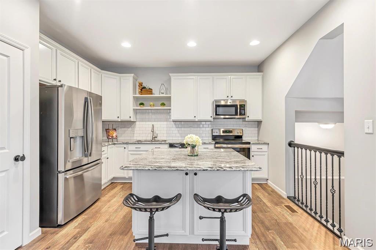
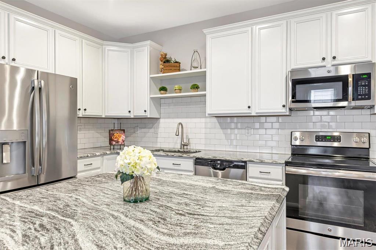
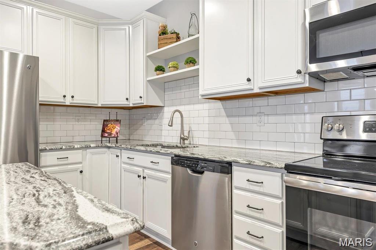
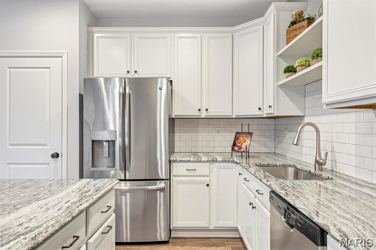
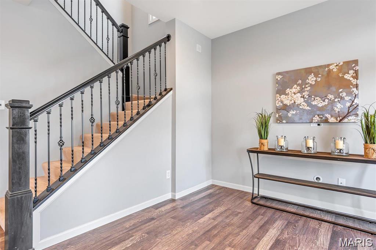
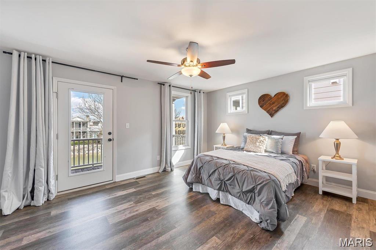
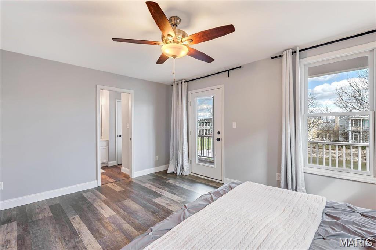
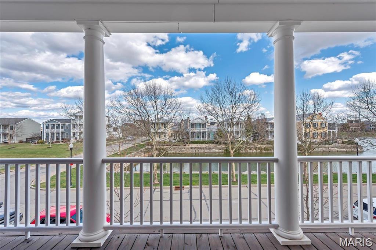
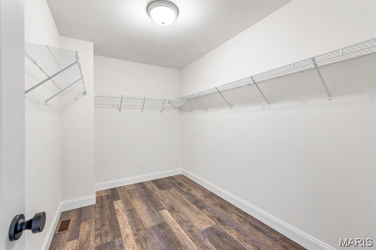
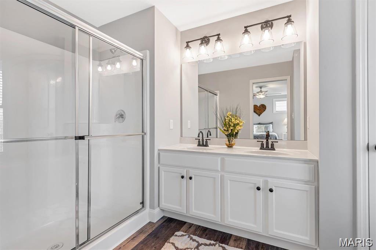
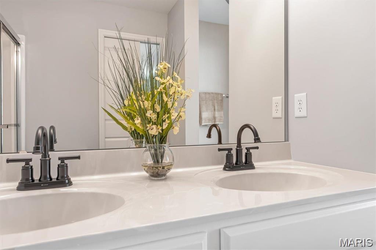
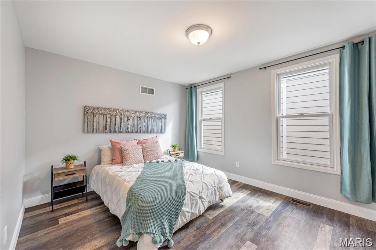
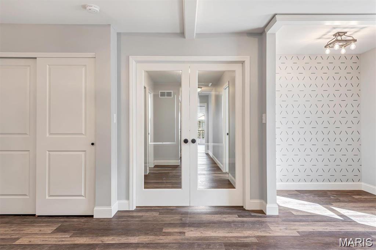
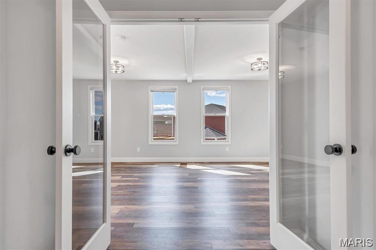
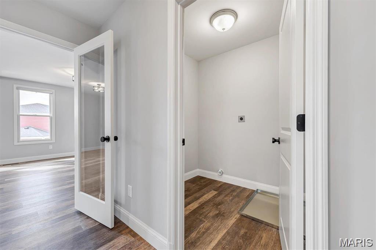
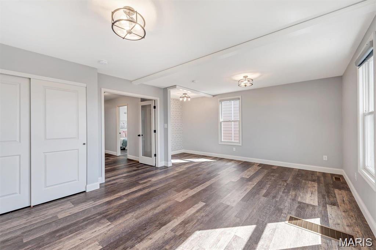
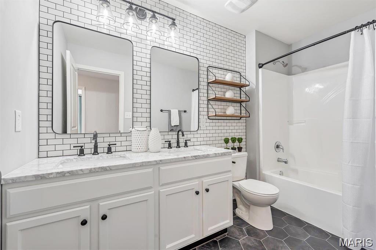
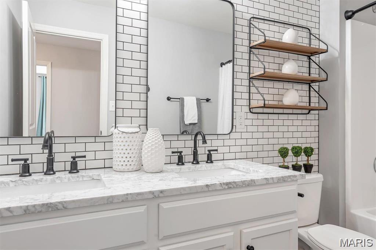
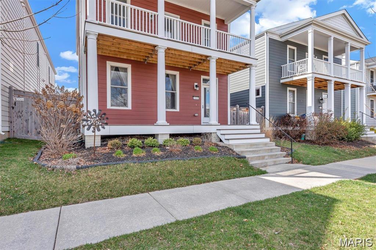
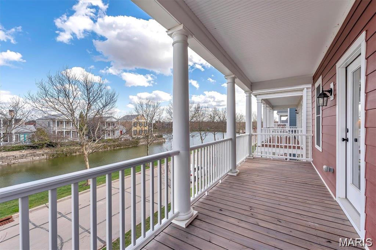
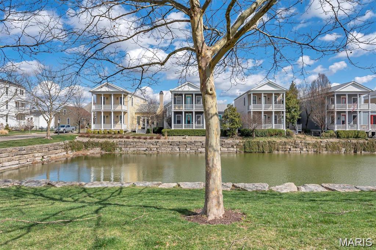
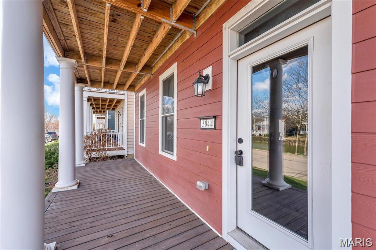
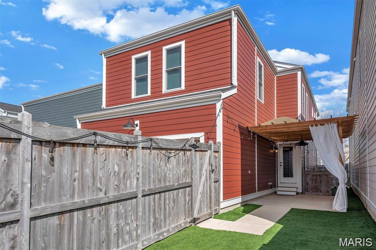
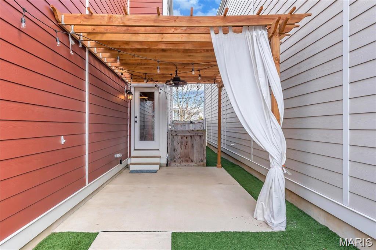
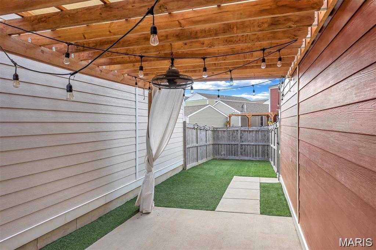
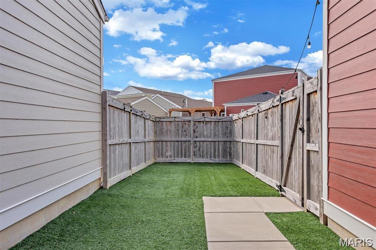
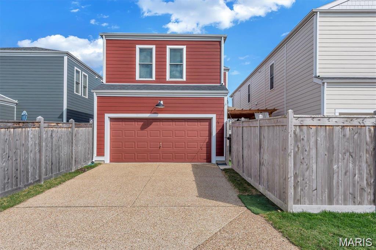
Built in 2016, this lake facing beauty is ready for immediate occupancy! Open kitchen includes 42" white shaker style cabinets, custom backsplash, center island, Cambria countertops, stainless steel appliances and breakfast room. Spacious family room gets lots of natural light and views of the lake. Main level also has stylish powder room, solid surface flooring, 9' ceilings and patio access - you'll love sitting under the pergola and the privacy provided by the 6' fence. Head upstairs to find the romantic master suite. You'll love the view! Step outside onto the balcony or enjoy your walk-in closet and private bath. Second bedroom and guest bath are cute enough for your favorite magazine. Third bedroom is oversized with French doors - great for a home office, media or craft room. Second floor laundry, too! New Town offers neighborhood pool, sand volleyball courts, fitness center, restaurants, fishing, and playgrounds. Rent includes all of the above plus lawncare AND washer/dryer.
Property Information
Additional Information
Map Location
Rooms Dimensions
| Room | Dimensions (sq.rt) |
|---|---|
| Living Room (Level-Main) | 23 x 14 |
| Breakfast Room (Level-Main) | 14 x 13 |
| Kitchen (Level-Main) | 14 x 10 |
| Primary Bedroom (Level-Upper) | 16 x 13 |
| Bedroom (Level-Upper) | 19 x 13 |
| Bathroom (Level-Upper) | 11 x 11 |
| Laundry (Level-Upper) | 8 x 6 |
| Loft (Level-Upper) | 13 x 12 |
Change History


MORE REALTORS
Agent
Listing Courtesy of Keller Williams Chesterfield - [email protected]