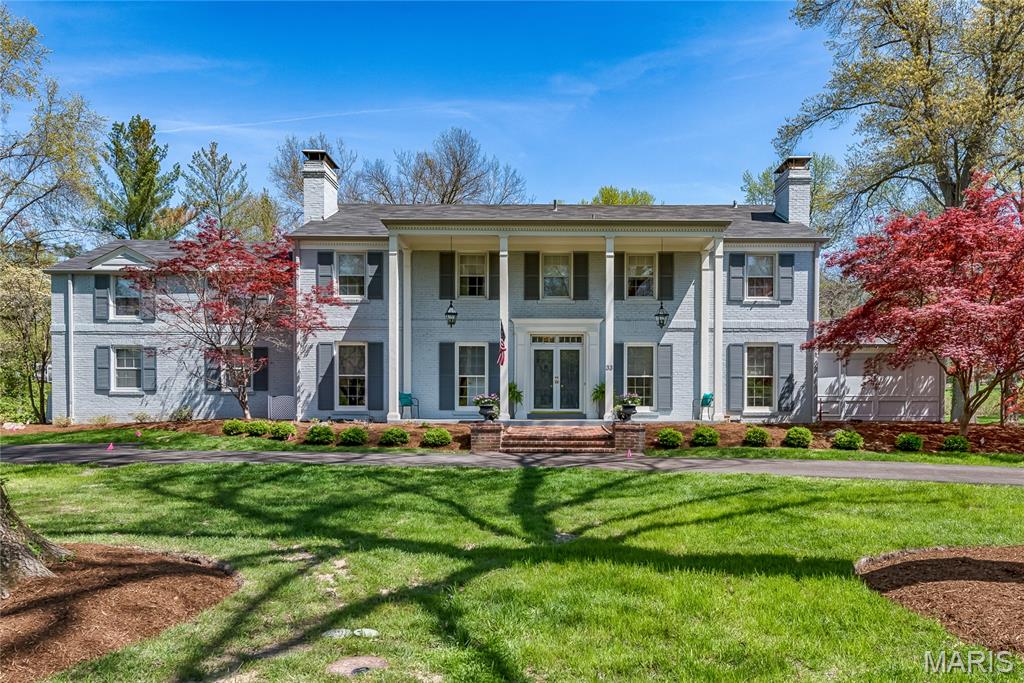
33 Log Cabin Drive, Ladue, MO 63124
Subdivision: Von Schrader Estate Partition
List Price: $2,000,000
Login/Signup to see SOLD Price
5
Bedrooms5
Baths4,963
Area (sq.ft)$403
Cost/sq.ft2 Story
Type6
Days on MarketDescription
Redesigned and expanded by Chouteau Building Group, this home combines classic detailing with the modern luxuries for today’s lifestyle. Located in one of Ladue’s most sought after neighborhoods, its nearly 5,000 sf of living and 2+ acres make it a wonderful family home. The custom kitchen features designer appliances, a massive center island and opens to breakfast and hearth rooms. Additionally on the first floor, there are formal and casual spaces and a large mud /laundry room, perfect for entertaining indoors and out! Upstairs are a gracious coffer-ceiling master suite, four guest bedrooms, three additional baths and another laundry room. The whole house renovation and a new roof make this truly a move-in ready opportunity! Additional Rooms: Mud Room
Property Information
Additional Information
Map Location
Rooms Dimensions
| Room | Dimensions (sq.rt) |
|---|---|
| Den (Level-Main) | 18 x 15 |
| Kitchen (Level-Main) | 25 x 31 |
| Family Room (Level-Main) | 13 x 25 |
| Sitting Room (Level-Main) | 15 x 20 |
| Primary Bedroom (Level-Upper) | 16 x 21 |
| Bedroom (Level-Upper) | 14 x 17 |
| Bedroom (Level-Upper) | 10 x 12 |
| Bedroom (Level-Upper) | 13 x 10 |
| Bedroom (Level-Upper) | 10 x 10 |
Change History


MORE REALTORS
Agent
Listing Courtesy of Douglas Properties - [email protected]
