28939 Old Court Drive, Foristell, MO 63348
Subdivision: Providence Estates
List Price: $435,000
Login/Signup to see SOLD Price
4
Bedrooms3
Baths1,612
Area (sq.ft)$270
Cost/sq.ft1 Story
Type4
Days on MarketDescription
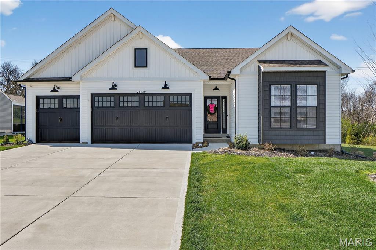
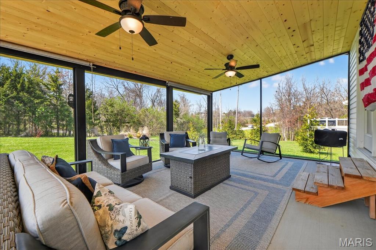
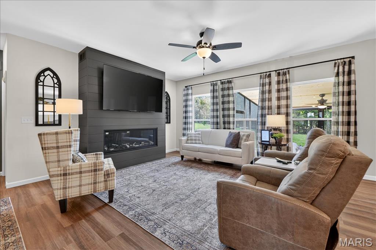
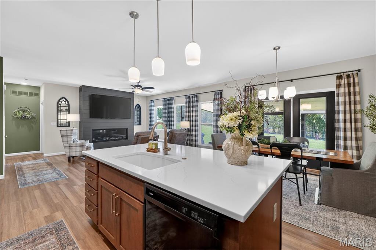
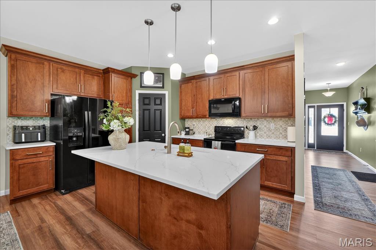
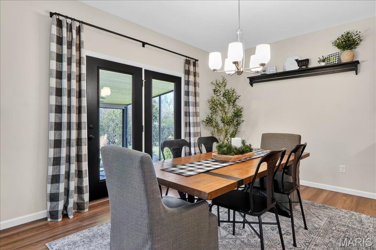
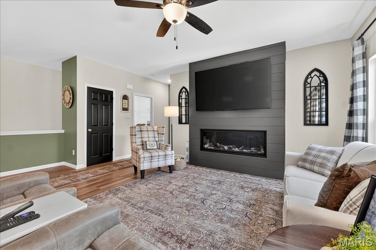
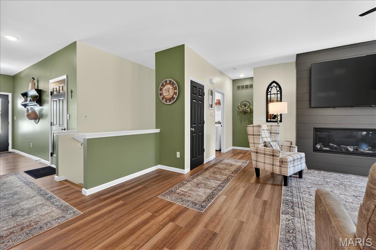
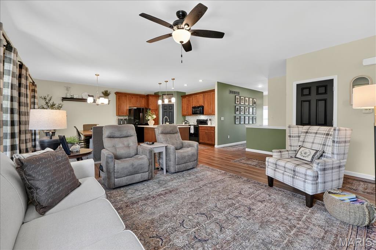
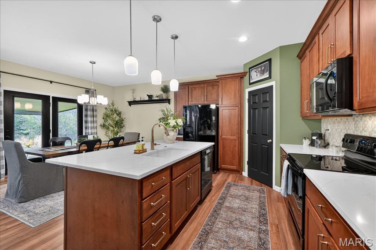
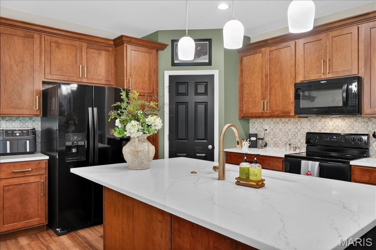
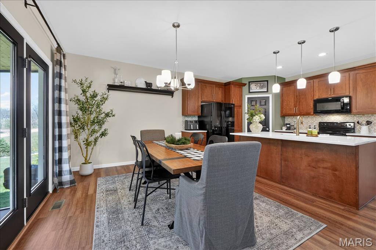
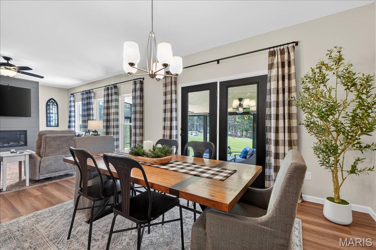
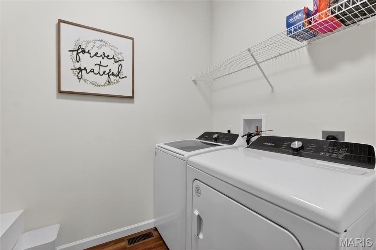
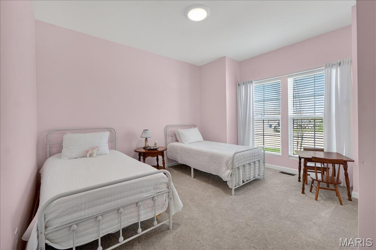
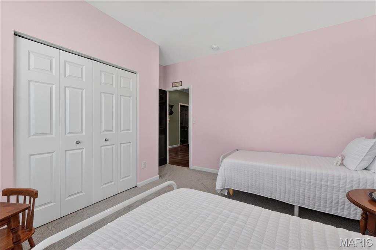
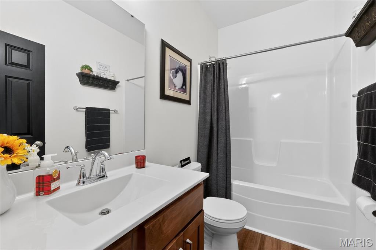
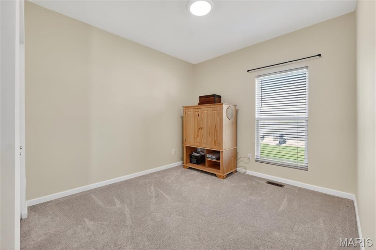
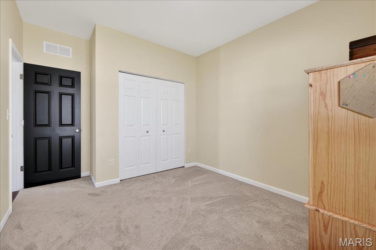
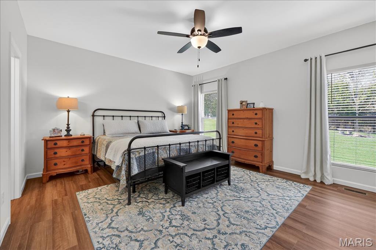
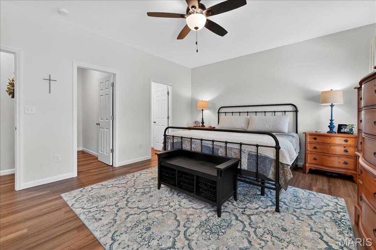
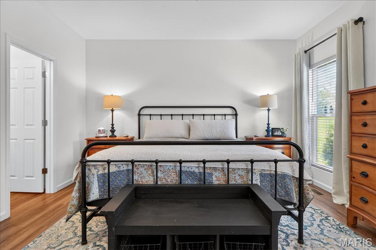
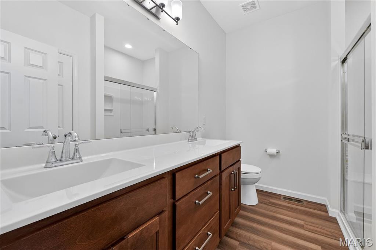
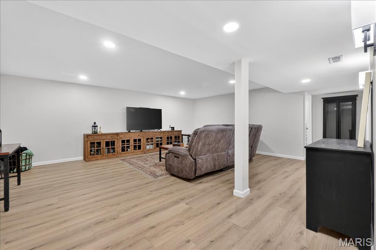
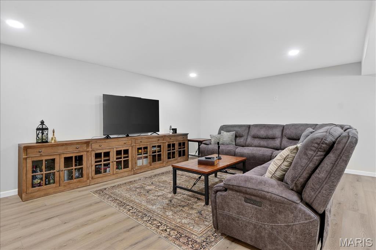
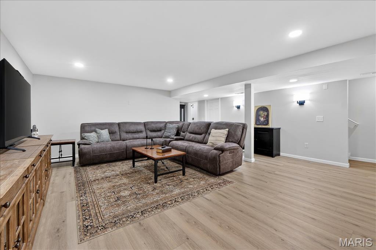
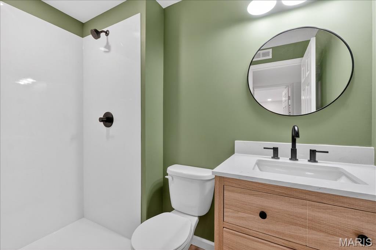
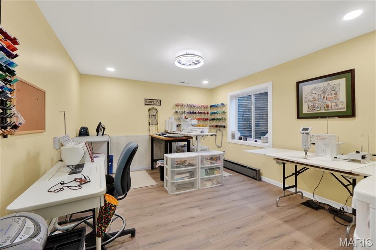
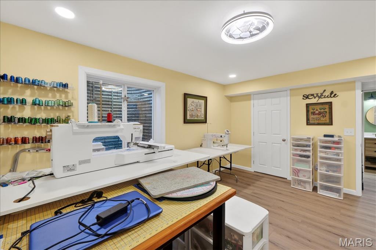
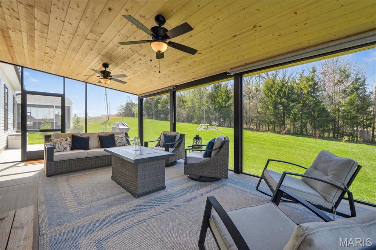
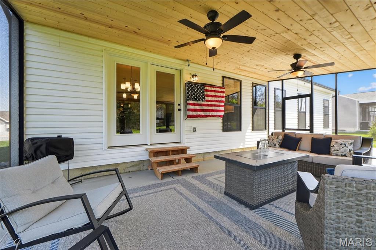
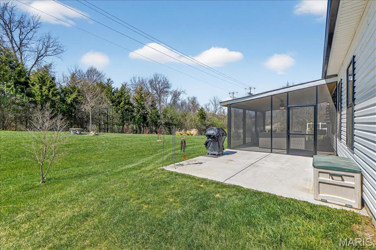
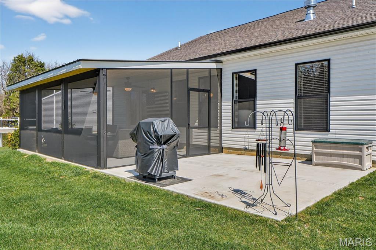
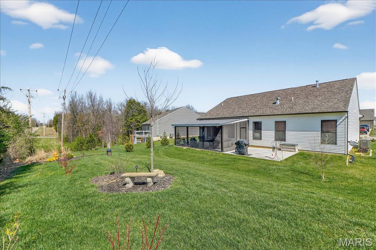
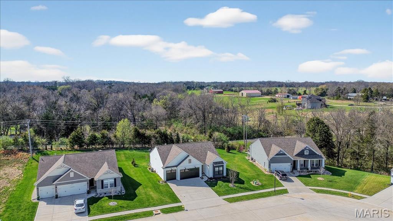
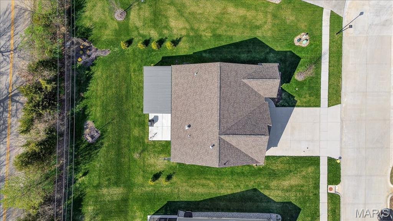
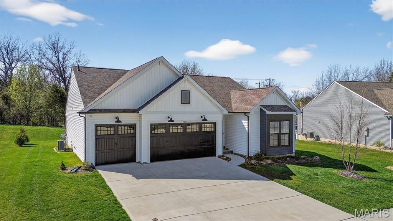
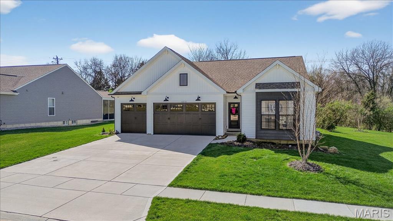
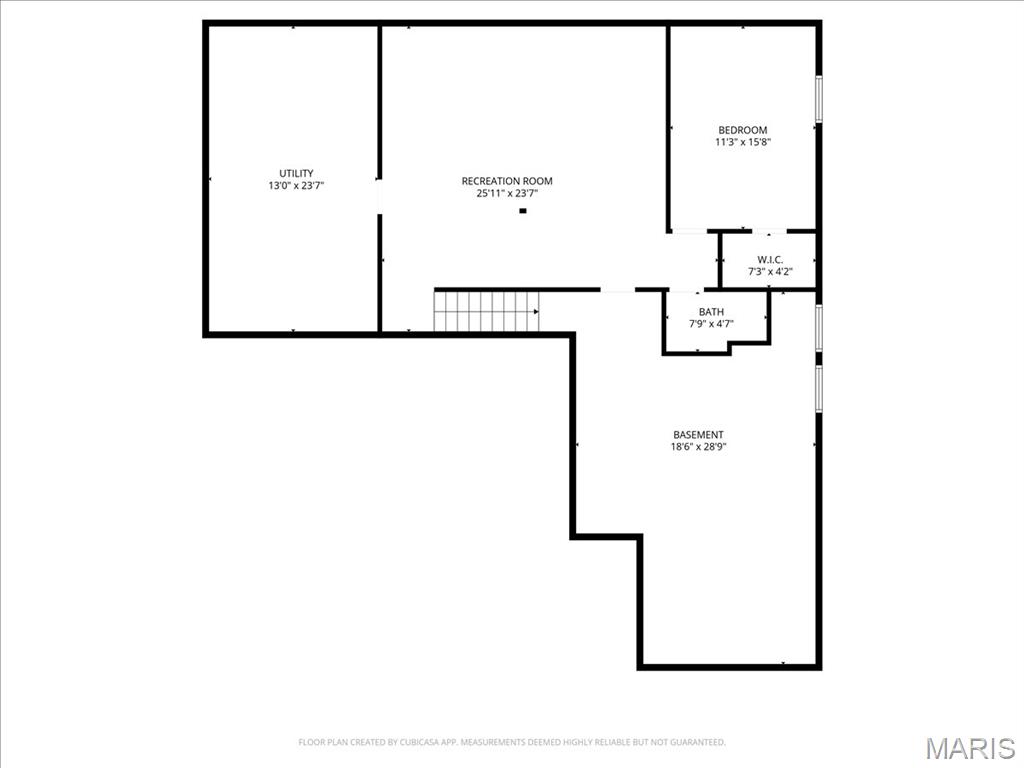
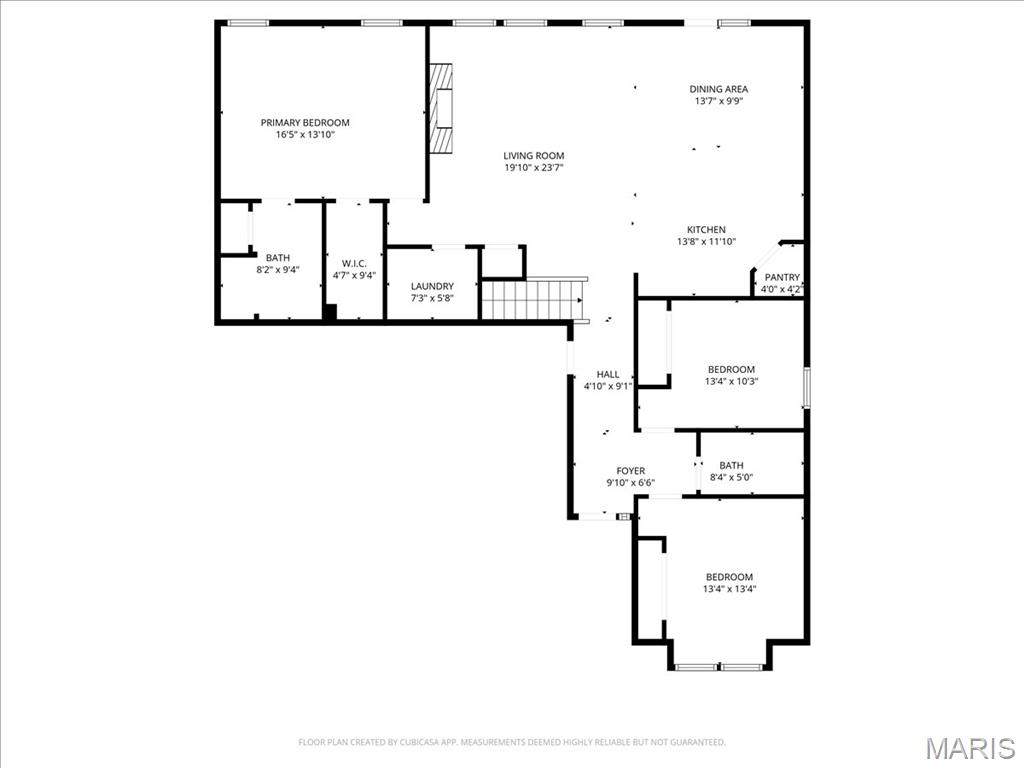
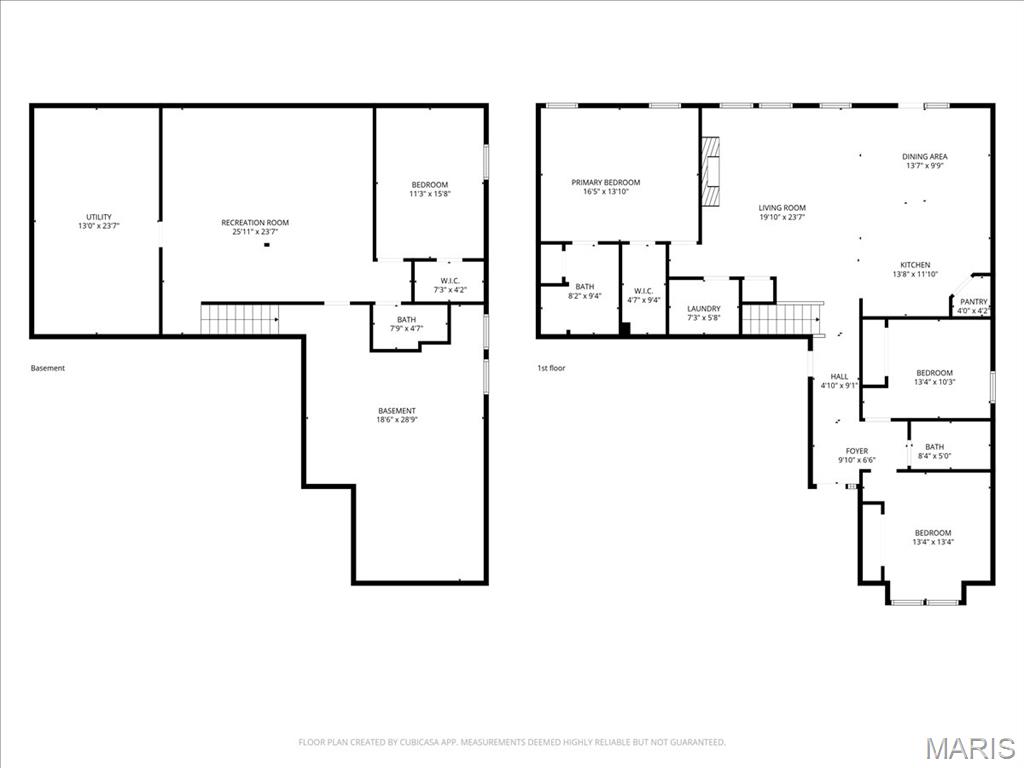
Don’t wait to build when you can own this 2.5-year-young, 4 bed/3 bath home with a finished lower level in highly sought-after Providence Estates! The popular Westbrook floor plan perfectly blends style and functionality. Curb appeal stands out immediately with crisp white siding, black trim, and modern windows. Inside, a welcoming entry foyer is flanked by two spacious bedrooms and a full bath. The open-concept layout impresses with 9’ ceilings and a fully custom kitchen featuring custom cabinetry, quartz countertops, center island with breakfast bar, and sleek black appliances. The family room offers a wall of windows and a top-of-the-line Enviro 65 Tall gas fireplace for cozy evenings. Just off the breakfast room, enjoy a large screened-in porch—perfect for relaxing or entertaining—with mounted TV included. The main level also features a spacious laundry room and a primary suite with an upgraded deluxe bathroom package. The finished lower level adds even more living space with a large family room, full bath, and true bedroom. Additional highlights include a 3-car garage, upgraded exterior foam insulation, cul-de-sac setting, and more!
Property Information
Additional Information
Map Location
Change History


MORE REALTORS
Agent
Listing Courtesy of Berkshire Hathaway HomeServices Select Properties - [email protected]
