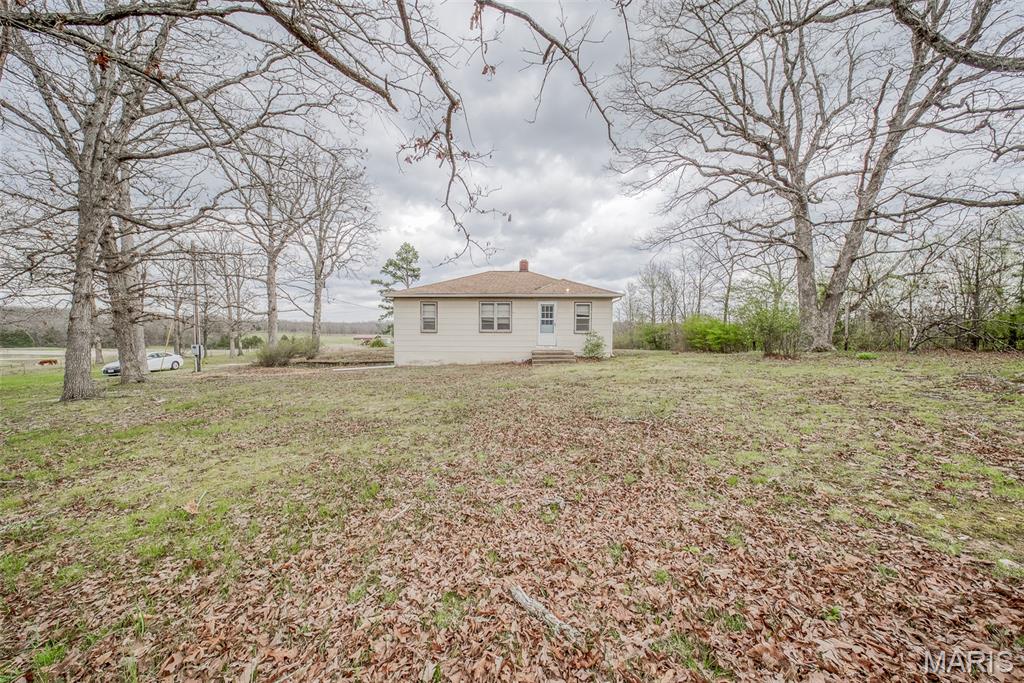
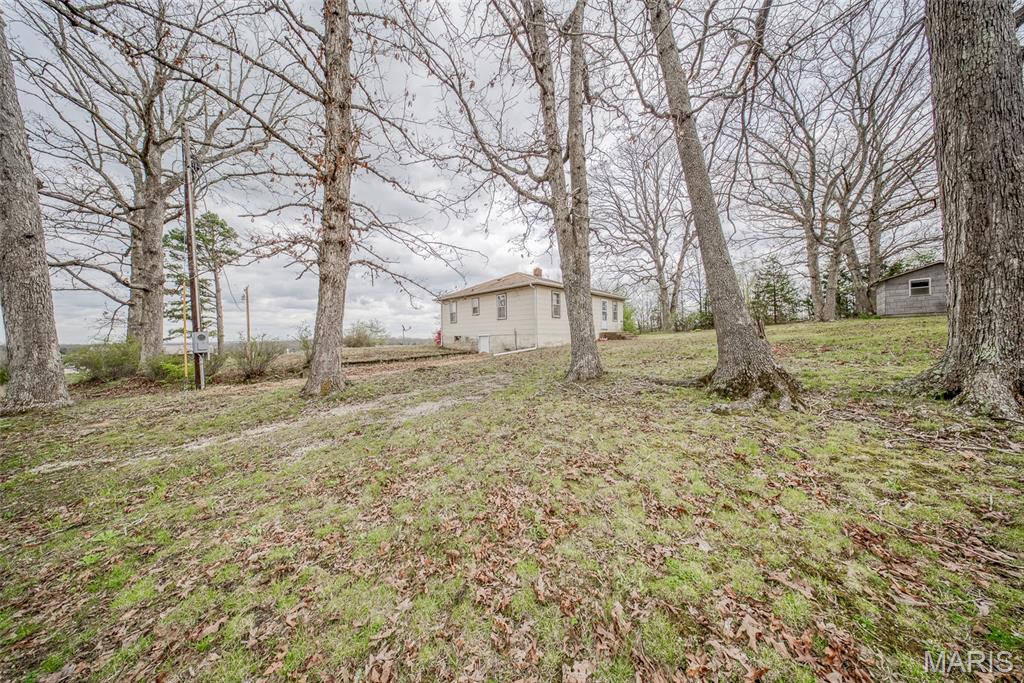
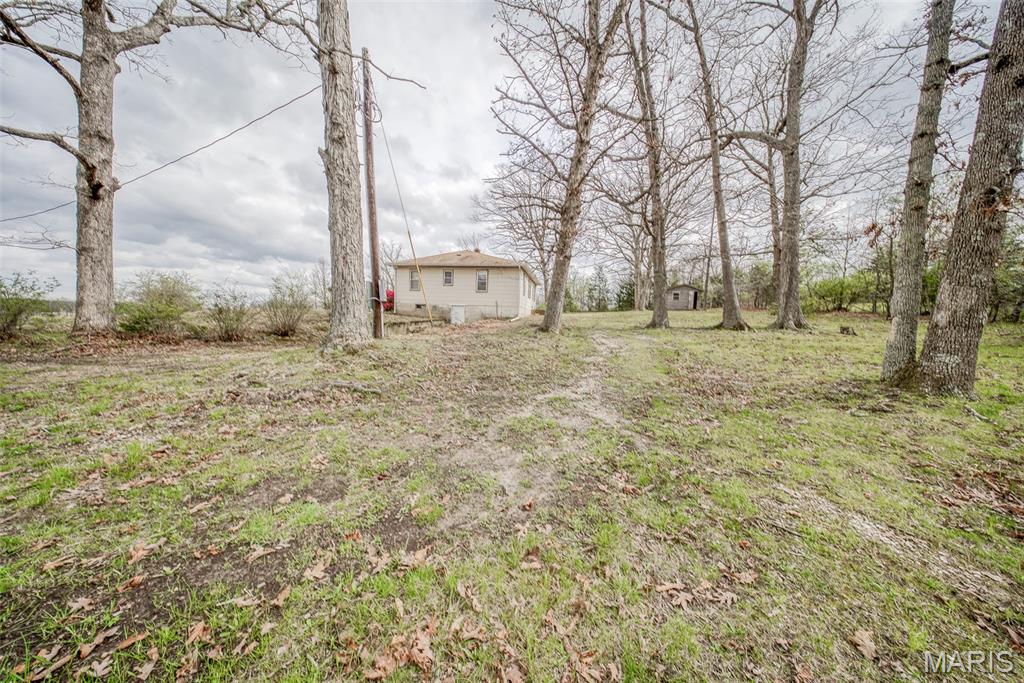
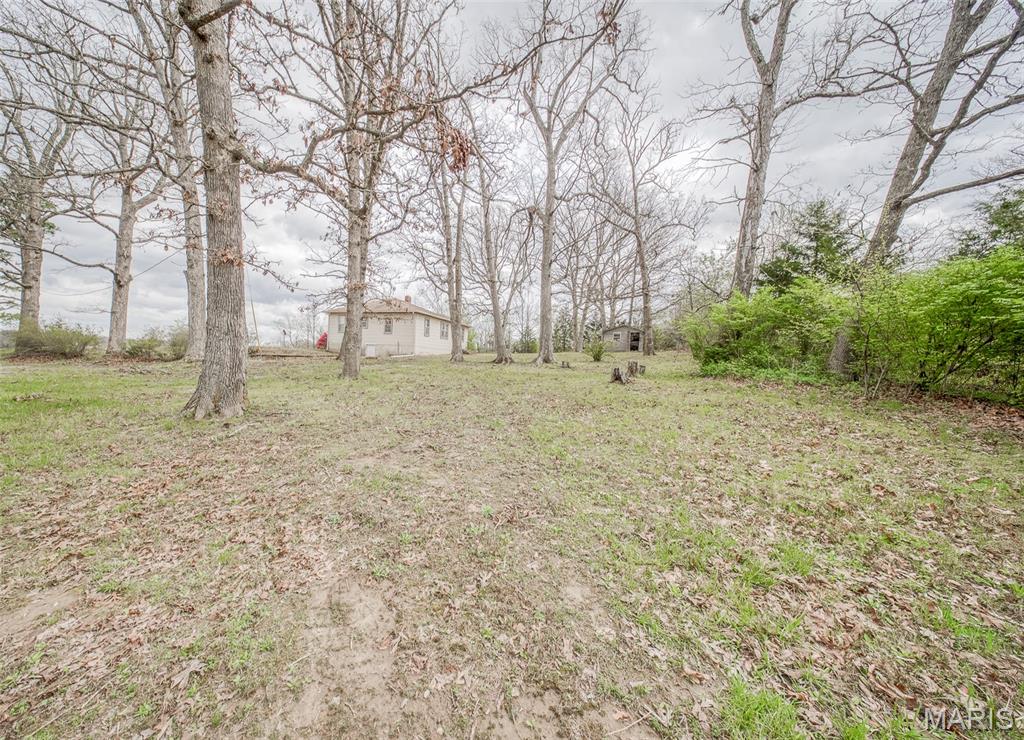
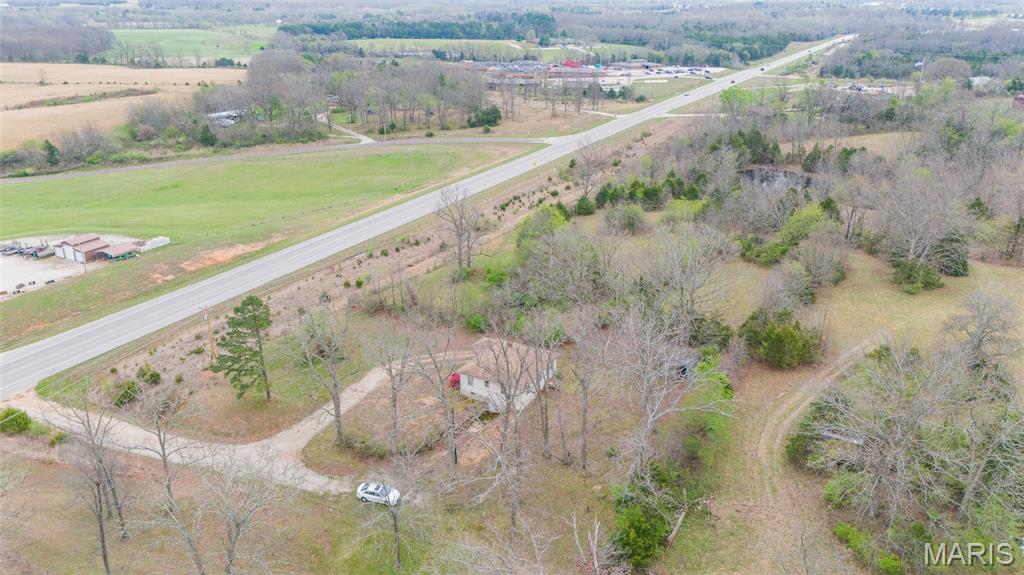
35998 Highway 72, Salem, MO 65560
Subdivision: County
List Price: $169,000
Login/Signup to see SOLD Price
3
Bedrooms1
Baths805
Area (sq.ft)$210
Cost/sq.ft1 Story
Type8
Days on MarketDescription
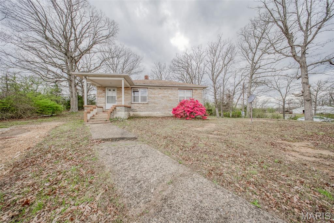
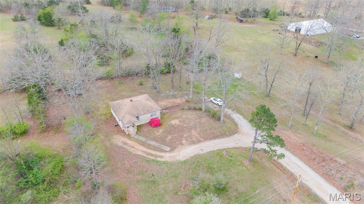
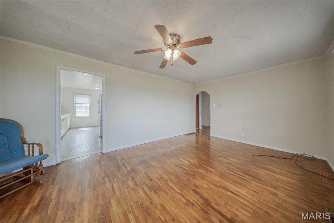
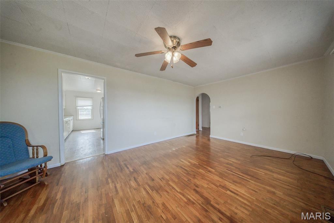
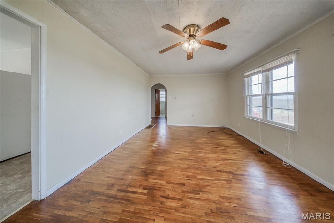
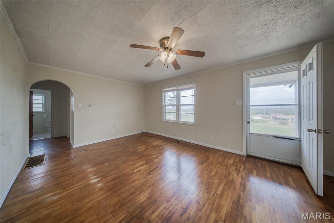
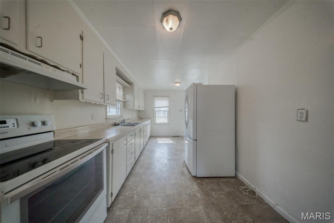
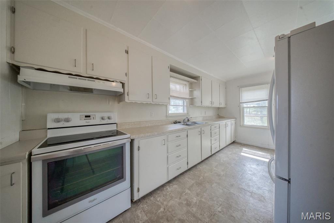
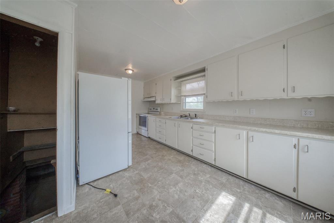
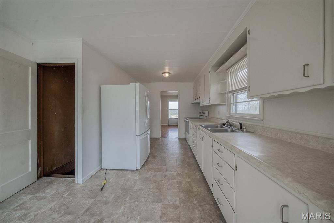
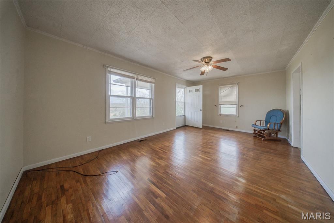
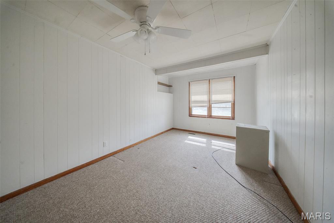
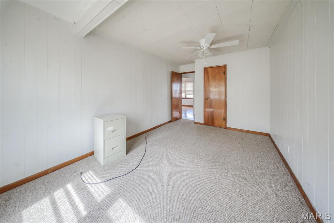
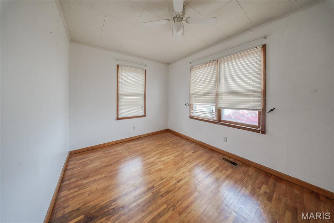
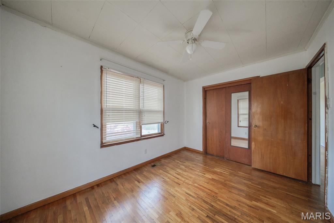
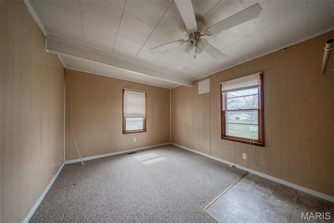
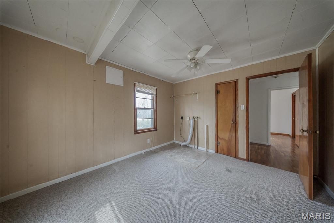
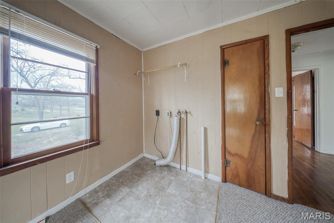
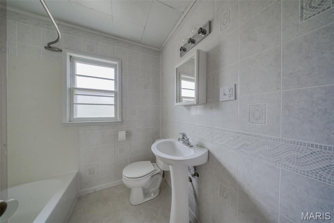
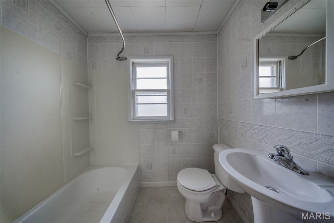
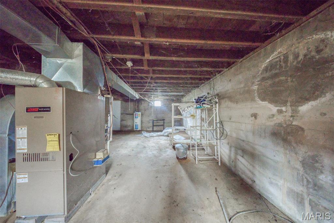
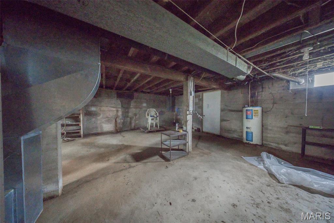
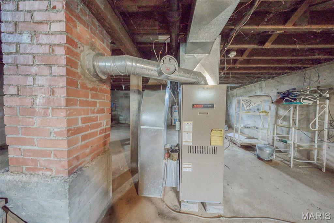
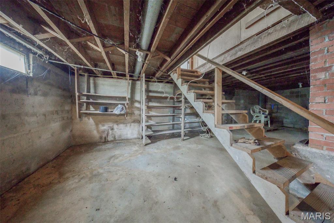
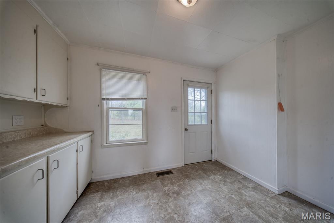
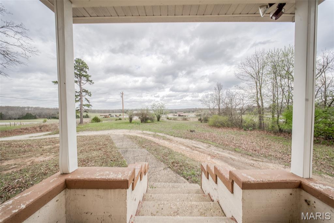
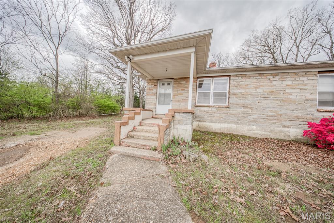
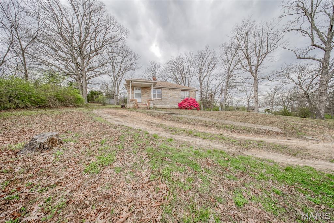
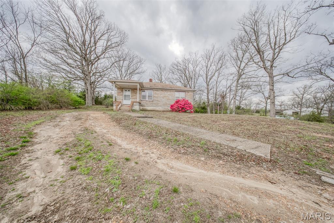
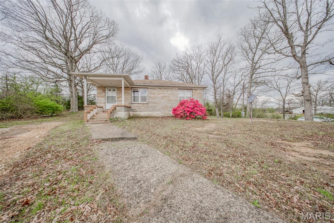
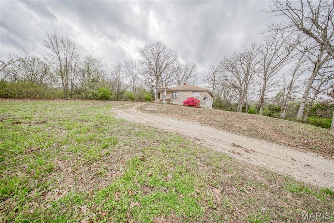
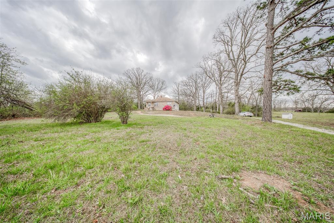
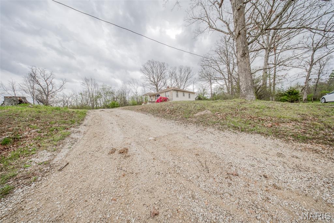
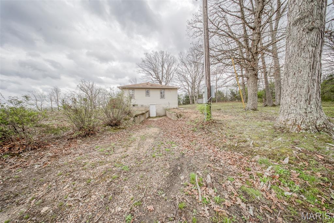
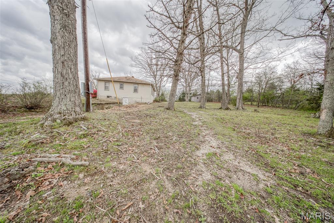
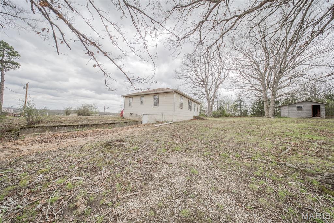
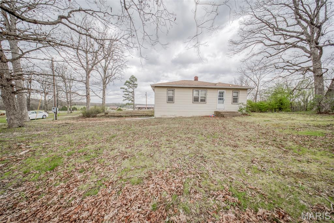
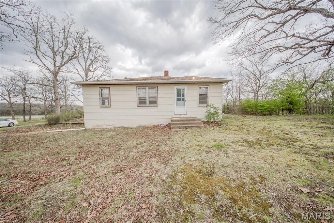
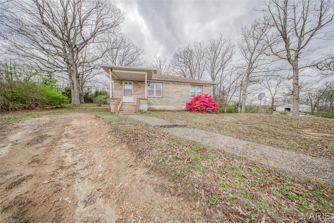
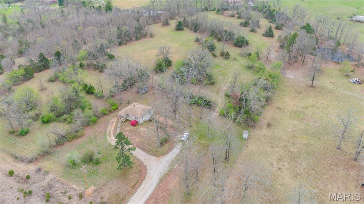
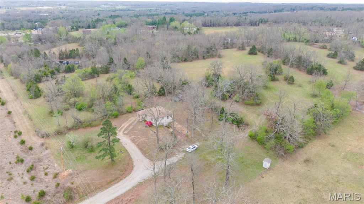
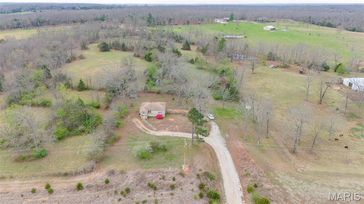
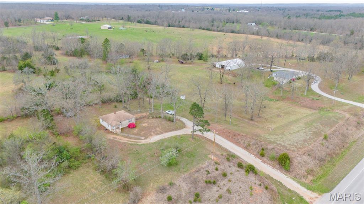
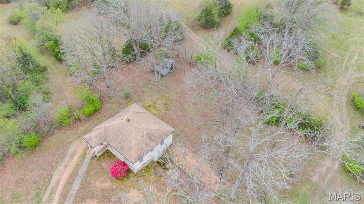
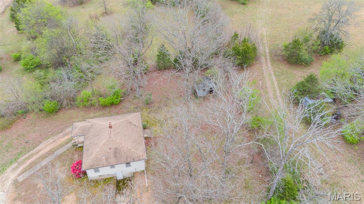
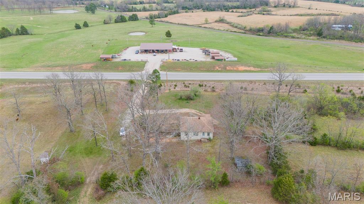
Enjoy peaceful country living just outside of Salem in this move-in ready 3 bedroom, 1 bathroom home on approximately 1 acre! Nestled in a picturesque setting, this property offers the perfect blend of comfort and tranquility. Step inside to find updated wood flooring throughout the main living area, creating a warm and inviting space to relax or entertain. The cozy, eat-in kitchen provides white cabinetry. The functional layout includes convenient laundry hookups on both the primary bedroom on the main level and in the full unfinished basement—offering flexibility and plenty of storage or potential for future expansion. Whether you're looking for a quiet retreat or your next home, this property is ready for you to move right in and make it your own!
Property Information
Additional Information
Map Location
Rooms Dimensions
| Room | Dimensions (sq.rt) |
|---|---|
| Living Room (Level-Main) | N/A |
| Kitchen (Level-Main) | N/A |
| Bedroom (Level-Main) | N/A |
| Bathroom (Level-Main) | N/A |
| Bedroom (Level-Main) | N/A |
| Bedroom (Level-Main) | N/A |
| Laundry (Level-Basement) | N/A |
Change History


MORE REALTORS
Agent
Listing Courtesy of EXP Realty, LLC - [email protected]
