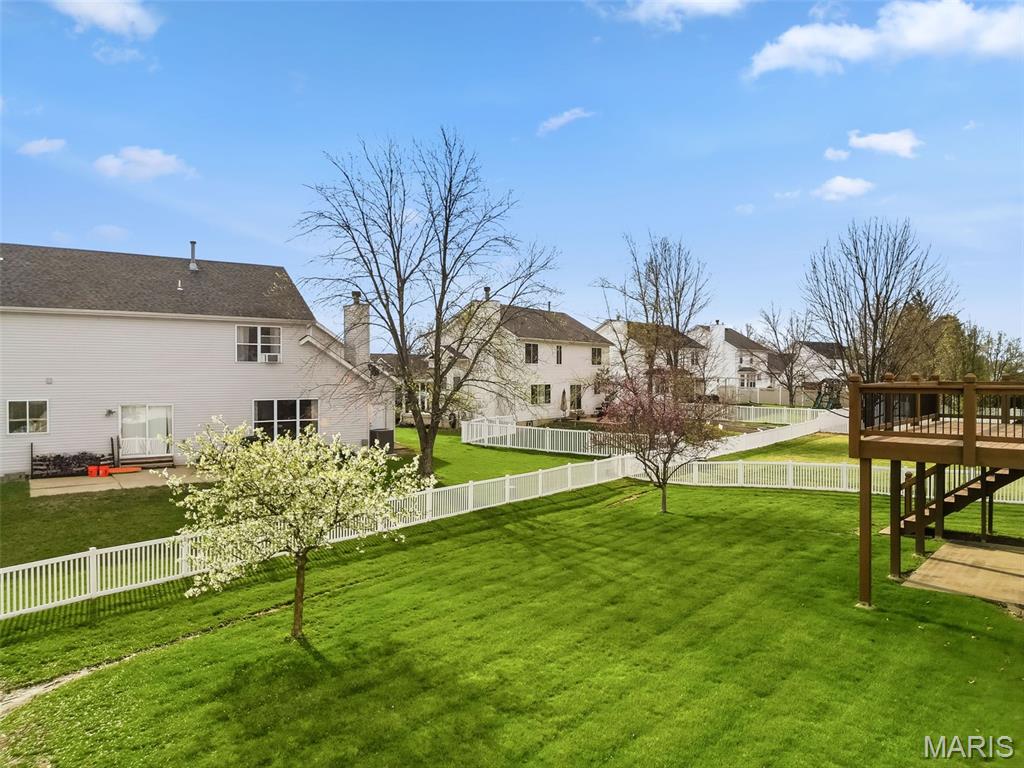
1466 Soaring Eagle Drive, O'Fallon, MO 63366
Subdivision: Indian Spgs #2
List Price: $400,000
Login/Signup to see SOLD Price
3
Bedrooms3
Baths1,704
Area (sq.ft)$235
Cost/sq.ft1 Story
Type3
Days on MarketDescription
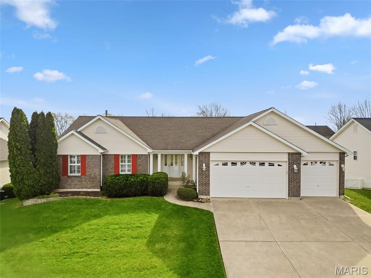
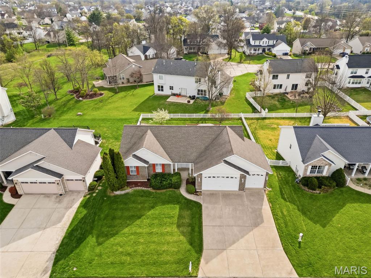
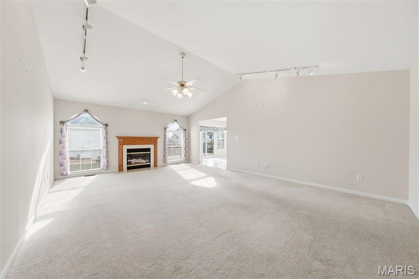
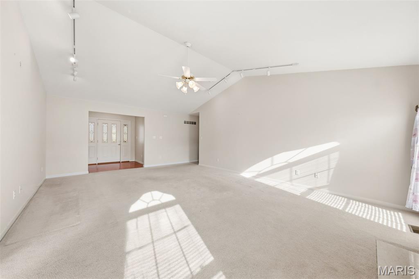
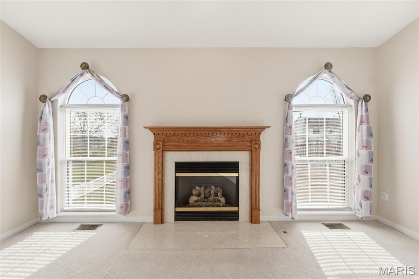
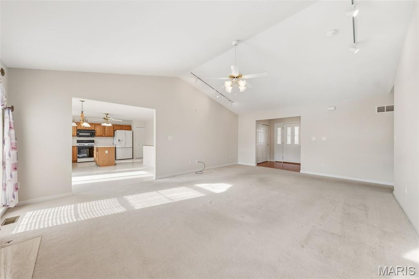
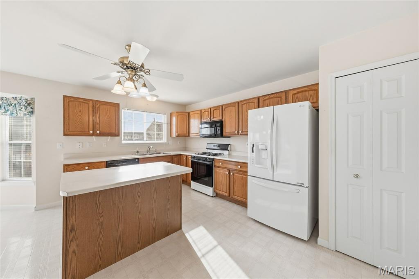
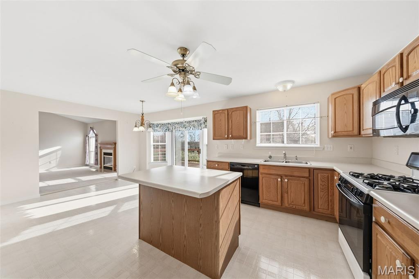
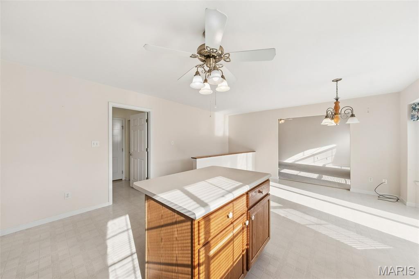
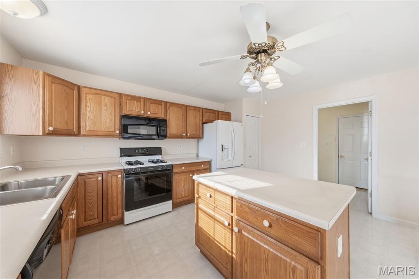
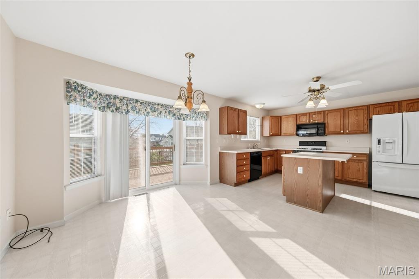
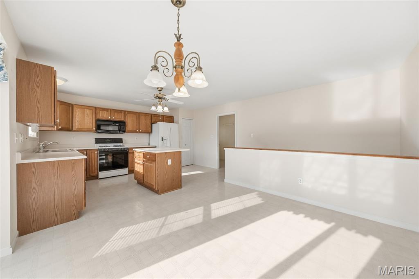
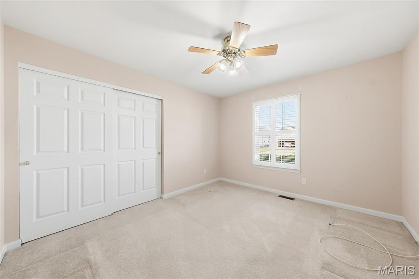
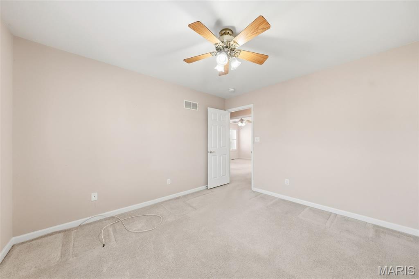
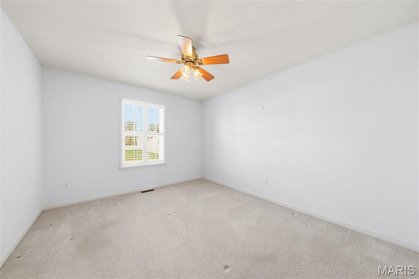
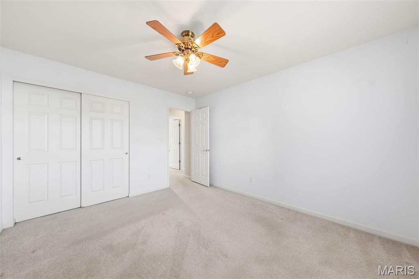
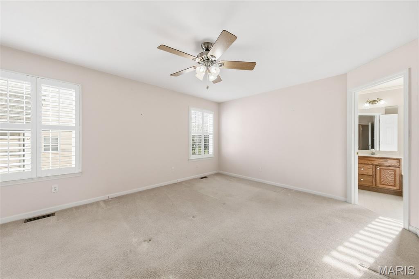
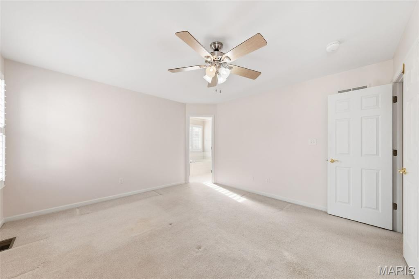
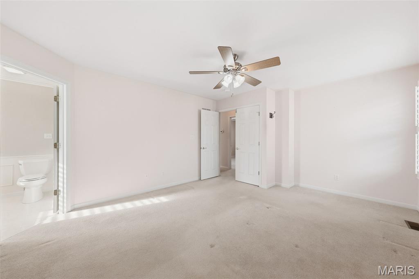
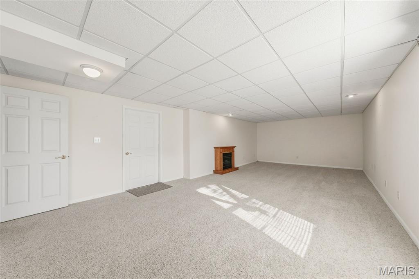
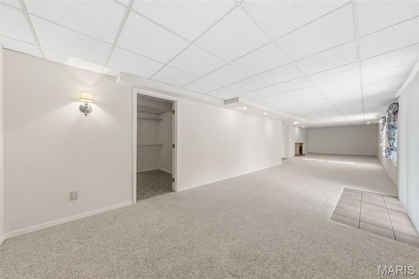
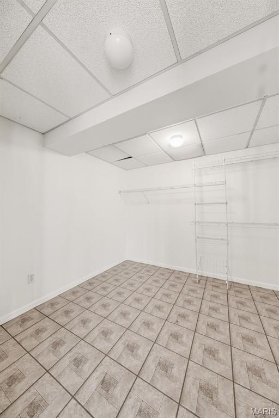
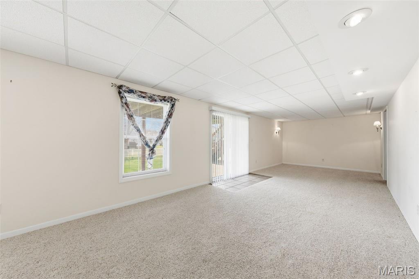
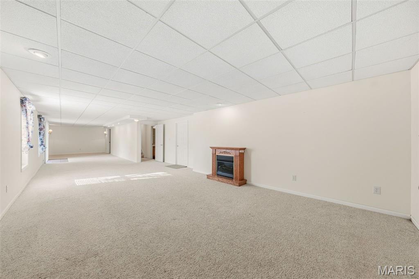
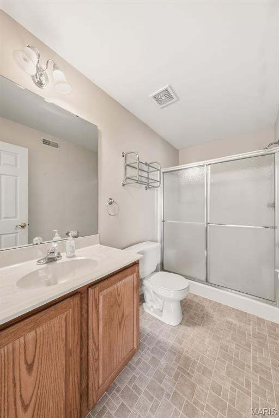
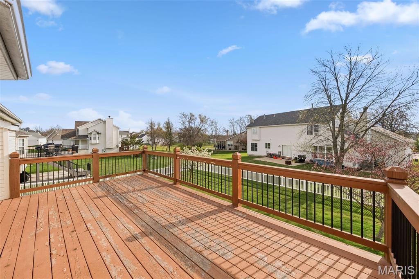
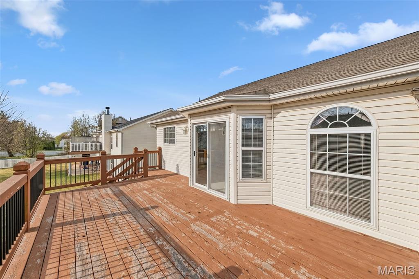
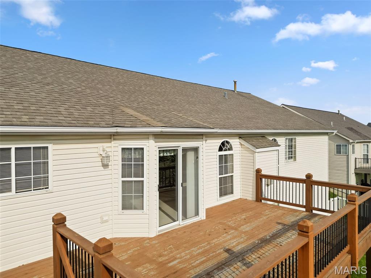
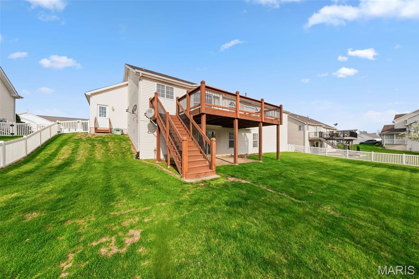
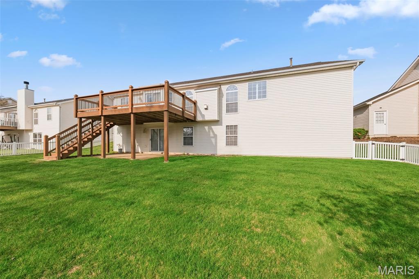
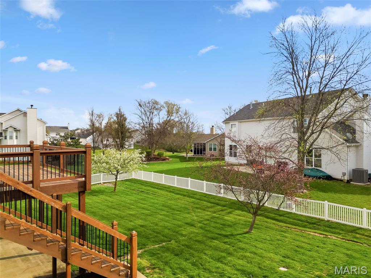
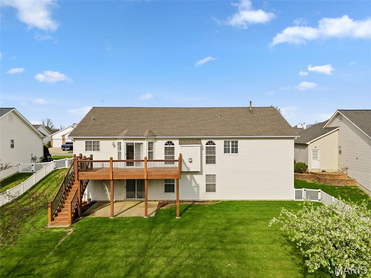
Meticulously maintained 3-bedroom ranch offering the perfect blend of comfort, space, and functionality! Step inside to an inviting open floor plan highlighted by a vaulted living room with a cozy gas fireplace—ideal for relaxing or entertaining. The kitchen and main living areas flow seamlessly, creating a bright and airy feel throughout. Enjoy the convenience of a main-floor laundry room that leads directly to an oversized 3-car garage, providing plenty of room for vehicles, storage, or hobbies. The partially finished walk-out lower level expands your living space with a massive rec room, full bathroom, and abundant storage—perfect for guests, a home office, or additional entertaining space. Step outside to a spacious deck with stairs leading down to a fenced backyard, offering the ideal setup for outdoor gatherings, pets, or simply enjoying your own private retreat. This home has been lovingly cared for and offers endless possibilities—don’t miss your chance to make it yours!
Property Information
Additional Information
Map Location
Rooms Dimensions
| Room | Dimensions (sq.rt) |
|---|---|
| Living Room (Level-Main) | 16 x 23 |
| Breakfast Room (Level-Main) | 12 x 13 |
| Kitchen (Level-Main) | 10 x 15 |
| Laundry (Level-Main) | 10 x 6 |
| Bedroom (Level-Main) | 11 x 12 |
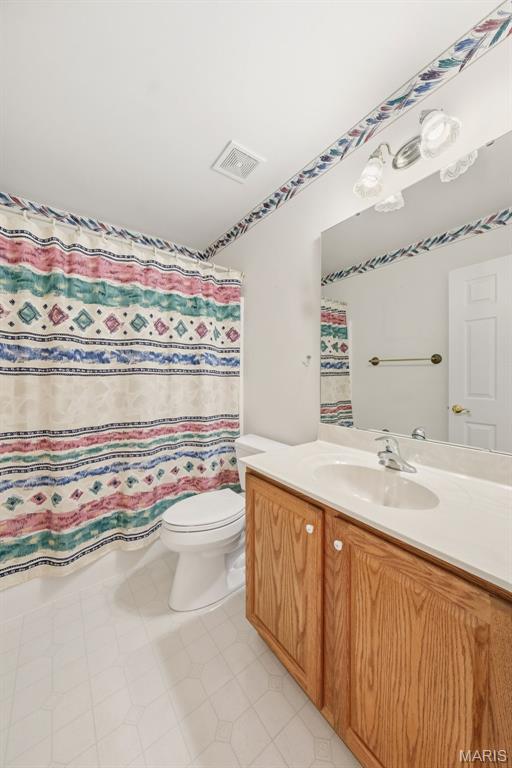
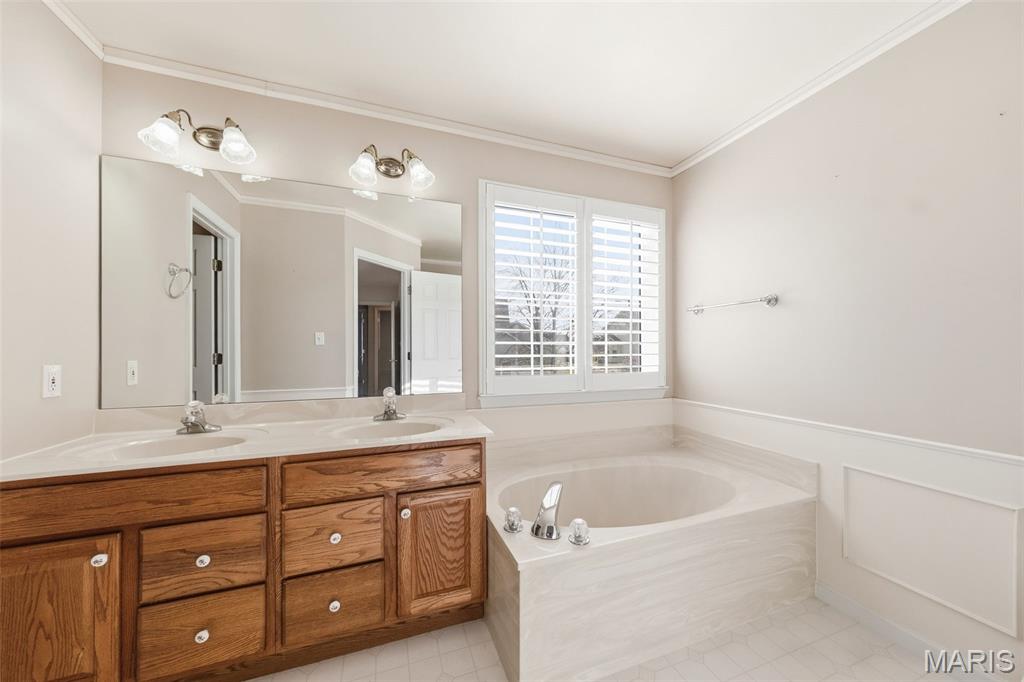
| Bathroom 2 (Level-Main) | 12 x 13 |
| Primary Bedroom (Level-Main) | 16 x 13 |
| Recreation Room (Level-Lower) | 55 x 15 |
Change History


MORE REALTORS
Agent
Listing Courtesy of Coldwell Banker Realty - Gundaker - [email protected]
