17370 Old Jamestown Road, Unincorporated, MO 63034
Subdivision: James Clemens Jr
List Price: $275,000
Login/Signup to see SOLD Price
3
Bedrooms2
Baths1,040
Area (sq.ft)$264
Cost/sq.ft1 Story
Type4
Days on MarketDescription
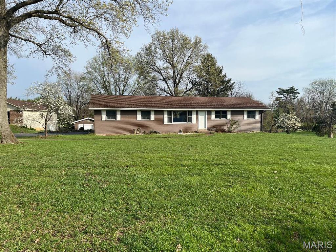
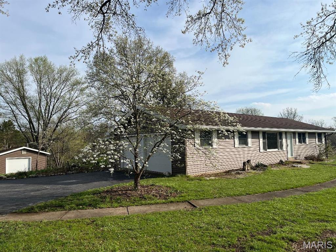
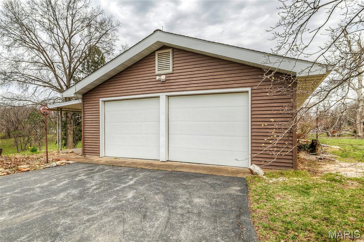
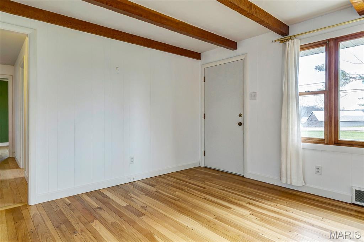
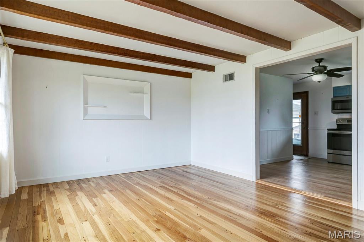
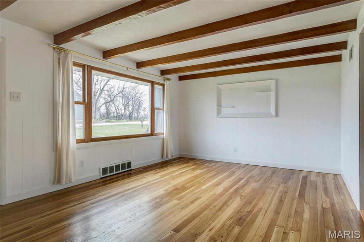
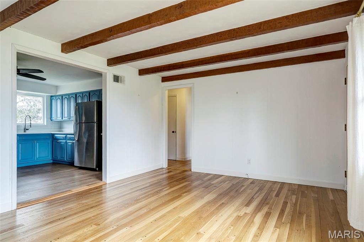
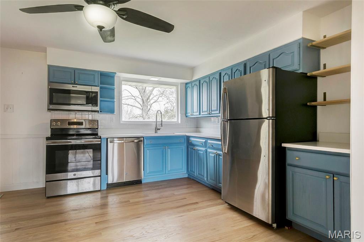
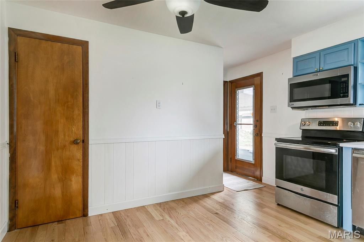
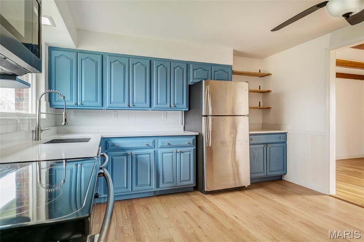
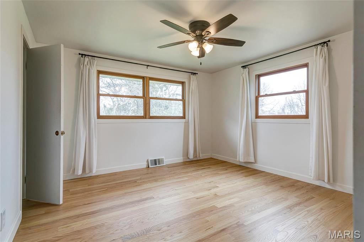
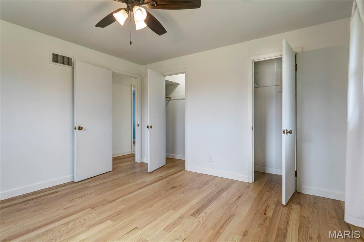
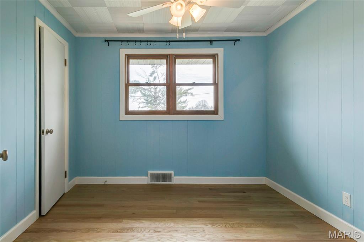
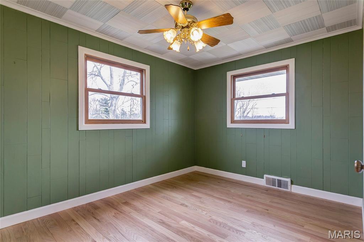
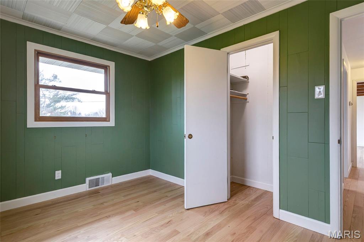
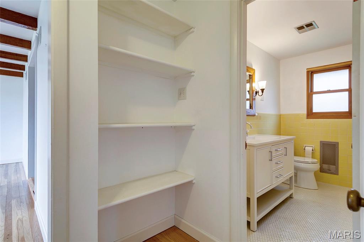
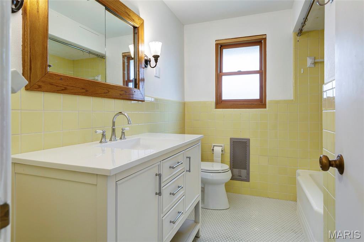
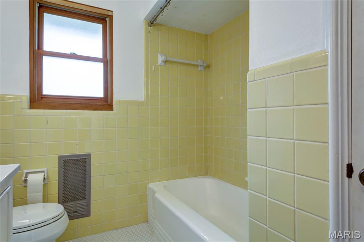
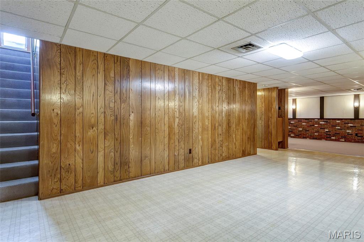
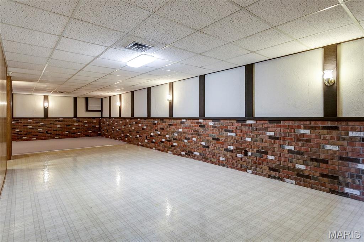
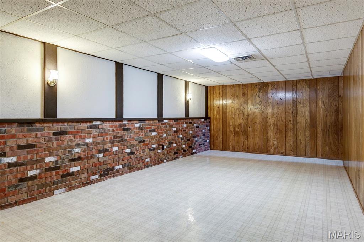
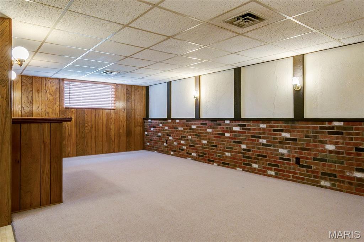
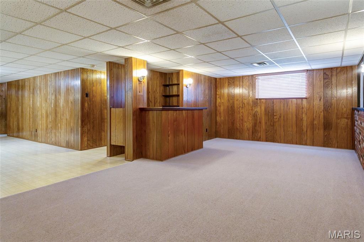
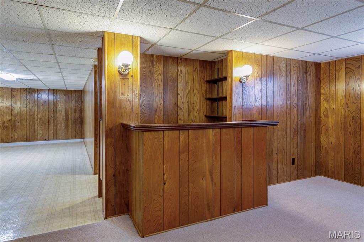
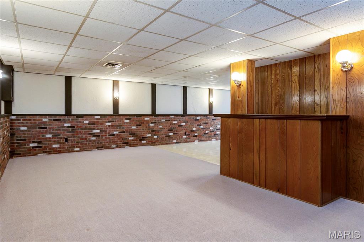
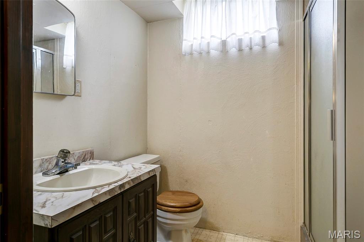
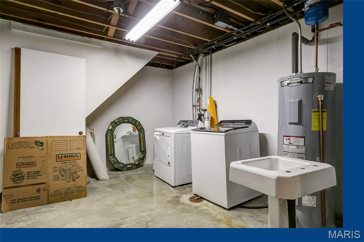
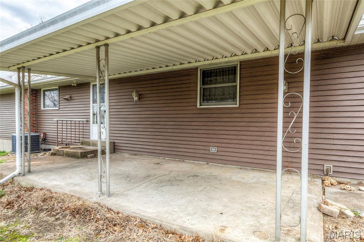
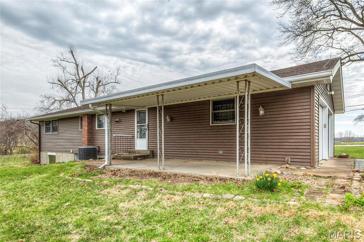
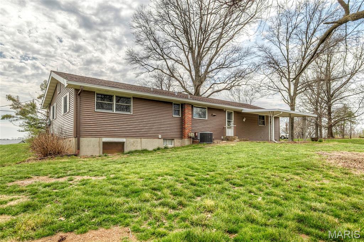
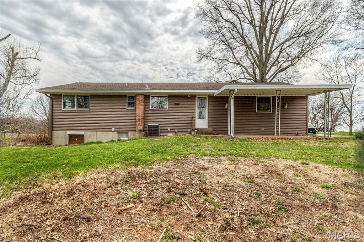
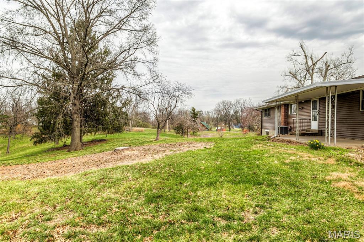
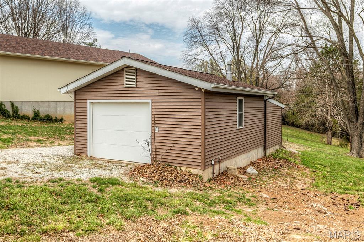
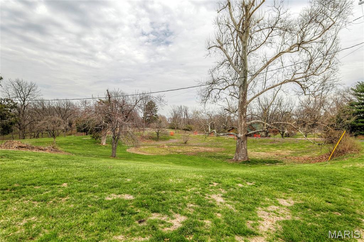
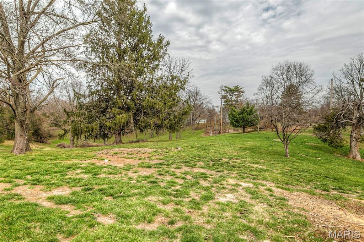
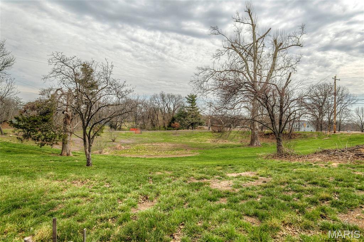
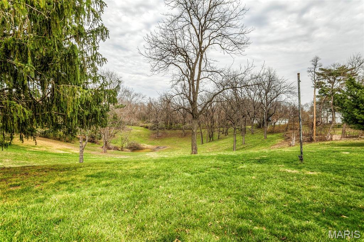
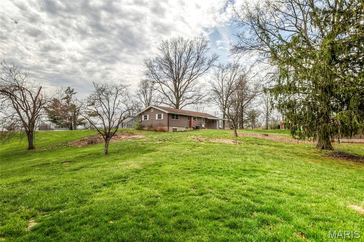
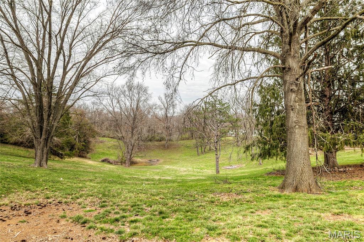
Welcome to 17370 Old Jamestown Road! Come enjoy the Old Jamestown Area's "country" living near all suburban conveniences. First time this home has been available for sale, ever! This clean, bright and solidly built 3BR/2BA home has a finished LL, 2-Car side entry garage PLUS a 1-car oversized detached garage -- nearly 1,000 square feet of garage space here! You can breathe a little and enjoy your two-acre slice of land here. Newer hardwood flooring throughout main level (2024). Spacious Family Room has beautiful ceiling beams, hand-hewn by the builder, plus a wall display niche and peg & plank hardwood flooring. Pretty kitchen has been updated with quartz counters, stainless steel appliances, some decorative open shelving, plus newer ceiling fan. Primary bedroom features double closets; two secondary bedrooms and renovated hall bath w/linen closet round out the main level. Heading downstairs you'll find plenty of finished space with vintage charm, including a bar and another full bath. Roughly half the finished space has been newly carpeted, and the remaining is in vinyl -- perfect for craft area. Large covered back patio. Great views -- rolling farmland out front and trees and countryside out back. See this one today!
Property Information
Additional Information
Map Location
Rooms Dimensions
| Room | Dimensions (sq.rt) |
|---|---|
| Family Room (Level-Main) | 17 x 12 |
| Kitchen (Level-Main) | 13 x 13 |
| Primary Bedroom (Level-Main) | 13 x 12 |
| Bedroom 2 (Level-Main) | 10 x 9 |
| Bedroom 3 (Level-Main) | 12 x 9 |
| Recreation Room (Level-Lower) | 25 x 12 |
| Other (Level-Lower) | 24 x 12 |
Change History


MORE REALTORS
Agent
Listing Courtesy of RE/MAX Platinum - [email protected]
